
Search results for "Illustrate" in Home Design Ideas


 YouSee
3D visualization of a modern village.
Large stained glass windows and flat roofs are the centre of this particular concept, giving the village that contemporary look.
 12/12 Architects & Planners
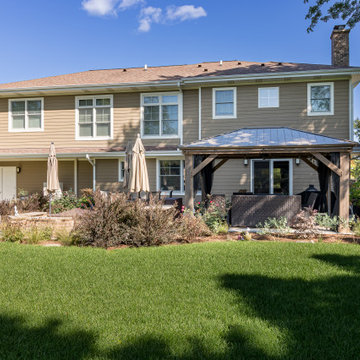
Large arts and crafts brown two-story concrete fiberboard and clapboard house exterior photo in Chicago with a hip roof, a tile roof and a brown roof
Find the right local pro for your project

 iAdesign.com.tw
Designed and Built by AYA Living Group
Taipei office
Designers:
Kevin Yang
Ziska Won
Albee Yang
photo by : Joey Liu

 Smart Glass Technologies
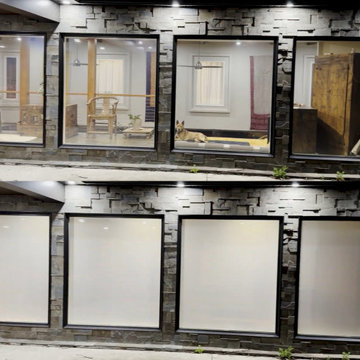
Residential Glass Door Privacy shown in clear and frosted states from the Smart Glass Technologies portfolio. This image illustrates privacy options for customers exploring smart film and smart glass services in Washington, D.C.. It is a portfolio example, not a confirmed Washington, D.C. installation. Contact SGT to discuss product selection, glass dimensions and installation planning.
 M A Jaworski Landscape Design
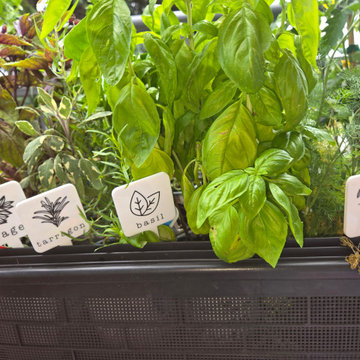
HERBS ARE A GREAT CHOICE! This shows part of a container planting of a variety culinary herbs which tolerate full sun and the somewhat windy conditions found on a balcony.
Those illustrated here are grown in the City Farmer USA mobile planter, designed to be especially light-weight for balcony use, and which is accessible for nearly everyone because it is at waist height - no bending or stooping! Wheels can also be purchased for the ultimate in mobility
 Go ADU Construction
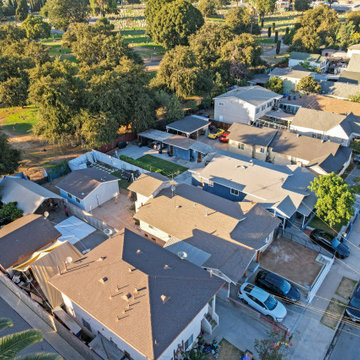
An aerial perspective showcases a dense suburban neighborhood featuring single-family homes with shingle roofs, detached garages, and paved driveways. Mature green trees dot the landscape, alongside a neighboring park, illustrating a typical residential layout with connected properties and urban greenery.
 YouSee
3D visualization of a modern village.
Large stained glass windows and flat roofs are the centre of this particular concept, giving the village that contemporary look.

 12/12 Architects & Planners
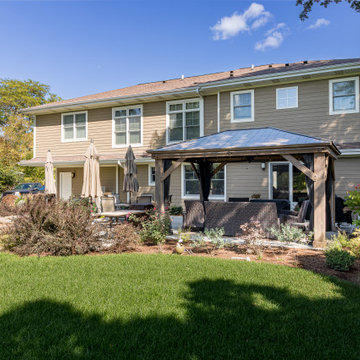
Example of a large arts and crafts brown two-story concrete fiberboard and clapboard house exterior design in Chicago with a hip roof, a tile roof and a brown roof

 iAdesign.com.tw
Designed and Built by AYA Living Group
Taipei office
Designers:
Kevin Yang
Ziska Won
Albee Yang
photo by : Joey Liu

 Karndean Designflooring
LLP111 Boston beautifully illustrates varying shades of chocolate brown tones. Its depth of color and traditional oak grain pattern provide a classic distinction with reliable, understated style.


 iAdesign.com.tw
Designed and Built by AYA Living Group
Taipei office
Designers:
Kevin Yang
Ziska Won
Albee Yang
photo by : Joey Liu

 Fava Design Group
The geometry of this wood and upholstered bed is overset by the randomly placed custom ceramic jacks. Metallic wall creates a dark teal corners and the contrast with the headboard creates texture to the guestroom.
Simple and noble, this room illustrates the child we all have inside, metallic wall covering joining soft textures and ludic elements create the perfect space any person want to be in.
 WallsNeedLove
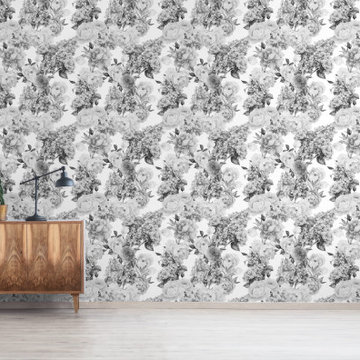
With a vintage feel, our Ana May black and white floral wall mural is illustrated in a black pen and ink old engraving style, with shades of gray. White background. Available in both removable peel-and-stick and permanent wallpapers. Printed with child-safe inks.
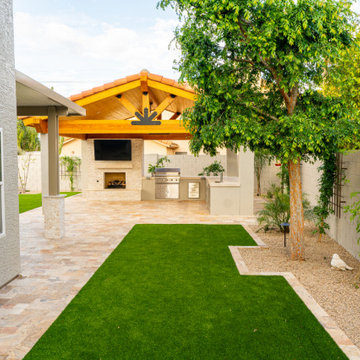
 Straight Line Landscape
Looking from the home’s side patio toward the main outdoor kitchen, this transitional space blends clean hardscape, lush trees, and low-maintenance turf, illustrating a landscape designed for visual flow, natural shade, and functional use.
112