
Search results for "Illustrate" in Home Design Ideas
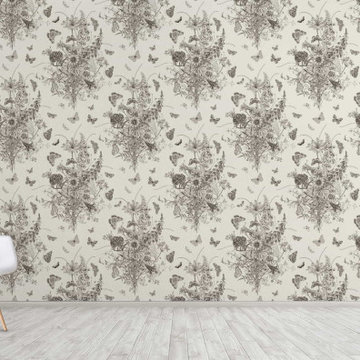
 WallsNeedLove
Add a hint of vintage eclectic style to any interior with the flora and fauna of this antiquarian inspired wallpaper pattern. This design features butterflies and blossoms illustrated in a uniquely elegant dusky sepia palette. Available in both removable peel-and-stick and permanent wallpapers. Printed with child-safe inks.
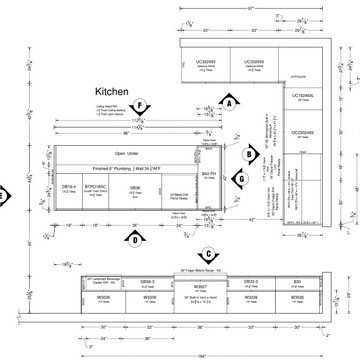
 Green Mountain Builders
Detailed architectural kitchen floor plan featuring a functional island layout, cabinetry dimensions, appliance placements, and precise workflow measurements. This technical blueprint illustrates strategic spatial planning, optimizing clearance zones, prep areas, and storage configurations for a contemporary residential kitchen remodel.

 iAdesign.com.tw
Designed and Built by AYA Living Group
Taipei office
Designers:
Kevin Yang
Ziska Won
Albee Yang
photo by : Joey Liu
Bedroom - contemporary bedroom idea
Bedroom - contemporary bedroom idea
Find the right local pro for your project
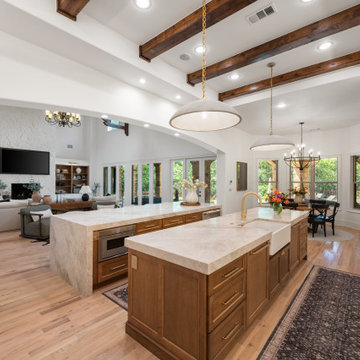
 Sunday Morning Kitchen and Bath
This perspective illustrates the structural removal of walls to connect the kitchen to the family room. The background is anchored by a statement fireplace clad in white stone, creating a cohesive visual language throughout the Great Room.
 iAdesign.com.tw
Designed and Built by AYA Living Group
Taipei office
Designers:
Kevin Yang
Ziska Won
Albee Yang
photo by : Joey Liu
Bedroom - contemporary bedroom idea
Bedroom - contemporary bedroom idea
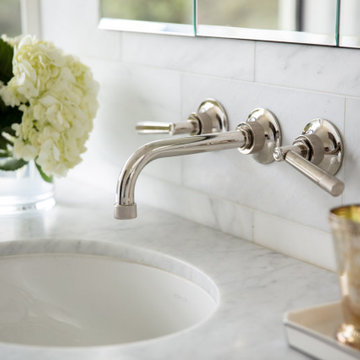


 R. Scott Javore & Associates, LTD.
Example of a classic eat-in kitchen design in Chicago with a farmhouse sink, recessed-panel cabinets, white cabinets, white backsplash, subway tile backsplash, stainless steel appliances and an island


 YouSee
3D visualization of a modern village.
Large stained glass windows and flat roofs are the centre of this particular concept, giving the village that contemporary look.
 Lamadeleine Design
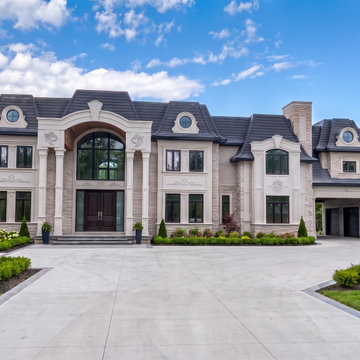
Design Visualization | Expected Completed Exterior
Architectural visualization of the completed custom residence, illustrating the intended final exterior composition, materials, landscaping and site work. The French-inspired design combines a highly articulated roofline, natural stone, detailed architectural trim, dormers and a formal central entrance to create a substantial but balanced estate façade.

 12/12 Architects & Planners
Inspiration for a large craftsman brown two-story concrete fiberboard and clapboard house exterior remodel in Chicago with a hip roof, a tile roof and a brown roof
 YouSee
3D visualization of a modern village.
Large stained glass windows and flat roofs are the centre of this particular concept, giving the village that contemporary look.


 WallsNeedLove
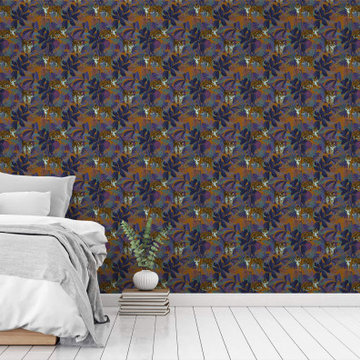
An imaginative departure from the classic Asian-inspired tiger motif, this richly illustrated wallpaper pattern features deep oranges and violet tones. A boutique interior design style that is a warm and stylish escape from the norm. Available in both removable peel-and-stick and permanent wallpapers. Printed with child-safe inks.

 The Buckingham Group
Details of the ornamental iron and bread loaf oak handrail are illustrated in this photo. Rising from new oak stair treads this once boring staircase was transformed into an elegant feature of the entry hall.
 iAdesign.com.tw
Designed and Built by AYA Living Group
Taipei office
Designers:
Kevin Yang
Ziska Won
Albee Yang
photo by : Joey Liu

 Platinum Poolcare
Request Free Quote
This pool in Northbrook, IL illustrates perfectly what can be accomplished with limited space. Measuring 14'0" x 24'0", this pool features an automatic cover, LED lights, a 22'0" bench, Valder's coping and Unilock Richcliff decking. The pool finish is Ceramaquartz. The pool is equipped with a Riverflow swim resistance system. The retaining walls and firepit feature Eden stone cladding.
The seating area is custom built. Photos by Larry Huene.


 Rawlings Design, Inc.
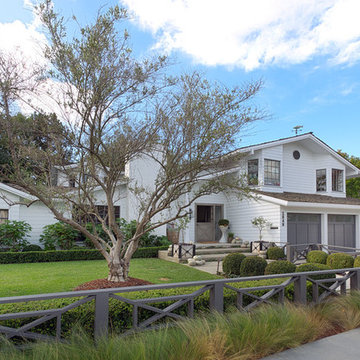
This house, designed by Eric Rawlings, AIA, LEED AP and built by Arlene Dean, illustrates the flexibility of the Prairie Style by emphasizing the Japanese influences. Elements like the Torii Gate framing the circular front door and the Shoji Screens that separate the Dining Room and Play Room from the Great Room inside show the compatibility of traditional Japanese Architecture and the Arts and Crafts movement that both influenced the creation of the Prairie Style in the mid 1890s. Photo by Eric Rawlings, AIA, LEED AP
113