
Search results for "Illustrate" in Home Design Ideas

 J.THOM Residential Design & Cabinetry
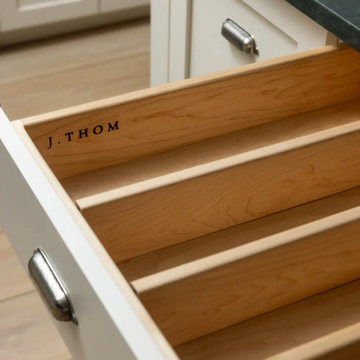
An open drawer reveals the craftsmanship behind J.THOM Signature custom cabinetry, with a natural wood interior and integrated organization designed specifically for the kitchen. The detail illustrates the level of consideration given to storage, materials, and everyday use throughout the Dunbar Road renovation.

 Natalie Howe Design
This new construction project in the Hill Country just South of Austin is clean, crisp and transitional. Project highlights include Hickory Chair custom furniture, a faux shagreen oval coffee table, gray linen swivel chairs, a Tibetan lamb lucite bench. The dining area features a playful, foil wallpaper with bicycle illustrations.
Find the right local pro for your project

 Yantram Animation Studio
3D Rendering Studio Indian based company, specialized in Interior Render Services like 3D Architectural Rendering, 3D Home , Offices Render, Modeling, 3D Animation and 3d Walkthrough.

 M Design Studio
This black and white painting illustrates the value of oversized art to fill a large empty space and proves that bigger can be better. The very large size, color and graphic styling of this abstract painting creates a dramatic focal point in a contemporary living room.
 Archadeck of Northeast Dallas
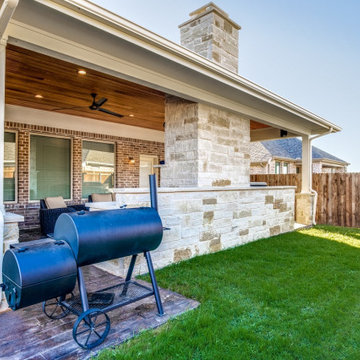
Our recent covered patio addition in Forney, TX illustrates just how much luxury we pour into our custom designs.
The homeowner’s love the way the kitchen surrounds the fireplace, one side contains their grill while the other houses a fridge and ample working countertop space! The client’s smoker sits on standby just outside the covered patio ready for use with plenty of ventilation.

 Vertical Arts Architecture
Gibeon Photography.
Example of a large transitional dark wood floor and brown floor hallway design in Denver with beige walls
Example of a large transitional dark wood floor and brown floor hallway design in Denver with beige walls

 Axiom Builders
Inspiration for a master white tile and marble tile mosaic tile floor and white floor freestanding bathtub remodel in Dallas with white cabinets, white walls, an undermount sink, marble countertops, a hinged shower door and gray countertops

 Smart Playrooms
Julieane Webb
Example of a mid-sized minimalist gender-neutral playroom design in New York with white walls
Example of a mid-sized minimalist gender-neutral playroom design in New York with white walls

 Lion StoneWorks
This powder room brings a playful yet luxurious vibe! The bold black Marquina marble countertop adds a striking contrast against the illustrated wallpaper, creating a chic backdrop. The deep, dark tones of the vanity, paired with gold accents, give it a refined edge while keeping things fun and unexpected. It’s the perfect mix of sophisticated style with a touch of whimsy!

 The Yellow Cape Cod
This nursery makeover was a surprise to the homeowners during a "big reveal". This project began as an online design plan by Sarah Macklem of http://www.theyellowcapecod.com. After an online consultation, Sarah got to work creating a nursery design for Brian and Heidi, inspired by their favorite place to visit…the mountains. The design plan included an inspiration board, true to scale floorplan illustration, product source list, custom paint color recommendations and step-by-step instructions on how to install the design.
Instead of delivering the plan to Brian and Heidi to handle the installation, Sarah took this project a step further. To demonstrate how a design plan comes to life, she flew to Denver to install the room, by herself, in just two days. Since Sarah offered to install the new nursery, the clients requested to be completely surprised by the design. They had no idea what the room looked like until the reveal. The process was documented here: http://www.theyellowcapecod.com/2013/05/real-life-two-day-makeover-challenge.html
Sarah brought along her daughter, Hannah and camera-shy-sister Laura to photograph as Sarah worked to put the room together (including hand painting a mountain mural).

 Yankee Barn Homes
Inspiration for a small coastal 3/4 bathroom remodel in New York with recessed-panel cabinets, white cabinets and a freestanding vanity


 Archadeck of Northeast Dallas
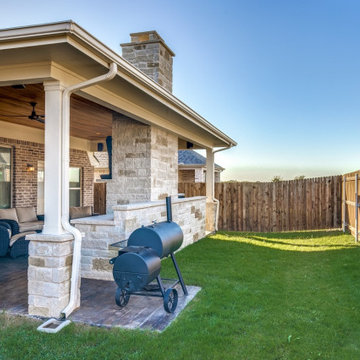
Our recent covered patio addition in Forney, TX illustrates just how much luxury we pour into our custom designs.
The homeowner’s love the way the kitchen surrounds the fireplace, one side contains their grill while the other houses a fridge and ample working countertop space! The client’s smoker sits on standby just outside the covered patio ready for use with plenty of ventilation.
 Mr. & Mrs. Construction & Remodeling
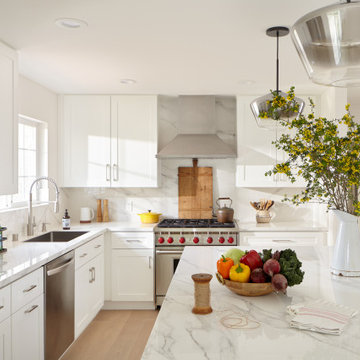
Eat-in kitchen - mid-sized transitional l-shaped light wood floor and brown floor eat-in kitchen idea with an undermount sink, shaker cabinets, white cabinets, quartz countertops, white backsplash, porcelain backsplash, stainless steel appliances, an island and white countertops

 Haycon Inc.
Located directly across from the Statehouse, this magnificent 6,350 square foot townhome restoration perfectly illustrates Haycon’s mastery in high end construction. Working closely with the design team over the course of a year and a half renovation project, 75 Hancock was stripped to the shell and completely transformed. The end result is a remarkable single family home which boasts incredible historic architectural detail while providing a luxurious space including the highest level of finishes, high-end appliances, and the addition of a residential elevator. Haycon appreciates the special attention to stringent preservation guidelines required when working in a historic district such as Beacon Hill.
We also recognize the importance of proactive planning and communication with neighbors and neighborhood organizations such as the Beacon Hill Civic Association.

 C. O 'Brien Architects, INC.
Architect: Cheryl O'Brien
Firm: C. O'Brien Architects Inc.
Photo Credit: Lex Wainwright
All images appearing in the C. O'Brien Architects Inc. web site are the exclusive property of Cheryl A. O'Brien and are protected under the United States and International Copyright laws.
The images may not be reproduced, copied, transmitted or manipulated without the written permission of Cheryl A. O'Brien.
Use of any image as the basis for another photographic concept or illustration (digital, artist rendering or alike) is a violation of the United States and International Copyright laws. All images are copyrighted © 2001 - 2014 Cheryl A. O'Brien.

 Lars Langberg Architects
This backyard view from the pool illustrates the home’s emphasis on geometric and linear design elements. Horizontal, thermal-treated wood siding create warmth in contrast to the use of aluminum and stucco in this clean, modern, and unassuming façade. Stainless steel pergolas compliment dynamic and multi-level roof lines that, while practical, also emphasize linear patterning through their play of shadow. Oversized window boxes create dimensionality and echo design elements in the previous buildings on site, and act as portal for indoor-outdoor living.
 Ligne Roset
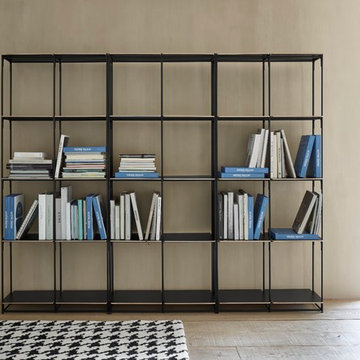
La Bibliotheque Fil by Pierre Paulin
Originally designed for his own personal use in 1972, Pierre Paulin's ultraminimal bookshelf illustrates his lifelong fascination with architecture and the organization of space. A straightforward yet elegant combination of a lacquered-steel wire frame and 5 plywood shelves—modular at 70cm (27½”) wide—shelves are easily expanded or adjusted thanks to the notched posts and foot-cylinders. Shelves made of beech plywood, in stratified white or black lacquer finish.
 nancekivell home planning & design
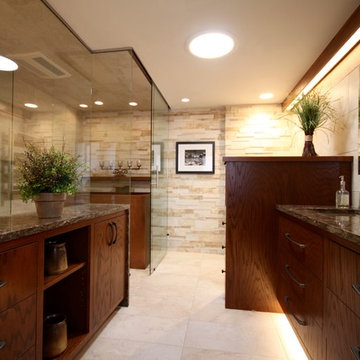
This is the “after” results of a master bath I designed for a North Oaks home originally designed by architect John Howe. Mr Howe was a charter member of Frank Lloyd Wright’s Taliesin Fellowship in Spring Green, WI. and worked with him and his successor firm from 1932-1964. If you’ve ever seen any of Frank Lloyd Wright’s illustrations and designs, you’ve seen John Howe’s mastery.
Photo: James Nancekivell
132