
Search results for "Illustrate" in Home Design Ideas


 Lanefab Design/Build
Eat-in kitchen - large contemporary l-shaped concrete floor and gray floor eat-in kitchen idea in Vancouver with a single-bowl sink, flat-panel cabinets, white cabinets, quartz countertops, multicolored backsplash, mosaic tile backsplash, stainless steel appliances, an island and white countertops


Find the right local pro for your project

 C. O 'Brien Architects, INC.
Architect: Cheryl O'Brien
Firm: C. O'Brien Architects Inc.
Photo Credit: Lex Wainwright
All images appearing in the C. O'Brien Architects Inc. web site are the exclusive property of Cheryl A. O'Brien and are protected under the United States and International Copyright laws.
The images may not be reproduced, copied, transmitted or manipulated without the written permission of Cheryl A. O'Brien.
Use of any image as the basis for another photographic concept or illustration (digital, artist rendering or alike) is a violation of the United States and International Copyright laws. All images are copyrighted © 2001 - 2014 Cheryl A. O'Brien.


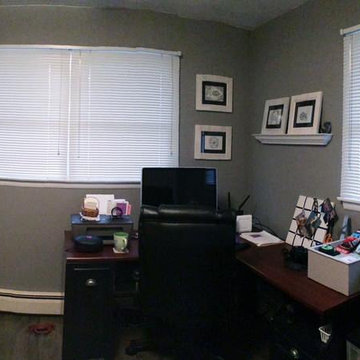
 Jen's Creative Store
Office & Art Studio of Jen Borror - fine artist specializing in stipple pen and ink design. Artwork available on Etsy. Prints, home decor, wall hangings, coffee mugs, notecards and custom illustrations.
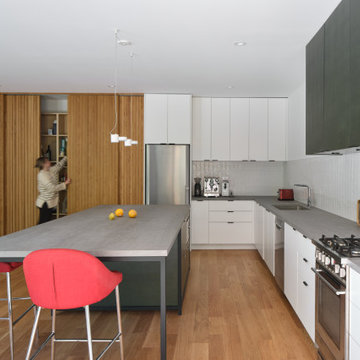
 PRASADA Custom Homes
A modern custom kitchen that pairs crisp white cabinetry with rich green accents and warm wood slat detailing. The expansive island provides generous prep space and casual seating, while integrated storage concealed behind wood panels enhances both function and visual clarity. Subtle lifestyle movement adds warmth and scale, illustrating how this Oakville custom home kitchen was designed for everyday use without compromising on design.

 J. Pocker
Quality materials and craftsmanship, as well as an artistic eye guarantees that each frame we custom design will fit your home like a glove.
Inspiration for a timeless living room remodel in New York
Inspiration for a timeless living room remodel in New York
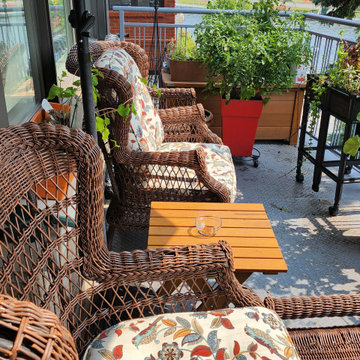
 M A Jaworski Landscape Design
GARDEN IN THE SKY: a balcony or roof top garden can certainly be your lofty garden in the sky! However, a balcony has limited space, and it may be helpful to ask a Landscape Designer to help you make the most of that space. In general, "People should be in shade, and Plants should be in the sun". If the view is the major highlight, chairs can be placed in a linear "ocean deck" chair configuration, as illustrated here, with everyone facing the same direction. If there is more room, or if the view is not that important, another configuration is the L or the U configuration, to allow for a "conversation configuration", but which still allows for a clear, unobstructed circulation pattern. Check with a landscape designer if you need specific advice about outdoor furniture as well as plant placement on your balcony, deck, or patio.

 Belltown Design LLC
The blue and white marble mosaic floor by Walker Zanger fits together like puzzle pieces, providing a postage stamp size house feature. Details like Mahogany inlay hardwood floor border illustrate the fine and ornate quality of the Victorian age. Victorian / Edwardian House Remodel, Seattle, WA. Belltown Design. Photography by Chris Gromek and Paula McHugh.

 Legal Eagle Contractors
The checkerboard pattern of the coordinating field tile brings a delightful difference to the "private" part of the bathroom, edged in scalloped glass tile, and background to Kohler's wall-mounted, space-saving toilet. The grab bar's installation illustrates the owner's intent to age in place as well as offer assistance to visitors. Design: Laura Lerond. Photo: Dan Bawden.
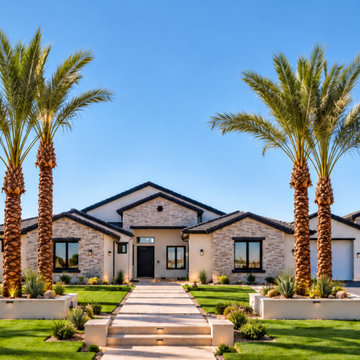
 VIP HOMES
A luxury desert-contemporary exterior combines natural stone, warm stucco, dark architectural accents, mature palms, manicured lawn, desert-adapted planting, and a formal stone entry walk. Layered landscaping and architectural planters create resort-inspired curb appeal while framing the home’s broad contemporary ranch architecture. AI-assisted artistic rendering illustrating proposed landscaping; actual landscaping, features, materials, colors, and finishes may vary.
 C. O 'Brien Architects, INC.
Architect: Cheryl O'Brien
Firm: C. O'Brien Architects Inc.
Photo Credit: Lex Wainwright
All images appearing in the C. O'Brien Architects Inc. web site are the exclusive property of Cheryl A. O'Brien and are protected under the United States and International Copyright laws.
The images may not be reproduced, copied, transmitted or manipulated without the written permission of Cheryl A. O'Brien.
Use of any image as the basis for another photographic concept or illustration (digital, artist rendering or alike) is a violation of the United States and International Copyright laws. All images are copyrighted © 2001 - 2014 Cheryl A. O'Brien.

 Natalie Howe Design
This new construction project in the Hill Country just South of Austin is clean, crisp and transitional. Project highlights include Hickory Chair custom furniture, a faux shagreen oval coffee table, gray linen swivel chairs, a Tibetan lamb lucite bench. The dining area features a playful, foil wallpaper with bicycle illustrations.


 Kibler & Kirch
Despite the fact that the some contains some grand spaces, the kitchen is first and foremost a functional design–not overdone and a wise use of space. We are always looking to bring comfort and warmth to our clients’ spaces, which is achieved here by lower ceiling heights than the majority of the common spaces throughout the house. The kitchen adjoins, and is open to, the dining and living areas but feels intimate, a great cozy space to hold a conversation late at night in front of the stove. Soft, dimmable, under-cabinet lighting and task light above the island avoid the need for large overhead fixtures. Custom painted white cabinetry with special hand glazing brightens what could otherwise become a dark room given the unfinished timber and ceiling. Levels of contrast are important to any space and illustrated well here.
Photo by Roger Wade

 Platinum Poolcare
Request Free Quote
This Urban Naturescape illustrates what can be done in a limited City of Chicago space. The swimming pool measures 9'0" x 31'0" and the hot tub meaures 8'0" x 9'0". The water feature has a 15'6" x 6'0" footprint, and raises 10'0" in the air to provide a beautiful and mellifluous cascase of water. Limestone copings and Natural stone decking along with beautiful stone fascia and wood pergola bring the entire project into focus. Linda Oyama Bryan

 Lifestyle Kitchens & Baths
Medallion Cabinetry in Maple Brookhill, Eagle Rock Finish with Sable Glaze
Open concept kitchen - large transitional u-shaped medium tone wood floor and brown floor open concept kitchen idea in St Louis with raised-panel cabinets, white backsplash, subway tile backsplash, an island, an undermount sink, medium tone wood cabinets, granite countertops and stainless steel appliances
Open concept kitchen - large transitional u-shaped medium tone wood floor and brown floor open concept kitchen idea in St Louis with raised-panel cabinets, white backsplash, subway tile backsplash, an island, an undermount sink, medium tone wood cabinets, granite countertops and stainless steel appliances
135