
Search results for "Illustrate" in Home Design Ideas

 User
Guest Bathroom
Photo: Elizabeth Dooley
Alcove bathtub - small contemporary 3/4 white tile and subway tile mosaic tile floor alcove bathtub idea in New York with furniture-like cabinets, light wood cabinets, a wall-mount toilet, green walls and an integrated sink
Alcove bathtub - small contemporary 3/4 white tile and subway tile mosaic tile floor alcove bathtub idea in New York with furniture-like cabinets, light wood cabinets, a wall-mount toilet, green walls and an integrated sink

 Wallpaper Showroom by Parfait
This playful and imaginative kids’ bedroom features a stunning space theme with hand-drawn-style wall illustrations of planets, stars, rockets, and celestial bodies. The clean, minimalist furniture in white and light wood tones balances the vibrant and dynamic wall art. A cozy twin bed is topped with an astronaut blanket, tying the entire space theme together. Overhead, modern lighting fixtures provide a warm glow and a touch of sophistication. Perfect for little explorers who dream of the stars.

 Legal Eagle Contractors
This overhead shot illustrates the wisdom of using LED fixtures; this particular model pivots 300 degrees to control the amount of light that fills the room and is on a dimmable switch. The recessed, tri-part mirror was custom built so that the wider center section opens to contain ample supplies of sundries. The quartz countertop material was carried deep into the garden window for a unifying effect. Finally, the scooped rectangular sink lends another note of modernity to this eclectic Master bath. Design: Laura Lerond. Photo: Dan Bawden.
Find the right local pro for your project
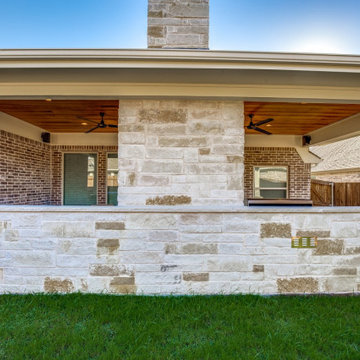
 Archadeck of Northeast Dallas
Our recent covered patio addition in Forney, TX illustrates just how much luxury we pour into our custom designs.
The fireplace, kitchen base and columns were all built from chopped white limestone, which matches the stone on the home. Gray Lueders stone was used atop the kitchen countertops, the stone columns and on the fireplace mantel. The profile of the covered patio is just a beautiful from the back as it is from the front.

 Archadeck of Austin
The project featured here illustrates that Archadeck of Austin will go to any lengths—or heights—to create the perfect outdoor project for your home. If you read our blog regularly, you know we don’t back down from a challenge. We do whatever it takes to deliver the outdoor spaces our clients want or need! For this project in NW Austin, we installed a pergola above the garage roof using a special mounting bracket called a SkyLift Roof Riser. It’s the first time we’ve used this technique, and it worked quite well.

 Yantram Animation Studio
3D Rendering Studio Indian based company, specialized in Interior Render Services like 3D Architectural Rendering, 3D Home , Offices Render, Modeling, 3D Animation and 3d Walkthrough.
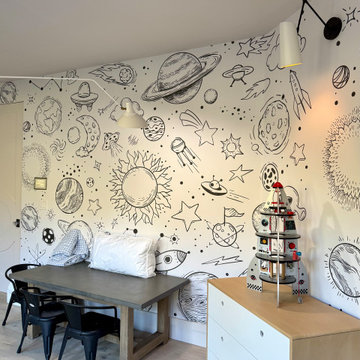 Wallpaper Showroom by Parfait
This playful and imaginative kids’ bedroom features a stunning space theme with hand-drawn-style wall illustrations of planets, stars, rockets, and celestial bodies. The clean, minimalist furniture in white and light wood tones balances the vibrant and dynamic wall art. A cozy twin bed is topped with an astronaut blanket, tying the entire space theme together. Overhead, modern lighting fixtures provide a warm glow and a touch of sophistication. Perfect for little explorers who dream of the stars.

 Tyner Construction Co Inc
Inspiration for a large transitional gray floor bathroom remodel with shaker cabinets, light wood cabinets, white walls, an undermount sink and white countertops

 NewWall
Designed by J&V Italian Design. Available exclusively at NewWall.com | Exotic animal skins have always been at the height of fashion for handbags, footwear and accessories. Hot Skins is the perfect way to bring this cachet into your home, enriching any environment with a feeling of elegance and timeless style. J&V re-imagines luxurious and visceral textures with embossed Crocodile, Ostrich and Reptile wallcoverings that add a touch of the wild to public spaces and larger areas.
 NewWall
Wallpaper by J&V Italian Design. Available at NewWall.com | Luxe alternatives to an exposed brick wall, all six gilded shades of Square Vogue make a textural statement. It weaves glossy leather and matte silk into a robust latticework pattern with plenty of punch.
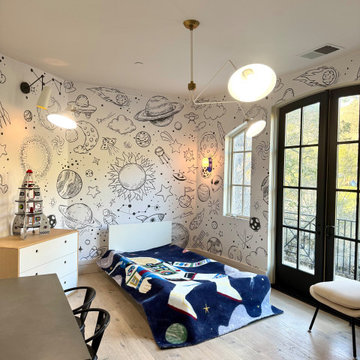 Wallpaper Showroom by Parfait
This playful and imaginative kids’ bedroom features a stunning space theme with hand-drawn-style wall illustrations of planets, stars, rockets, and celestial bodies. The clean, minimalist furniture in white and light wood tones balances the vibrant and dynamic wall art. A cozy twin bed is topped with an astronaut blanket, tying the entire space theme together. Overhead, modern lighting fixtures provide a warm glow and a touch of sophistication. Perfect for little explorers who dream of the stars.
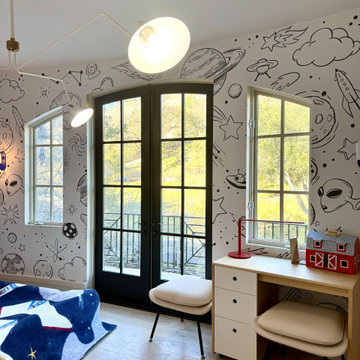 Wallpaper Showroom by Parfait
This playful and imaginative kids’ bedroom features a stunning space theme with hand-drawn-style wall illustrations of planets, stars, rockets, and celestial bodies. The clean, minimalist furniture in white and light wood tones balances the vibrant and dynamic wall art. A cozy twin bed is topped with an astronaut blanket, tying the entire space theme together. Overhead, modern lighting fixtures provide a warm glow and a touch of sophistication. Perfect for little explorers who dream of the stars.
 Archadeck of Northeast Dallas
Our recent covered patio addition in Forney, TX illustrates just how much luxury we pour into our custom designs.
The fireplace, kitchen base and columns were all built from chopped white limestone, which matches the stone on the home. Gray Lueders stone was used atop the kitchen countertops, the stone columns and on the fireplace mantel. The profile of the covered patio is just a beautiful from the back as it is from the front.
 Yantram Animation Studio
Architectural Visualization is a new online implement which allows the customer to create or change effective interiors with interactive Photorealistic 3D models. We offer 3D Rendering like 3D interior rendering, Photorealistic 3d Rendering, 360 Virtual Tours, 3D Panoramic View, commercial office interiors etc.
 Horvath Landscapes
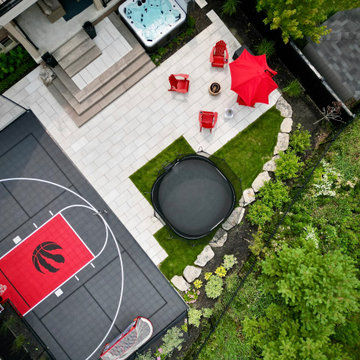
An overhead perspective highlighting the complete backyard transformation, including the custom sport court, hot tub patio, stone steps, and circulation paths. This view clearly illustrates how recreation, relaxation, and movement were intentionally designed to work together within the space.
 komandor
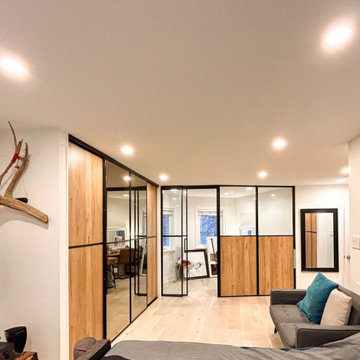
LUMI Partition and Sliding Doors by Komandor. This project really illustrates how interchangeable our product and inserts are. With Komandor you can combine different systems (with different functionalities ) with different inserts that will either match or compliment one another. The choices are yours to make!

 Deborah Martin Designs
Lighting was an important design element, and a lighting plan was created to illustrate the number and location of recessed lights as well as decorative lighting. A polished nickel six-arm chandelier with white fabric shades anchors the pedestal base round table which seats six.

 Renfree Carving Studio
Aspen Double Doors:
These double doors adorn a Santa Fe Stucco Style home located between Golden and Boulder, and are carved extensively on both the interior and exterior panels. These panels are made of Solid White Oak, adding beauty and security to the home.
As shown in the top left, the exteriors of the doors are carved into Aspen trees with gilded leaves of gold, silver, and copper to illustrate changing Aspen leaves, in order to mirror the surrounding landscape. To further customize the doors, the copper serves as laurels to the electrical engineer who owns the home; the interior panel features copper busbars as well. Also found on the interior are Bloodwood overlays carved into a Native American four directions symbol, which is a pattern held sacred to the homeowners and can be found throughout the details of the entire house. This pattern embodies many quaternary life forces, such as the four seasons, the four elements, and the four stages of life.

 Yantram Animation Studio
Yantram Architectural Design Studio has a very unique and classic Architectural Design for exteriors.
Get More : http://www.yantramstudio.com/3d-architectural-exterior-rendering-cgi-animation.html
 Six Walls Inc
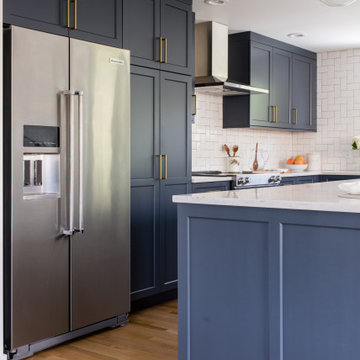
Open concept kitchen - large transitional l-shaped light wood floor and brown floor open concept kitchen idea in Seattle with an undermount sink, shaker cabinets, blue cabinets, quartz countertops, white backsplash, porcelain backsplash, stainless steel appliances, an island and white countertops
133