
Search results for "Illustrate" in Home Design Ideas
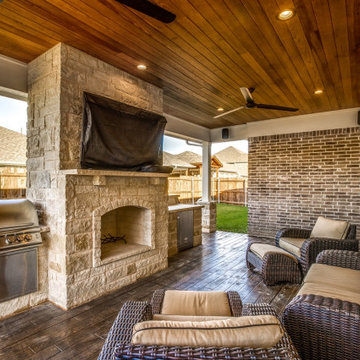
 Archadeck of Northeast Dallas
Our recent covered patio addition in Forney, TX illustrates just how much luxury we pour into our custom designs.
The homeowners chose to go with a stain-and-stamp concrete patio using the hardwood stamp pattern. For the color, they wanted to give the space a warm, inviting feel so they chose our maple wood stain with a charcoal release.
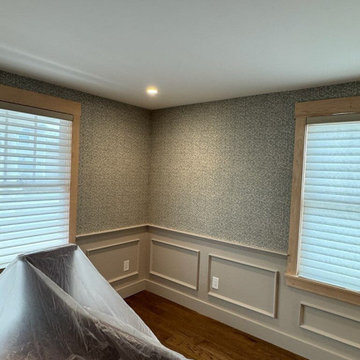
 Wallpaper Installation by Alex
This project illustrates a living room in Lancaster where professional wallpaper installation brought a fresh and stylish look to the space. As a dedicated wallpaper installer, my focus was on achieving a smooth and precise application of the chosen wallcovering, enhancing the room's overall appeal. The process involved thorough wall preparation and expert wallpapering techniques, resulting in a beautifully finished living room for the residents of Lancaster

 UBrothers Construction
Authenticity of cedar shingles with the strength of James Hardie. Better than the real thing, it resists rotting, curling, warping and splitting. Used to highlight and accent gable or top half of you house, but really has no limits. Fit every house, not only Cape Cods or cottage styles home. And this project is a nice illustration of this. New James Hardie Straight Edge Shingles and PVC trim work, combined with black new construction Pella windows delivere "WOW" effect. New huge deck with PVC Azek decking is a great addition to this.
Find the right local pro for your project

 Conrad Kitchen, Bath and Remodeling LLC
This bathroom illustrates space planning at it's best!
With removing the larger corner bathtub and replacing it with a beautiful new freestanding tub we made room for two separate vanities, including a tall linen cabinet. The diagonal ceramic flooring and high ceilings help extend the overall size of the room and creates a spacious, relaxing master suite.

 Brooks Custom
This American flag wall installation was the brain child of our client, who wanted this for her home in Scarsdale, NY. After confirming that we would be able to fabricate this with our fusion glass line, we got to work on helping her dream come to life. The flag is made up of three seperate fusion glass slabs affixed by stainless steel supports which adds to the transitional aesthetic of the home. This project beautifully illustrates the versitile nature of our fusion glass products, and of Brooks Custom itself. Anything you think up, we can make up!

 jcbrownstone
Brownstone Kitchen Renovation - Hidden Microwave, Wolf 48" Range, Wolf Hood (design by Key Illustration). Read more at www.jcbrownstone.com
Mid-sized transitional galley limestone floor eat-in kitchen photo in New York with a farmhouse sink, shaker cabinets, gray cabinets, marble countertops, white backsplash, subway tile backsplash, stainless steel appliances and an island
Mid-sized transitional galley limestone floor eat-in kitchen photo in New York with a farmhouse sink, shaker cabinets, gray cabinets, marble countertops, white backsplash, subway tile backsplash, stainless steel appliances and an island
 UBrothers Construction
Authenticity of cedar shingles with the strength of James Hardie. Better than the real thing, it resists rotting, curling, warping and splitting. Used to highlight and accent gable or top half of you house, but really has no limits. Fit every house, not only Cape Cods or cottage styles home. And this project is a nice illustration of this. New James Hardie Straight Edge Shingles and PVC trim work, combined with black new construction Pella windows delivere "WOW" effect. New huge deck with PVC Azek decking is a great addition to this.
 Archadeck of Northeast Dallas
Our recent covered patio addition in Forney, TX illustrates just how much luxury we pour into our custom designs.
The details of this design have all the feels! We integrated a custom wood-burning outdoor fireplace along with an outdoor kitchen surround so these homeowners would want for nothing when enjoying their new space!
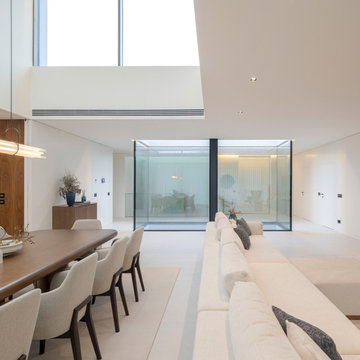
 Stylish Club
Finally, in this living room, the His Modular Sofa has been placed in neutral colours – a sofa designed down to the last detail for your comfort and relaxation. The straight lines illustrate a versatile and modern piece, living up to the concept of the entire villa, carefully crafted to provide the best possible experience.
 UBrothers Construction
Authenticity of cedar shingles with the strength of James Hardie. Better than the real thing, it resists rotting, curling, warping and splitting. Used to highlight and accent gable or top half of you house, but really has no limits. Fit every house, not only Cape Cods or cottage styles home. And this project is a nice illustration of this. New James Hardie Straight Edge Shingles and PVC trim work, combined with black new construction Pella windows delivere "WOW" effect. New huge deck with PVC Azek decking is a great addition to this.

 K. Gennaro Photography
Clean, bright white modern dinette area featuring bold primary colors and graphic illustration.
Designed by: Rachel Chulew of designHAUS24 http://designhaus24.com/
Photo: Kayli Gennaro of K. Gennaro Photography http://www.kgennarophotography.com

 Lori Carroll & Associates
Convex and concave ceiling and wall details illustrate the complexity of designing around architectural elements.
Powder room - mediterranean powder room idea in Phoenix
Powder room - mediterranean powder room idea in Phoenix
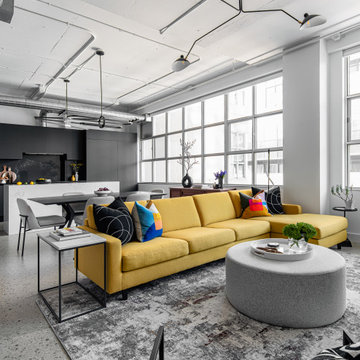
 Level Studio
The open living area of this industrial loft conversion, anchored by a bold yellow sectional beneath 11-foot ceilings, exposed concrete floors, and original conduit overhead. Beyond it, the all-black kitchen with its white waterfall island and black metal accents grounds the space. Curated illustrative art adds a kaleidoscope of colour to the raw industrial shell.
 Caspi Construction Inc
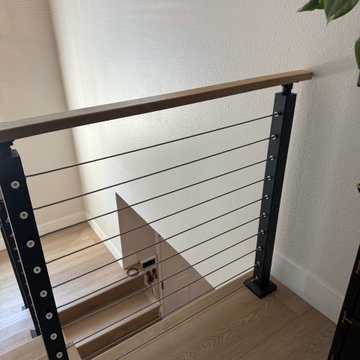
Focused on the innovative cable railing, this photo illustrates how its minimalist design fosters an unobstructed view down the stairwell. The clean lines of the black metal posts and the light wood handrail blend seamlessly with the warm hardwood flooring. The open risers below the landing enhance the sense of spaciousness, reflecting a truly modern aesthetic.

 GOODFELLAS CONSTRUCTION
This picture illustrates a classic, cheerful entry way that has been remodeled from the flooring, to the painted walls, and to the molding.
Example of a trendy entryway design in San Francisco
Example of a trendy entryway design in San Francisco
 Intown Craftsmen
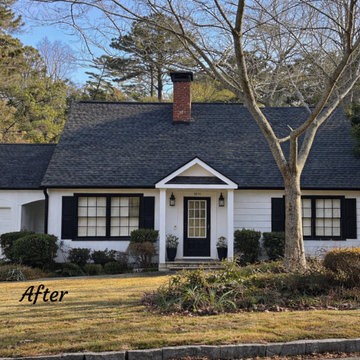
For this mid-century historic home in North Druid Hills, we designed and constructed a custom front door portico to provide covered entry while preserving the home's original architectural integrity. Our team focused on seamless integration, aligning the new roofline and eaves with the existing structure to maintain the original wall-mounted lighting.
The addition features a classic front gable supported by crisp white columns, finished with lap siding to match the home's iconic black-and-white exterior. This project perfectly illustrates our "forever home" philosophy—enhancing curb appeal through craftsmanship that looks original to the house. Following the success of this exterior transformation, these clients have retained Intown Craftsmen for an extensive interior remodel.
 MerryPo
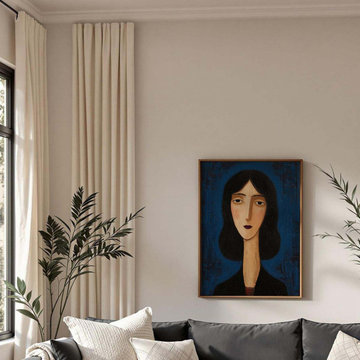
A stunning oil painting print featuring a modern woman portrait with deep blue tones. This contemporary illustration art adds a moody and high-end feel to your living room decor or gallery wall.

 C. O 'Brien Architects, INC.
Architect: Cheryl O'Brien
Firm: C. O'Brien Architects Inc.
Photo Credit: Lex Wainwright
All images appearing in the C. O'Brien Architects Inc. web site are the exclusive property of Cheryl A. O'Brien and are protected under the United States and International Copyright laws.
The images may not be reproduced, copied, transmitted or manipulated without the written permission of Cheryl A. O'Brien.
Use of any image as the basis for another photographic concept or illustration (digital, artist rendering or alike) is a violation of the United States and International Copyright laws. All images are copyrighted © 2001 - 2014 Cheryl A. O'Brien.

 Artaic - Innovative Mosaic
The Lore Periwinkle pattern from Artaic’s GLYPH Collection creates an illustrative graphic, floral mosaic design. The subtle color palette suits any space, especially a hotel room or bathroom.
 Conrad Kitchen, Bath and Remodeling LLC
This bathroom illustrates space planning at it's best!
With removing the larger corner bathtub and replacing it with a beautiful new freestanding tub we made room for two separate vanities, including a tall linen cabinet. The diagonal ceramic flooring and high ceilings help extend the overall size of the room and creates a spacious, relaxing master suite.
129