
Search results for "Illustrate" in Home Design Ideas
 Ferriss - Architectural Renderings
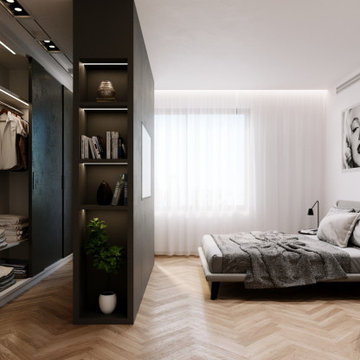
Bedroom interior design by Ferriss. Large sleeping bed, dressing room, wardrobe.
https://www.ferriss.co/
#ferriss #We_bring_objects_to_life #3drendering #architecture #San_Francisco


 Chase Ryan
White and Gray kitchen with solid walnut piece inlaid into granite island.
Eat-in kitchen - large contemporary galley porcelain tile and white floor eat-in kitchen idea in Austin with an undermount sink, flat-panel cabinets, gray cabinets, granite countertops, white backsplash, stone slab backsplash, stainless steel appliances and an island
Eat-in kitchen - large contemporary galley porcelain tile and white floor eat-in kitchen idea in Austin with an undermount sink, flat-panel cabinets, gray cabinets, granite countertops, white backsplash, stone slab backsplash, stainless steel appliances and an island
Find the right local pro for your project

 Platinum Poolcare
Request Free Quote
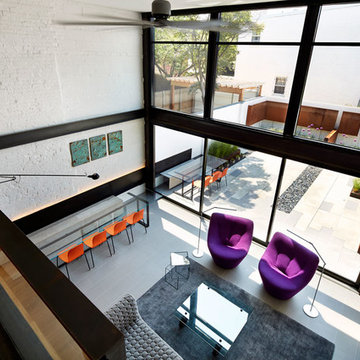
This Urban Naturescape illustrates what can be done in a limited City of Chicago space. The swimming pool measures 9'0" x 31'0" and the hot tub meaures 8'0" x 9'0". The water feature has a 15'6" x 6'0" footprint, and raises 10'0" in the air to provide a beautiful and mellifluous cascase of water. Limestone copings and Natural stone decking along with beautiful stone fascia and wood pergola bring the entire project into focus. Linda Oyama Bryan

 Refined Builders & Construction, LLC
Large open Library/Study with Gas Fireplace, solid wood cabinetry
Home office library - large mediterranean marble floor and beige floor home office library idea in Miami with a standard fireplace and a stone fireplace
Home office library - large mediterranean marble floor and beige floor home office library idea in Miami with a standard fireplace and a stone fireplace
 Ferriss - Architectural Renderings
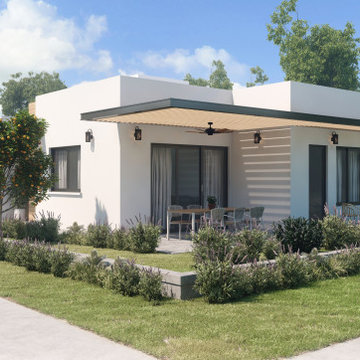
The coolest architecture on the planet. Ferriss specializes in creating 3D renderings that look just as amazing as they do in real life. Let us design your dream home today!

 Gutter Tex
This picture illustrates the color choice. The owners chose a light gray which perfectly matches the home’s siding. This works to blend the guttering in with the siding while also acting as a nice contrast to the brickwork. The gutter is designed to keep rainwater away from the siding, thus preventing rainwater runoff damage to surfaces.

 UBrothers Construction
Authenticity of cedar shingles with the strength of James Hardie. Better than the real thing, it resists rotting, curling, warping and splitting. Used to highlight and accent gable or top half of you house, but really has no limits. Fit every house, not only Cape Cods or cottage styles home. And this project is a nice illustration of this. New James Hardie Straight Edge Shingles and PVC trim work, combined with black new construction Pella windows delivere "WOW" effect. New huge deck with PVC Azek decking is a great addition to this.
 Wallpaper Installation by Alex
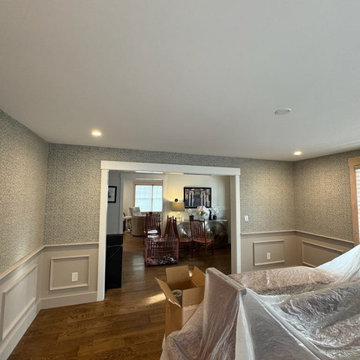
This project illustrates a living room in Lancaster where professional wallpaper installation brought a fresh and stylish look to the space. As a dedicated wallpaper installer, my focus was on achieving a smooth and precise application of the chosen wallcovering, enhancing the room's overall appeal. The process involved thorough wall preparation and expert wallpapering techniques, resulting in a beautifully finished living room for the residents of Lancaster

 Brooks Custom
This American flag wall installation was the brain child of our client, who wanted this for her home in Scarsdale, NY. After confirming that we would be able to fabricate this with our fusion glass line, we got to work on helping her dream come to life. The flag is made up of three seperate fusion glass slabs affixed by stainless steel supports which adds to the transitional aesthetic of the home. This project beautifully illustrates the versitile nature of our fusion glass products, and of Brooks Custom itself. Anything you think up, we can make up!

 Buildmax House Plans
This gorgeous barndominium boasts 10′ first floor ceilings and 9′ second floor. You will enter the house from the covered porch which opens to an expansive vaulted living space. The standard plan is a one story full vaulted ceiling throughout but the optional plan has a private master suite on the second floor with a balcony open to below. A unique Home Internet Cafe’ is just inside the front door and opens onto the front lounging porch. This 3 bedroom 2 1/2- 3 bath barndominium can fit nicely in any surrounding. It can be classy, elegant or country. Choose your style from any of our three barndo choices. (This plan is on the board and under design now)

 C. O 'Brien Architects, INC.
Architect: Cheryl O'Brien
Firm: C. O'Brien Architects Inc.
Photo Credit: Lex Wainwright
All images appearing in the C. O'Brien Architects Inc. web site are the exclusive property of Cheryl A. O'Brien and are protected under the United States and International Copyright laws.
The images may not be reproduced, copied, transmitted or manipulated without the written permission of Cheryl A. O'Brien.
Use of any image as the basis for another photographic concept or illustration (digital, artist rendering or alike) is a violation of the United States and International Copyright laws. All images are copyrighted © 2001 - 2014 Cheryl A. O'Brien.
 Archadeck of Northeast Dallas
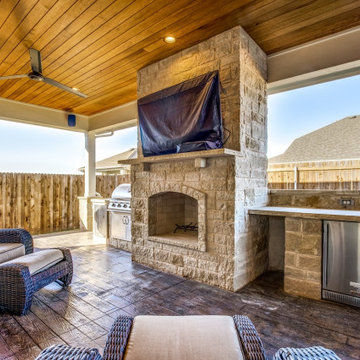
Our recent covered patio addition in Forney, TX illustrates just how much luxury we pour into our custom designs.
The homeowners chose to go with a stain-and-stamp concrete patio using the hardwood stamp pattern. For the color, they wanted to give the space a warm, inviting feel so they chose our maple wood stain with a charcoal release.

 jcbrownstone
Brownstone Kitchen Renovation - Dining Area. Serena and Lily Tucker Chairs, Potterbarn upholstered chairs (design by Key Illustration). Read more at www.jcbrownstone.com

 Conrad Kitchen, Bath and Remodeling LLC
This bathroom illustrates space planning at it's best!
With removing the larger corner bathtub and replacing it with a beautiful new freestanding tub we made room for two separate vanities, including a tall linen cabinet. The diagonal ceramic flooring and high ceilings help extend the overall size of the room and creates a spacious, relaxing master suite.
 UBrothers Construction
Authenticity of cedar shingles with the strength of James Hardie. Better than the real thing, it resists rotting, curling, warping and splitting. Used to highlight and accent gable or top half of you house, but really has no limits. Fit every house, not only Cape Cods or cottage styles home. And this project is a nice illustration of this. New James Hardie Straight Edge Shingles and PVC trim work, combined with black new construction Pella windows delivere "WOW" effect. New huge deck with PVC Azek decking is a great addition to this.


 Wallpaper Installation by Alex
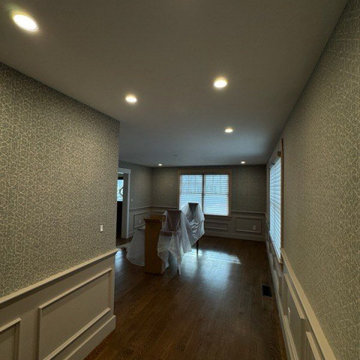
This project illustrates a living room in Lancaster where professional wallpaper installation brought a fresh and stylish look to the space. As a dedicated wallpaper installer, my focus was on achieving a smooth and precise application of the chosen wallcovering, enhancing the room's overall appeal. The process involved thorough wall preparation and expert wallpapering techniques, resulting in a beautifully finished living room for the residents of Lancaster

 LR Home
This is a beautiful Dazzle area rug. It is an illustrative garden of textual delights with its unique loop and cut-pile design. This Dazzle area rug also features the most exquisite background tones that makes a extraordinary first impression. This was meticulously hand-crafted by skilled artist in India. You have to feel it to believe the softness, and you have to see it personally to believe what a work of art it truly is. Dazzle truly is a must have for your home!
 Conrad Kitchen, Bath and Remodeling LLC
This bathroom illustrates space planning at it's best!
With removing the larger corner bathtub and replacing it with a beautiful new freestanding tub we made room for two separate vanities, including a tall linen cabinet. The diagonal ceramic flooring and high ceilings help extend the overall size of the room and creates a spacious, relaxing master suite.
128