
Search results for "Illustrate" in Home Design Ideas

 IL Decor
“Coralle” Hand tufted in 100% New Zealand pure wool with cotton backing.Single ply and felted yarn, cut pile tufted to enhance design, texture and colordefinition. Spectrum of yarn colors available for custom colorization. Standardsize: 5'7" x 7'11"/170 x 240cm, custom sizes available.
Illustrations are only color representations, verify color against wool yarn samples.Color and size may vary due to the nature of hand-made goods. Slight variation isconsidered common and acceptable. Available only in 5.0 lbs. tufting weight persquare yard. Specifications subject to change without notice. Manufactured By Dellarobbia.

 Carolina Custom Kitchens and Baths
This refined vanity nook showcases a perfect balance of coastal charm and vintage luxury. Deep green cabinetry with gold pulls provides a rich foundation, topped with crisp white quartz countertops. A grand, ornate gold mirror commands attention, flanked by sleek wall sconces that offer soft illumination. Framed heron artwork on either side reinforces the coastal influence, while a woven bench adds a touch of rustic texture. Accents like ceramic dog figurines and fresh florals bring warmth and personality to this stylish, functional bathroom space.
 Fiorito Interior Design
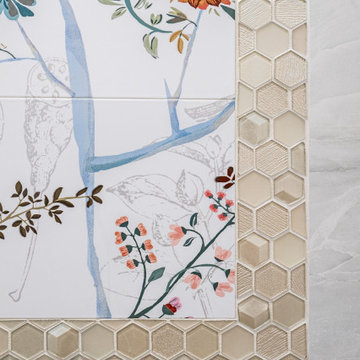
When a client with an attached ADU asked me to remodel the tired 1990s bathroom, I looked to her love of nature and sparkle to create what I call “The Birds and the Bees Bathroom.” She wanted the tub-shower combo removed in favor of a curbless walk-in shower so I took advantage of this change to use a focal point as an anchor for the now-barrier free shower at the end of the room. I chose a large porcelain mural reminiscent of lyrical botanical illustrations from the early 1900s, complete with birds perched on colorful flowering branches. My client fell in love with a dimensional glass tile in the shape of a honeycomb in an equally honey-colored hue—a reference to life-giving bees—which I used to frame the mural and line the shower niche. The shower walls are clad with porcelain tiles that mimic the look of Cloud Onyx without the tedious maintenance such a fragile stone requires. The easy-care porcelain tiles on the floor look like plank wood and lend an organic sense, and are complimented by the rich wood vanity. The end result is like showering in a bright, fresh garden!
Photo: Bernardo Grijalva
Find the right local pro for your project

 Sweaney Custom Homes, Inc.
This 5,200-square-foot Spanish Transitional courtyard estate in Bakersfield blends timeless Spanish architectural character with contemporary California living.
This elevated view from the private primary-suite balcony reveals the full composition of the resort-style rear yard. The custom pool and spa anchor a series of outdoor gathering areas defined by linear fire features, sculpted timber trellises, poolside lounges and expansive hardscape. The elevated perspective illustrates how the landscape, pool and entertaining spaces are organized as a cohesive private resort.
 IL Decor
“Hive” Hand tufted in 100% New Zealand pure wool with cotton backing. Single ply and felted yarn, cut pile tufted and tweeded to enhance design, texture and color definition. Spectrum of yarn colors available for custom colorization. Standard size: 5'7" x 7'11"/170 x 240cm, custom sizes available.
Illustrations are only color representations, verify color against wool yarn samples.Color and size may vary due to the nature of hand-made goods. Slight variation is considered common and acceptable. Available only in 5.0 lbs. tufting weight persquare yard. Specifications subject to change without notice. Manufactured By Dellarobbia.
 IL Decor
''Louis'' Hand tufted in 100% New Zealand pure wool pile with 100% cotton backing. Single ply and felted yarn cut pile tufted to enhance design, texture and color definition. Spectrum of yarn colors available for custom colorization. Standard size: 5'7" x 7'11"/170 x 240cm, custom sizes available.
Illustrations are only color representations, verify color against wool yarn samples. Color and size may vary due to the nature of hand-made goods. Slight variation is considered common and acceptable. Available only in 6 lbs. tufting weight per square yard. Specifications are subject to change without notice. Manufactured By Dellarobbia.

 Eppright Homes, LLC
This entry’s design was inspired by the feel of an 12th century English manor.
• This home has a very personal meaning for the designer as the clients are friends they have worked with for over twenty years. The home design comes from a classic English country manor style with a few updates to accommodate the homeowner’s preferences.
• The years they have known each other gave the designer the opportunity to understand their taste and needs. This home is truly a reflection of the owner’s lives.
• The interior design was influenced by respecting the homeowner’s collection of furnishings and adding new art plus lots of color. The stair railings are a reference to classic English design and custom made.
• The most outstanding special feature was created in the entry, a small door for children to enter under the stairs was trompe-l'oeil. The small door now appears as a large antique door with small windows featuring the owner’s dogs.
• A dog friendly home with a large welcome mat to friends and family is perfect for entertaining and relaxing in the warm and enchanting house.
• The cabinets, floors and lighting were selected for durable use and worked to integrate the home’s history. Special lighting was added to illustrate the many pieces of art.
• More than a house; this is a place to call home. For complete tour: http://epprighthomes.com/videos/12th-century-manor-house/
 Schloegel Design Remodel
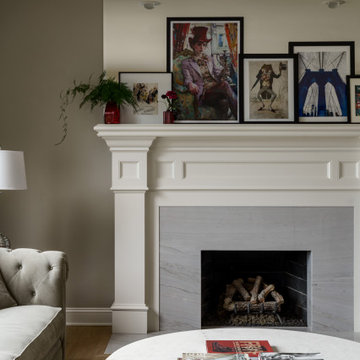
The design features a substantial, traditional white mantel with thick, multi-layered molding and recessed paneling that provides a sense of timeless structure. This classic frame is modernized by a sleek, single-slab quartzite surround and hearth, showcasing soft grey veining that offers a clean, grout-free alternative to traditional tile.
The space is personalized by an eclectic art collection layered along the mantel, featuring diverse subjects from whimsical illustrations to architectural photography, which adds a curated, "lived-in" gallery feel to the room. The muted grey walls and tufted velvet upholstery further enhance the upscale, transitional atmosphere.

 Harbour Towne Construction
This home underwent a large remodel that opened the space for a seamless transition between the kitchen and living room.
Living room - large modern formal and open concept light wood floor and beige floor living room idea in Atlanta with beige walls, no fireplace and a media wall
Living room - large modern formal and open concept light wood floor and beige floor living room idea in Atlanta with beige walls, no fireplace and a media wall
 THE SISTERS AND COMPANY – DECORATING DEN INTERIORS
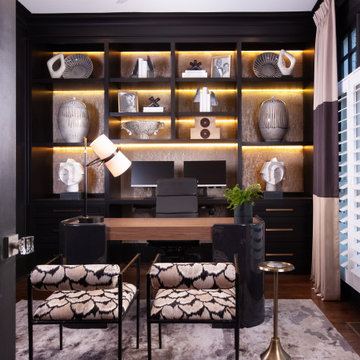
Just off the foyer, this home office carries the home’s bold design into a richly layered workspace. Deep charcoal walls and cabinetry establish a moody backdrop, while illuminated shelving with textured metallic backing adds warmth and showcases sculptural accessories.
A wood desk with curved dark supports anchors the room, complemented by patterned guest chairs, color-block drapery, and a softly textured rug. Brass accents and distinctive lighting balance the dark finishes, creating a space that feels sophisticated, comfortable, and personal.
Designed by The Sisters & Company – Decorating Den Interiors, this office illustrates how a cohesive vision can give each room its own character. Connect with our team to discuss a full-service transformation for your Metro Atlanta home.
 4Ever Remodeling
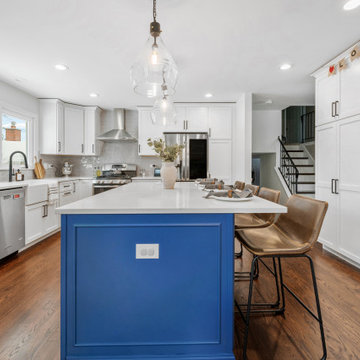
Designed and built by 4Ever Remodeling, this full-home kitchen renovation highlights the high visual impact of custom two-tone cabinetry and tailored storage solutions. The bold contrast between the cobalt blue accent island and the surrounding white shaker cabinets anchors the entire open floor plan. Engineered for both entertaining and daily utility, the continuous layout features an integrated stainless steel appliance suite, an undermount farmhouse sink framed beneath natural window lighting, and an expansive quartz peninsula island. From the structural cabinet framing and tile work to the floor refinishing, this project illustrates the seamless finish of a professionally managed, full-service kitchen buildout.
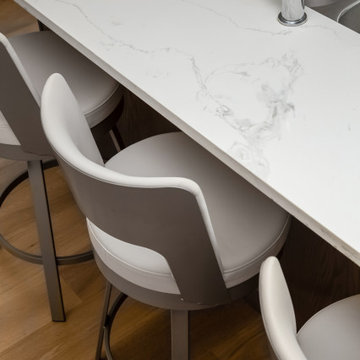
 Troico
The Heritage Delight project is a lovely full-house redesign that highlights an interesting furniture arrangement and constant use of white walls. The ideal spot to congregate with family and friends is in the kitchen, which is the center of the house and appears so inviting with the bar stools on the kitchen island. The open window in the living area lets in lots of natural light, making it bright and tidy. A standard fireplace with open wall shelves offers plenty of room for figurines and another home décor, giving the room more character.
The bathroom features a beautiful brown shaker-style vanity cabinet with a bright and welcoming ambiance. The Heritage Delight project, on a whole, is a magnificent illustration of how meticulous attention to detail and an eye for design can convert a place into a beautiful and practical home.
 RadyInterior | Luxury Interior Design UAE
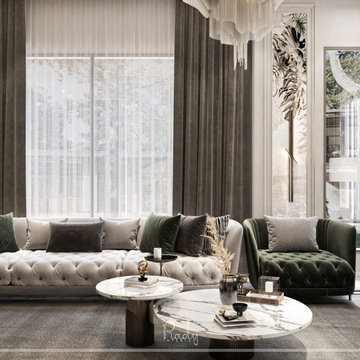
This close up view highlights the sophisticated interplay of textures that defines the Rady Interior signature style. A deep emerald green velvet armchair with a classic tufted base serves as a bold anchor against the neutral tones of the main seating area. The living space features a pair of tiered white marble coffee tables with fluted bronze bases, showcasing a blend of organic stone and architectural metalwork.
Every detail is curated for visual depth, from the plush velvet accent pillows to the subtle tropical wall mural that adds an artistic layer behind the floor to ceiling drapery. This composition perfectly illustrates how to balance modern luxury with comfortable, inviting seating arrangements suitable for a high end Dubai villa.
 Reynard Architectural Designs
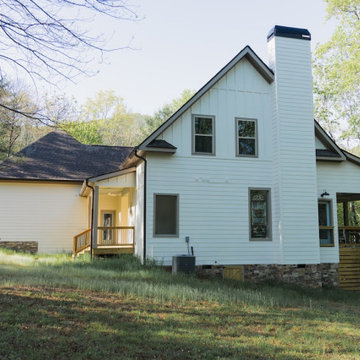
Designing a custom home on a sloped lot requires a thoughtful approach to ensure the architecture works with the land rather than against it. This wide view of the side and rear elevation beautifully illustrates how the home organically adapts to the natural topography of the Hiawassee landscape.
Grounded by a rugged stacked stone foundation, the crisp white exterior utilizes a dynamic mix of traditional horizontal lap siding and vertical board-and-batten to highlight the steep gables. A prominent chimney anchors the design, while multiple covered wooden porches provide expansive outdoor living spaces to take in the surrounding forest. You can also spot the exterior view of the home's custom stained-glass window, a unique architectural detail that bridges modern mountain design with historic, craftsman-inspired charm.
 THE SISTERS AND COMPANY – DECORATING DEN INTERIORS
Just off the foyer, this home office carries the home’s bold design into a richly layered workspace. Deep charcoal walls and cabinetry establish a moody backdrop, while illuminated shelving with textured metallic backing adds warmth and showcases sculptural accessories.
A wood desk with curved dark supports anchors the room, complemented by patterned guest chairs, color-block drapery, and a softly textured rug. Brass accents and distinctive lighting balance the dark finishes, creating a space that feels sophisticated, comfortable, and personal.
Designed by The Sisters & Company – Decorating Den Interiors, this office illustrates how a cohesive vision can give each room its own character. Connect with our team to discuss a full-service transformation for your Metro Atlanta home.

 Ancient Surfaces
•Architects: Aires Mateus
•Location: Lisbon, Portugal
•Architect: Manuel Aires Mateus
•Years: 2006-20011
•Photos by: Ricardo Oliveira Alves
•Stone floor: Ancient Surface
A succession of everyday spaces occupied the lower floor of this restored 18th century castle on the hillside.
The existing estate illustrating a period clouded by historic neglect.
The restoration plan for this castle house focused on increasing its spatial value, its open space architecture and re-positioning of its windows. The garden made it possible to enhance the depth of the view over the rooftops and the Baixa river. An existing addition was rebuilt to house to conduct more private and entertainment functions.
The unexpected discovery of an old and buried wellhead and cistern in the center of the house was a pleasant surprise to the architect and owners.
 MONTREAL HOME DESIGN
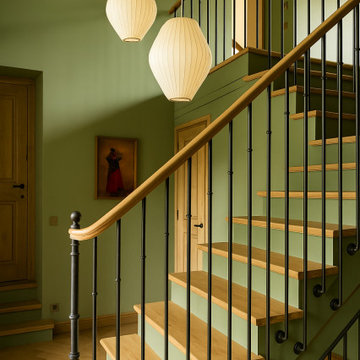
Cet escalier haut de gamme à Bromont incarne l’alliance parfaite entre élégance moderne et charme des maisons de campagne. Les marches en chêne naturel, sublimées par des contremarches peintes dans un vert doux, créent un contraste chaleureux et sophistiqué. La rampe en bois massif et les barreaux en fer forgé noir apportent une touche artisanale, rappelant l’esthétique des intérieurs british contemporains. Les suspensions en papier sculptural, inspirées du design japonais, diffusent une lumière douce et mettent en valeur la hauteur sous plafond et l’architecture du lieu. Les portes en bois clair, le parquet à chevrons et les murs colorés renforcent l’atmosphère raffinée, enveloppante et intemporelle. Cet escalier illustre parfaitement un design d’intérieur haut de gamme en Estrie, mêlant matériaux nobles, teintes naturelles et détails sur mesure pour un résultat à la fois chaleureux, élégant et authentique.
 The Design House
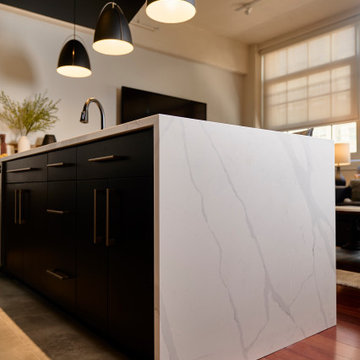
This striking modern kitchen remodel demonstrates the full power of The Design House as a vertically integrated design-build firm. The centerpiece is the massive Quartz Waterfall Island, featuring a precise mitered edge that allows the veining to cascade seamlessly down the side.
Because we control the entire process, this project was executed with single-source accountability:
Fabrication: Our in-house team at Stonemeyer Granite handled the complex cutting and mitered fabrication, ensuring a flawless vein match on the waterfall leg.
Plumbing: Our dedicated plumbing division, Haltex Plumbing, managed all fixture installations and infrastructure updates.
Total Transformation: From the dark modern cabinetry to the brass hardware and lighting.
This project illustrates the difference between a standard contractor and a true Total Transformation company. By owning the stone shop and the plumbing license, we deliver superior details and faster timelines.

 Elza B. Design, Inc.
A busy family moves to a new home stuck in the 90's in metro Boston and requests a full refresh and renovation. Lots of family friendly materials and finishes are used. Some areas feel more modern, others have more of a transitional flair. Elegance is not impossible in a family home, as this project illustrates. Spaces are designed and used for adults and kids. For example the family room doubles as a kids craft room, but also houses a piano and guitars, a library and a sitting area for parents to hang out with their children. The living room is family friendly with a stain resistant sectional sofa, large TV screen but also houses refined decor, a wet bar, and sophisticated seating. The entry foyer offers bins to throw shoes in, and the dining room has an indoor outdoor rug that can be hosed down as needed! The master bedroom is a romantic, transitional space.
Photography: Michael J Lee


156