
Search results for "Illustrate" in Home Design Ideas



 Elza B. Design, Inc.
A busy family moves to a new home stuck in the 90's in metro Boston and requests a full refresh and renovation. Lots of family friendly materials and finishes are used. Some areas feel more modern, others have more of a transitional flair. Elegance is not impossible in a family home, as this project illustrates. Spaces are designed and used for adults and kids. For example the family room doubles as a kids craft room, but also houses a piano and guitars, a library and a sitting area for parents to hang out with their children. The living room is family friendly with a stain resistant sectional sofa, large TV screen but also houses refined decor, a wet bar, and sophisticated seating. The entry foyer offers bins to throw shoes in, and the dining room has an indoor outdoor rug that can be hosed down as needed! The master bedroom is a romantic, transitional space.
Photography: Michael J Lee

 ProTokai Next Build
Custom Double Vanity with Open Storage & Smart Mirror | San Diego
This view highlights the interior storage of a custom floating wood double vanity. The open upper drawers feature U-shaped cutouts that accommodate sink plumbing while providing accessible storage around it. Matching wood drawer fronts and black handles complement the dark stone countertop, white undermount sinks, and chrome faucets.
A large illuminated smart mirror with an integrated LCD display completes the contemporary vanity area.
Image digitally edited to illustrate completed drawer fronts, mirror installation, screen content, and decorative styling.
Find the right local pro for your project
 Annie De Castro Design Group
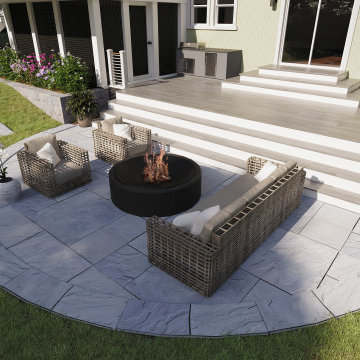
This Winchester, MA backyard deck project reimagines an outdated patio into a stylish and functional outdoor living retreat. The gallery features a single “before” image of the existing patio alongside a series of detailed design renderings that illustrate the transformation.
Our design includes durable composite decking, sleek cable railings, and custom built-in seating to maximize comfort and usability. An extended stone patio and outdoor kitchen zone create dedicated areas for entertaining, while the open layout ensures a seamless connection between indoor and outdoor living. The vision balances timeless New England character with modern, low-maintenance materials—showcasing how the space will evolve from its current state into a backyard retreat designed for both family living and entertaining.
 Better Builders
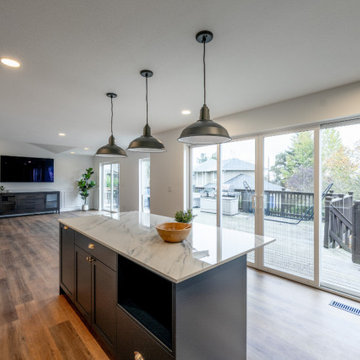
This wide-angle view illustrates a seamless open-concept floor plan, perfectly designed for hosting in a modern Burien home. The navy blue kitchen island acts as a visual anchor, topped with a crisp white quartz surface that contrasts beautifully with the warm butcher block perimeter countertops. Matte black industrial pendant lighting and recessed ceiling lights illuminate the transition into the living space, where a cohesive color palette and natural wood flooring create a unified, airy "great room" feel. Large sliding glass doors provide an abundance of natural light and a direct connection to the outdoor living area.
 Durasheds
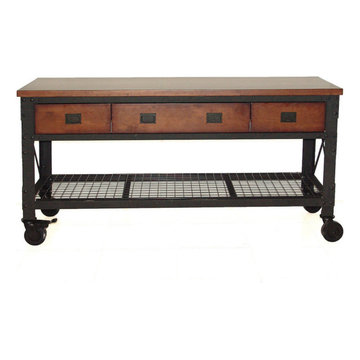
Product view 2 of the Duramax 72 x 24 rolling workbench with three drawers. Explore garage organization, a home workshop or a hobby station with a wood work surface, steel frame, drawer storage, lower shelf and caster wheels. Product marketing view supplied by Durasheds; confirm current model specifications, load limits and assembly instructions before ordering. Accessories shown are illustrative. Contact Durasheds with your delivery ZIP code and intended use for product information.
 Reynard Architectural Designs
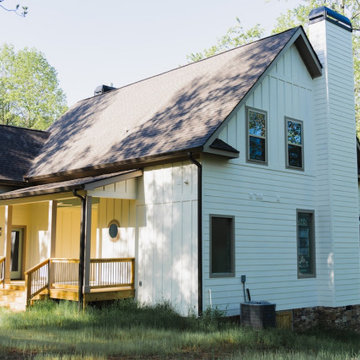
This beautiful side elevation of our Hiawassee, GA custom build perfectly illustrates how mixed exterior materials can elevate a modern mountain home. Crisp white horizontal lap siding transitions seamlessly into vertical board-and-batten, creating subtle visual interest under the dark, sharp gabled roofline. A prominent chimney anchors the side profile, while multiple covered wooden porches help blend the indoor living spaces with the serene, wooded surroundings. If you look closely, you can spot the custom architectural details that make this home truly one-of-a-kind: a playful round accent window and the exterior view of the stunning vintage stained-glass window panel that lights up the living room inside.

 IL Decor
"Elements" Hand tufted in 100% New Zealand pure wool with cotton backing. Cut pile felted yarn with U-tuft, combined with single ply cut pile yarn tufted to enhance design and texture. Spectrum of yarn colors available for custom colorization. Standard size: 7'6" x 7'6", custom sizes available.
Illustrations are only color representations, verify color against wool yarn samples. Color and size may vary due to the nature of hand-made goods. Slight variation is considered common and acceptable. Available only 6.0 lbs./sq.yard. Specifications are subject to change without notice. Manufactured By Dellarobbia.
 Rent WOW!!!
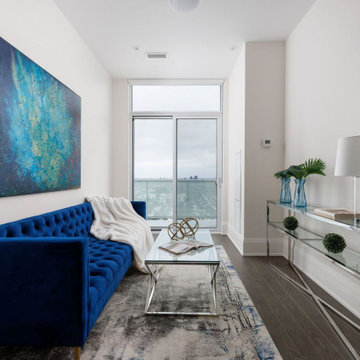
This contemporary sitting room in a luxury Tridel penthouse in Toronto's Mount Pleasant West neighbourhood illustrates how selective furniture rental can complete an existing interior. Rent WOW!!! supplied the Connect console, Cali coffee table and a 7' × 10' area rug (RG214), complementing the blue velvet sofa, glass coffee table and other furnishings provided by the professional stager or homeowner. The console's reflective surfaces contribute to the room's light, open appearance, while the textured rug helps define the seating area. A striking blue abstract painting by a renowned Canadian artist adds character and visual interest, bringing together the furniture and artwork in a cohesive, sophisticated setting.
 Keechi Creek Builders
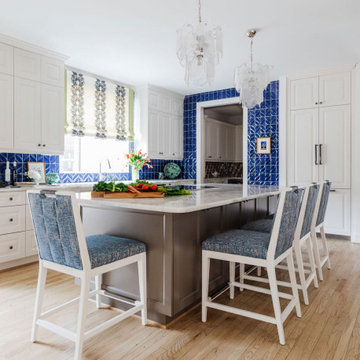
This Kitchen Remodel in Houston, Texas by Keechi Creek Builders blends elegant, light-toned cabinetry with rich wood floors and brushed metal fixtures to create a welcoming and functional space. A neutral backsplash, built-in range hood, and sleek recessed lighting highlight a clean and contemporary aesthetic tailored to modern living. The large kitchen island serves as both a prep area and social hub, illustrating the home's thoughtful layout and attention to lifestyle needs. Every detail showcases the craftsmanship and local expertise of Keechi Creek Builders, reinforcing their signature blend of comfort and luxury.
 IL Decor
Hand tufted in 100% New Zealand pure wool with cotton backing. Cut pile felted yarn with U-tuft, combined with single ply cut pile yarn tufted to enhance design and texture. Spectrum of yarn colors available for custom colorization. Standard size: 6'0" x 9'0", custom sizes available.
Illustrations are only color representations, verify color against wool yarn samples. Color and size may vary due to the nature of hand-made goods. Slight variation is considered common and acceptable. Available only 6.0 lbs./sq.yard. Specifications are subject to change without notice. Manufactured By Dellarobbia.

 LODI GARAGE DOORS & MORE
Lodi Garage Doors has been manufacturing custom wood garage doors since 1993. We have established ourselves as the premier wood garage door supplier. Available now online is our entire custom wood garage door collection. From modern door styles to rustic wood garage doors, our custom garage doors are the finishing touch you’ll need. Our doors are a unique one of a kind custom wood garage doors, designed to create the charm of yesteryear. Each door is authentically detailed & hand crafted to replicate “old world” architecture. The result is the best quality & style custom wood garage doors available online.
Our gallery illustrates custom wood garage doors we have designed and built for our customers. We look forward in working with you. Simply follow Lodi Garage Doors and More’s ordering process to get your project underway. We look forward in working with you.

 Verve Design LLC
KMB Photography
Example of a mid-sized classic open concept light wood floor family room design in Bridgeport with a media wall
Example of a mid-sized classic open concept light wood floor family room design in Bridgeport with a media wall
 Elza B. Design, Inc.
A busy family moves to a new home stuck in the 90's in metro Boston and requests a full refresh and renovation. Lots of family friendly materials and finishes are used. Some areas feel more modern, others have more of a transitional flair. Elegance is not impossible in a family home, as this project illustrates. Spaces are designed and used for adults and kids. For example the family room doubles as a kids craft room, but also houses a piano and guitars, a library and a sitting area for parents to hang out with their children. The living room is family friendly with a stain resistant sectional sofa, large TV screen but also houses refined decor, a wet bar, and sophisticated seating. The entry foyer offers bins to throw shoes in, and the dining room has an indoor outdoor rug that can be hosed down as needed! The master bedroom is a romantic, transitional space.
Photography: Michael J Lee
 LODI GARAGE DOORS & MORE
Lodi Garage Doors has been manufacturing custom wood garage doors since 1993. We have established ourselves as the premier wood garage door supplier. Available now online is our entire custom wood garage door collection. From modern door styles to rustic wood garage doors, our custom garage doors are the finishing touch you’ll need. Our doors are a unique one of a kind custom wood garage doors, designed to create the charm of yesteryear. Each door is authentically detailed & hand crafted to replicate “old world” architecture. The result is the best quality & style custom wood garage doors available online.
Our gallery illustrates custom wood garage doors we have designed and built for our customers. We look forward in working with you. Simply follow Lodi Garage Doors and More’s ordering process to get your project underway. We look forward in working with you.

 MY Home Builders Inc.
Behind the center island with grey and white kitchen cabinets, stainless steel kitchen appliances, and white plank wood flooring.
Example of a large minimalist u-shaped porcelain tile open concept kitchen design in Los Angeles with a single-bowl sink, shaker cabinets, white cabinets, quartzite countertops, gray backsplash, porcelain backsplash, stainless steel appliances and an island
Example of a large minimalist u-shaped porcelain tile open concept kitchen design in Los Angeles with a single-bowl sink, shaker cabinets, white cabinets, quartzite countertops, gray backsplash, porcelain backsplash, stainless steel appliances and an island

 Brookwood Landscape and Stonework Inc.
Design ideas for a mid-sized traditional partial sun front yard stone driveway in Boston.
 George Clemens Architecture
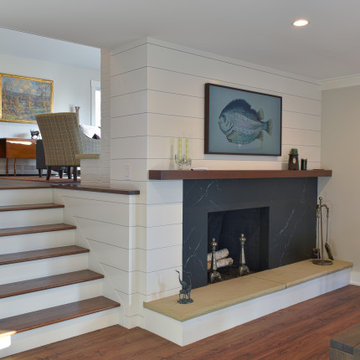
This mid-century Chagrin Falls remodel successfully illustrates how we connected 3-level living into beautiful and contemporary space. Challenges to this project included: carefully placing complimentary banks of windows to animate the windowless exteriors and light up the interior: wiping away low soffits over cabinets and obstructive walls to create a fresh, freely flowing central living space. The kitchen now connects to a beautiful living area, gracious indoor dining, outside bar area, and the raised level forming the entry and formal living room. The simple design aesthetic of the stairways and railings utilize minimalist principles that complement the modern sensibility that the homeowners wished to convey. In addition, the stairway creates a harmonizing and centralizing element to the home.
The master remodel replaced hollow-core bifold doors with clever his and hers walk-in closets and creating a unified and modern master bath experience.
 Scala Design & Construction Services
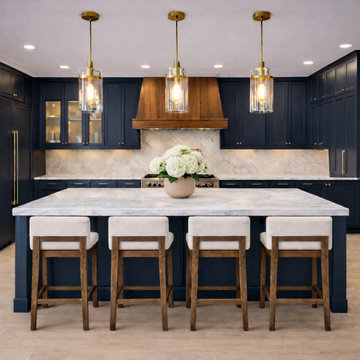
This whole-home kitchen renovation centers on a bold, sophisticated color palette and high-end natural materials. We transformed this space into an entertainer’s dream by integrating deep navy blue custom cabinetry with warm wood accents and luxurious gold hardware.
The focal point of the design is the custom-built walnut vent hood, which provides a stunning organic contrast to the dark perimeter cabinets. A sprawling white marble waterfall island serves as both a functional prep space and a social hub, comfortably seating four with custom wood and upholstered barstools.
Key Design Features:
Custom Cabinetry: Navy blue Shaker-style cabinets with integrated appliance panels.
Statement Lighting: Trio of oversized brass and glass cylinder pendants.
Luxurious Finishes: Calacatta marble backsplash and countertops with a waterfall edge.
Contrast Elements: Custom walnut range hood and matching barstool frames to add warmth.
Hardware: Minimalist brushed gold handles and pulls for a modern, cohesive look.
This project perfectly illustrates the Scala Design & Construction commitment to quality craftsmanship and thoughtful space planning. We updated the layout to improve flow while creating a lasting aesthetic that suits the modern Lake Minnetonka lifestyle.
 Elza B. Design, Inc.
A busy family moves to a new home stuck in the 90's in metro Boston and requests a full refresh and renovation. Lots of family friendly materials and finishes are used. Some areas feel more modern, others have more of a transitional flair. Elegance is not impossible in a family home, as this project illustrates. Spaces are designed and used for adults and kids. For example the family room doubles as a kids craft room, but also houses a piano and guitars, a library and a sitting area for parents to hang out with their children. The living room is family friendly with a stain resistant sectional sofa, large TV screen but also houses refined decor, a wet bar, and sophisticated seating. The entry foyer offers bins to throw shoes in, and the dining room has an indoor outdoor rug that can be hosed down as needed! The master bedroom is a romantic, transitional space.
Photography: Michael J Lee
157