
Search results for "Illustrate" in Home Design Ideas
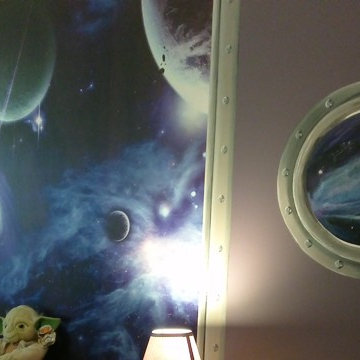

 Delaney Interiors, LLC.
Holly Von Lanken Photography
Chef's pantry cabinet open to illustrate amount of storage
Eat-in kitchen - large transitional galley medium tone wood floor and brown floor eat-in kitchen idea in Atlanta with an undermount sink, beaded inset cabinets, beige cabinets, granite countertops, white backsplash, porcelain backsplash, stainless steel appliances and an island
Eat-in kitchen - large transitional galley medium tone wood floor and brown floor eat-in kitchen idea in Atlanta with an undermount sink, beaded inset cabinets, beige cabinets, granite countertops, white backsplash, porcelain backsplash, stainless steel appliances and an island

 Arjay Builders Inc.
Arjay Builders homesites at the Estates at Coffeetree in Elkhorn, Nebraska: Lots 6, 7, 8, 9 and 13 on the Coffeetree Country Club golf course. Call (402) 333-0121 for pricing. Subdivision pending final plat; illustrative only, not a survey.
Find the right local pro for your project

 LandArt
Overview of Wiarton Dry Stack natural stone bench and natural gas firepit, Permacon "Trafalgar" paver patio, custom composite deck and Ipe privacy screens with landscape lighting, and gardens surrounding.

 Arizona Designs Kitchens and Baths
Many of us have a longer, more narrow bathroom in our house. This picture illustrates the difference in vanity and standard height cabinets. Also note the change in depth from one cabinet to another to allow for easier access at the entry to the room. The basket-woven backsplash compliments the décor in the room.
Jeff Volker

 Skyhook Stairs and Rails
Custom treads seamlessly enclose structural steel treads and illustrate Skyhook Stairs & Rails attention to detail in all facets of design, fabrication and installation.


 TAB ASSOCIATES INC
North and East Elevation illustrating garage with bedrooms above.
Trendy gray two-story wood house exterior photo with a shed roof and a metal roof
Trendy gray two-story wood house exterior photo with a shed roof and a metal roof


 Tracy Murdock Allied ASID
I decorated the powder room by lining the room with stained cork (Also great for acoustics in a powder room!) I used this backdrop to display illustrations of The Constitution of The United States of America, inscribed and illustrated by the master calligrapher Sam Fink who brings to life the issues underlying the triumphs of this abiding document. Each amendment, each article, each word thoughtfully placed in the Constitution has been given Sam’s profound touch, creating a full-color masterpiece. Each document was pinned to the cork wall with Buffalo nickel tacks for an added ‘American’ touch.

 Michael Maher Design
This room was all about mixing fabrics and colors to illustrate and pronounce the surrounding artwork. The Piedmont swivel chair was upholstered with a mustard yellow fabric and the custom pillows were fabricated with silk stripes to compliment the diverse textures that pervade the residence.
Photography: Peter Rymwid
 Tracy Murdock Allied ASID
I decorated the powder room by lining the room with stained cork (Also great for acoustics in a powder room!) I used this backdrop to display illustrations of The Constitution of The United States of America, inscribed and illustrated by the master calligrapher Sam Fink who brings to life the issues underlying the triumphs of this abiding document. Each amendment, each article, each word thoughtfully placed in the Constitution has been given Sam’s profound touch, creating a full-color masterpiece. Each document was pinned to the cork wall with Buffalo nickel tacks for an added ‘American’ touch.

 Maharishi Vastu Architecture
This open-space living and dining room illustrate the ideal of Vastu living, where natural light and fresh air come into the house from many directions.
© 2015 Rick Donhauser

 Lindsey Markel
For this mudroom remodel the homeowners came in to Dillman & Upton frustrated with their current, small and very tight, laundry room. They were in need of more space and functional storage and asked if I could help them out.
Once at the job site I found that adjacent to the the current laundry room was an inefficient walk in closet. After discussing their options we decided to remove the wall between the two rooms and create a full mudroom with ample storage and plenty of room to comfortably manage the laundry.
Cabinets: Dura Supreme, Crestwood series, Highland door, Maple, Shell Gray stain
Counter: Solid Surfaces Unlimited Arcadia Quartz
Hardware: Top Knobs, M271, M530 Brushed Satin Nickel
Flooring: Porcelain tile, Crossville, 6x36, Speakeasy Zoot Suit
Backsplash: Olympia, Verona Blend, Herringbone, Marble
Sink: Kohler, River falls, White
Faucet: Kohler, Gooseneck, Brushed Stainless Steel
Shoe Cubbies: White Melamine
Washer/Dryer: Electrolux

 Renovation Design Group
Lucy Call
Example of a transitional black tile white floor bathroom design in Salt Lake City with shaker cabinets, white cabinets, white walls, an undermount sink and white countertops
Example of a transitional black tile white floor bathroom design in Salt Lake City with shaker cabinets, white cabinets, white walls, an undermount sink and white countertops

 Salomé Knijnenburg Interiors
Use of wall art in the bathroom.
Example of a small eclectic home design design
Example of a small eclectic home design design

 Unmistakable Flooring
Custom mural work. Artist travels
Home design - eclectic home design idea in Orlando
Home design - eclectic home design idea in Orlando

 Sarah Susanka, FAIA
The Home By Design Showhouse was built in the parking lot of Stardust Hotel in Las Vegas for the 2004 International Builders' Show, in order to illustrate the principles in Sarah Susanka's books.
Architect: Sarah Susanka, FAIA
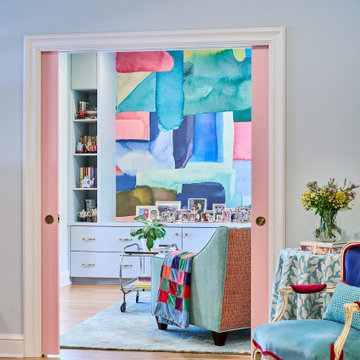
 CG&S Design-Build
Photography by Ryan Thayer Davis | CG&S Design-Build
Example of a small eclectic medium tone wood floor bedroom design in Austin
Example of a small eclectic medium tone wood floor bedroom design in Austin
66