
Search results for "Illustrate" in Home Design Ideas


Find the right local pro for your project


 Sarah Susanka, FAIA
The Home By Design Showhouse was built in the parking lot of Stardust Hotel in Las Vegas for the 2004 International Builders' Show, in order to illustrate the principles in Sarah Susanka's books.
Architect: Sarah Susanka, FAIA

 K. Gennaro Photography
Remodel by Stud Construction [ www.studconstruction.net ] • Photography by K. Gennaro Photography [ www.kgennarophotography.com ]
Inspiration for a mid-sized contemporary open concept ceramic tile game room remodel in Orange County with beige walls
Inspiration for a mid-sized contemporary open concept ceramic tile game room remodel in Orange County with beige walls


 La Casa Builders Inc.
Dino Tonn Photography
Inspiration for a mid-sized mediterranean open concept and formal dark wood floor living room remodel in Phoenix with beige walls, a standard fireplace, a stone fireplace and no tv
Inspiration for a mid-sized mediterranean open concept and formal dark wood floor living room remodel in Phoenix with beige walls, a standard fireplace, a stone fireplace and no tv

 CopeGrand Homes
Example of a small transitional 3/4 gray tile and porcelain tile porcelain tile and beige floor alcove bathtub design in Charleston with shaker cabinets, white cabinets, gray walls, an undermount sink, granite countertops and a hinged shower door

 Kayron Brewer, CMKBD / Studio K B
Dan Farmer, Seattle Home Tours
Example of a classic kitchen design in Seattle
Example of a classic kitchen design in Seattle

 Modern Rustic Homes
The beautiful bathroom from the Crazy Fox Lodge.
Example of a large trendy master bathroom design in Atlanta
Example of a large trendy master bathroom design in Atlanta


 Square Deal Remodeling Co.
This photo illustrates the breadth of the space with seating for 6 at a table and 3-4 at the island bar. The exposed beam is architectural grade structural lumber, custom stained to match the cabinetry.
Photo By Nicks Photo Design

 Charette Design
Master Bath Remodel illustrating updated floating double sink vanity with LED underlighting, Crema Bordeaux slab granite counter top, tub deck and tub apron, Moen 90 Degree fixtures in chrome.
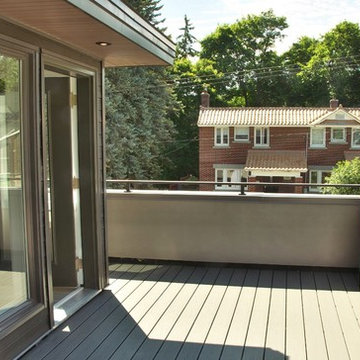
 Urbanlux Homes
This illustrates the large balcony off the master bedroom at our new development in the Glebe (Ottawa).
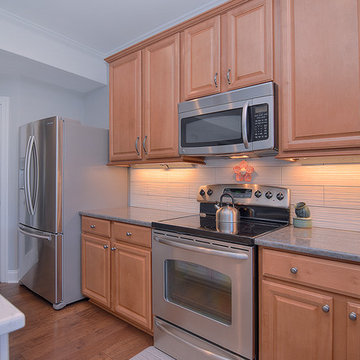
 Completely Personal Homes LLC
This close up illustrates the texture and pattern of the backsplash tile. A light rail moulding was added to the existing perimeter cabinets to give it a more finished look that would pair much better with the new island cabinetry
brian@elementalpixtours.com


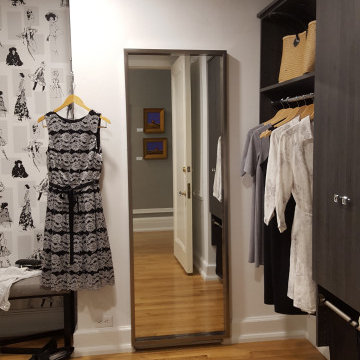
 Creative Storage
Laminate cabinetry in fossil woodgrain. Crystal knobs. Wallpaper by Red Disk Studios features original fashion illustrations by Patricia Roberts.
Bedroom - mid-sized transitional master coffered ceiling and wallpaper bedroom idea in New York with white walls
Bedroom - mid-sized transitional master coffered ceiling and wallpaper bedroom idea in New York with white walls

 Coventry Log Homes
This home is featured in the September 2008 issue of “Log Home Illustrated.”Its practical elegance is a favorite of many and a great source of inspiration.
http://www.coventryloghomes.com/ourDesigns/craftsmanSeries/Athens/model.html
67