
Search results for "Illustrate" in Home Design Ideas


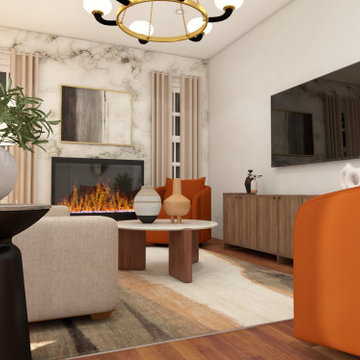
 Alliance Designs LLC
A comprehensive showcase of some of my most accomplished projects, which effectively illustrate the breadth and depth of the versatile design solutions that I provide to my clients.
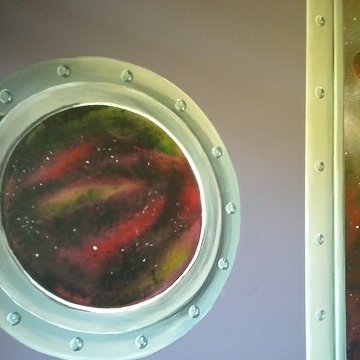
 Unmistakable Flooring
Custom Mural work, Artist travels
Home design - eclectic home design idea in Orlando
Home design - eclectic home design idea in Orlando
Find the right local pro for your project


 Carriage House Interiors, LLC
This wall art is a collection of illustrations from Barbie sketch artist, Robert Best. The little girl this room was designed for loved fashion and playing the guitar. We developed a design plan just for her that made her dreams come true.

 Krieger + Associates Architects, Inc.
We designed a small addition to the rear of an old stone house, connected to a renovated kitchen. The addition has a breakfast room and a new mudroom entrance with stairs down to this basement-level gym. The gym leads to the existing basement family room/TV room, with a renovated bath, kitchenette, and laundry.
Photo: (c) Jeffrey Totaro 2020

 Modern Rustic Homes
An amazing photo from the Necowa project.
Large mountain style master bathroom photo in Atlanta
Large mountain style master bathroom photo in Atlanta

 Great Big Canvas
Contemporary painting of an ampersand close-up in the frame of the image. Michael (Mo) Mullan is an artist and illustrator who began his art career as a graphic designer. With a deep appreciation for both design and illustration, his art reflects graphic and handmade qualities reminiscent of printmaking techniques and paying tribute to his hero, Andy Warhol.

 Millesime Wine Racks
For prices, products information and other details, visit our website: www.millesimewineracks.com Toll free: 1-844-772-5722
Small trendy dark wood floor and brown floor wine cellar photo with storage racks
Small trendy dark wood floor and brown floor wine cellar photo with storage racks

 Margot Hartford Photography
Photo: Margot Hartford © 2014 Houzz
Transitional home office photo in San Francisco
Transitional home office photo in San Francisco

 Platinum Poolcare
Request Free Quote
This Urban Naturescape illustrates what can be done in a limited City of Chicago space. The swimming pool measures 9'0" x 31'0" and the hot tub meaures 8'0" x 9'0". The water feature has a 15'6" x 6'0" footprint, and raises 10'0" in the air to provide a beautiful and mellifluous cascase of water. Limestone copings and Natural stone decking along with beautiful stone fascia and wood pergola bring the entire project into focus. Linda Oyama Bryan
 Platinum Poolcare
Request Free Quote
This modern swimming pool in Glencoe, IL illustrates how a backyard can accentuate the style of the residence. Measuring 12'0" x 26'6", the steps and sunshelf all feed into the rectilinear, modern motif. This project has stone steppers, Valder's pool coping, a modern glass firepit, and an automatic safety cover as wellPhotos by Larry Huene

 Charette Design
Master Bath Remodel illustrating updated floating double sink vanity with LED underlighting, Crema Bordeaux slab granite counter top, tub deck and tub apron, Moen 90 Degree fixtures in chrome.

 Monpere Decor
This image illustrates out silver leaf gilding service on the ceiling as well as on the elevator doors
Inspiration for a mid-sized modern marble floor vestibule remodel in New York with brown walls
Inspiration for a mid-sized modern marble floor vestibule remodel in New York with brown walls
 Modern Rustic Homes
A modern styled bathroom photo taken from the Ferguson project.
Example of a mid-sized trendy master bathroom design in Atlanta
Example of a mid-sized trendy master bathroom design in Atlanta
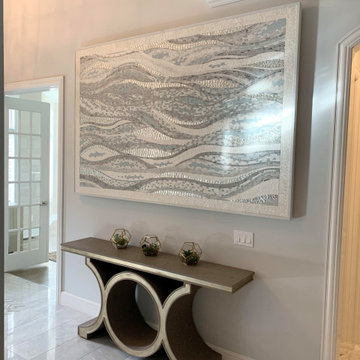
 Mozaico Inc
This is a fully handcrfated abstract mosaic illustrating with minimalist color palette the detailed Peloponnese Waves. This tile pattern design is handmade with very high and durable quality to be displayed on floors and walls giving them a distinctive touch.


 Platinum Homes by Mark Molthan
Page Agency
Open concept kitchen - huge southwestern galley medium tone wood floor open concept kitchen idea in Dallas with a farmhouse sink, raised-panel cabinets, white cabinets, quartz countertops, beige backsplash, white appliances, an island and stone tile backsplash
Open concept kitchen - huge southwestern galley medium tone wood floor open concept kitchen idea in Dallas with a farmhouse sink, raised-panel cabinets, white cabinets, quartz countertops, beige backsplash, white appliances, an island and stone tile backsplash

 Alloy Homes Incorporated
This image illustrates the rich and eclectic detailing in the master ensuite.
Inspiration for a mid-sized contemporary master beige tile and porcelain tile travertine floor corner bathtub remodel in Edmonton with furniture-like cabinets, white cabinets, a one-piece toilet, beige walls, a vessel sink and quartzite countertops
Inspiration for a mid-sized contemporary master beige tile and porcelain tile travertine floor corner bathtub remodel in Edmonton with furniture-like cabinets, white cabinets, a one-piece toilet, beige walls, a vessel sink and quartzite countertops

 Gail Barley Interiors, LLC
The wooden frames on the bird illustrations allow for cohesion with the wood-framed mirror, as well as creating a nice focal point away from the toilet.
68