
Search results for "Illustrate" in Home Design Ideas

 Le jardinet
A formal Mediterranean style garden with water feature
Le jardinet
Inspiration for a mediterranean landscaping in Seattle.
Inspiration for a mediterranean landscaping in Seattle.

 TAB ASSOCIATES INC
South Elevation illustrating outdoor living and living beyond, Master bed to the left.
Example of a trendy gray two-story wood house exterior design with a shed roof and a metal roof
Example of a trendy gray two-story wood house exterior design with a shed roof and a metal roof
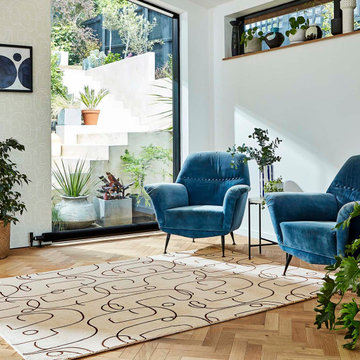
 Rugs.ie
Abstract art for your floor; this truly unique design features an allover illustration of a female face set against a neutral backdrop. Refreshingly original and playful, the Scion Epsilon rug is perfect for creating a modern minimalist look in your home. Style with clean and contemporary furnishings to complete the look and allow the rug to be the main focal point of the room. This rug has been screenprinted on to handloomed pure new wool, which lends durability and softness to the pile. Wool rugs are an ideal choice for busy homes due to their natural flame retardancy and high stain resistance, ensuring that this rug will be in your home for years to come.
Find the right local pro for your project


 Masterpiece Design Group
We’re often asked about decorating kitchen ledges and countertops…
This photo, of a recent project, illustrates how to "dress" these spaces, without being cluttered or overly busy.
The key is symmetry, and orderly, repetitive elements ; for example, see the sculptural décor on ledges, and duplicate ceramic urns and glass jars on the countertop.

 Charette Design
Master Bath Remodel illustrating updated floating double sink vanity with LED underlighting, Crema Bordeaux slab granite counter top, tub deck and tub apron, Moen 90 Degree fixtures in chrome.
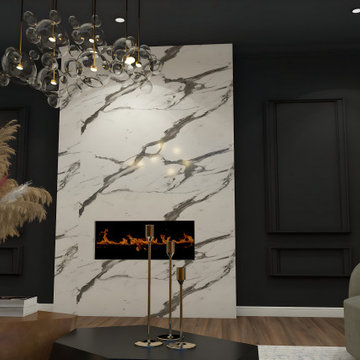
 Alliance Designs LLC
A comprehensive showcase of some of my most accomplished projects, which effectively illustrate the breadth and depth of the versatile design solutions that I provide to my clients.

 ArchiCGI 3D Rendering
Photorealistic 3D rendering Services.
The Living Room in Grey - architectural visualisation created by ArchiCGI Team.
Living room - living room idea in New York
Living room - living room idea in New York

 Brick Industry Association - Southeast Region
The beauty is in the details. This home illustrates many of the options brick offers, from arches with keystones to brick quoins and stack bond headers. A mortared brick paver walkway leading to a brick stoop and steps creates a grand first impression. http://insistonbrick.com

 Rice and Brown Architects
Another front view featuring custom louvered vents and exposed rafter tails.
Beach style beige house exterior photo in New York with a gambrel roof and a shingle roof
Beach style beige house exterior photo in New York with a gambrel roof and a shingle roof

 Scott D. Koch Architect L.L.C.
This areal view of a sprawling ranch home in Chelsea Michigan illustrates how the homes shape and orientation were completely dictated from the site. It was placed on an angular ridge with distant view through a slice of woods towards a peaceful lake setting.
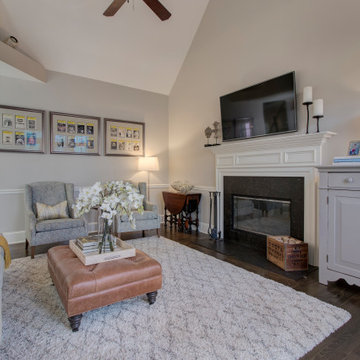
 Daniel Sawyer Interior Design
A wide-angle view of the living room featuring the fireplace mantel and wall-mounted television, illustrating the room's central focal point and vaulted ceilings.
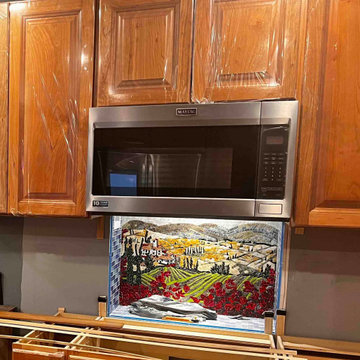
 Mozaico Inc
Tuscan Village is Handmade Italian-Inspired mosaic landscape illustrating with vibrant shades and hues a countryside scenery. This is a great addition to any kitchen or living. This mosaic Mural is ideal for your kitchen back splash or above your counter.

 Urbanology Designs
Relaxed modern master retreat. These views!!
Inspiration for a mid-sized coastal master light wood floor bedroom remodel in Dallas with gray walls
Inspiration for a mid-sized coastal master light wood floor bedroom remodel in Dallas with gray walls


 Lea St. Germain photography
Lea
Living room - coastal living room idea in Boston with a standard fireplace
Living room - coastal living room idea in Boston with a standard fireplace

 LAMOU
Layers of exotic fish illustrations make this table a conversation piece in any living room.
Example of an urban living room design in Providence
Example of an urban living room design in Providence

 F13 Design Studio, LLC
A street view illustration we designed for Rock Hill, South Carolina’s University Center. Here you get a feel of the landscape, seating areas, and parking.
F13 used SketchUp, 3DS Max, Corona Renderer, Photoshop, and ArionFX for the modeling and renderings of this project.
 Rice and Brown Architects
A front view of this Seashore Colonial home featuring wood shingle roofing and siding.
Inspiration for a coastal beige house exterior remodel in New York with a gambrel roof and a shingle roof
Inspiration for a coastal beige house exterior remodel in New York with a gambrel roof and a shingle roof

 Woodland Windows & Doors
The view above of this gorgeous sprawling property illustrates the magnitude of the replacement project.
Mediterranean house exterior idea in Chicago with a tile roof
Mediterranean house exterior idea in Chicago with a tile roof
69