
Search results for "Illustrate" in Home Design Ideas
 European Landscapes & Design
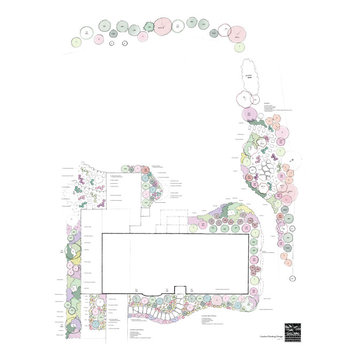
Planting Plan - illustrative planting plan shows broader concepts and specific plant placements.
 Durasheds
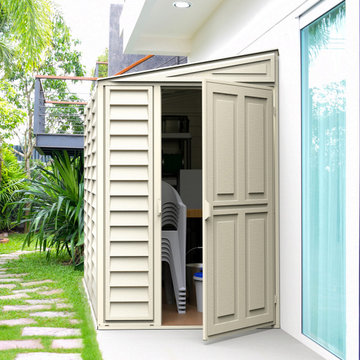
Duramax SideMate 4 x 8 vinyl shed shown beside a home with the door open, illustrating compact outdoor storage for garden supplies and household items. Product marketing image from Durasheds; landscaping and stored items illustrate a possible setup. This is a product showcase, not a Durasheds installation portfolio. Confirm current model specifications, site clearances, foundation requirements and assembly instructions before ordering. Message Durasheds with your ZIP code and available space for help choosing a shed.

 Rynerson O'Brien Architecture
This Stick Eastlake interpretation of an English library features Shakespeare heads on its chandelier and a complete set of antique Minton tiles in the fireplace surround illustrating The Bard’s plays.
Photo by Mark Citret
Find the right local pro for your project

 Criner Remodeling
The exterior view of the pool house illustrates how seamlessly our new construction blends with the original home design. Located on the water in Hampton, this home is quite an amazing respite for our clients.

 Manor Design, Eva Puterbaugh Interior Designer
A lovely slice of this bathroom illustrates the comfortable and feminine touches.
Small elegant master white tile and ceramic tile ceramic tile claw-foot bathtub photo in Denver with a vessel sink, raised-panel cabinets, white cabinets, granite countertops, a two-piece toilet and white walls
Small elegant master white tile and ceramic tile ceramic tile claw-foot bathtub photo in Denver with a vessel sink, raised-panel cabinets, white cabinets, granite countertops, a two-piece toilet and white walls

 Clare White - Clockwise Design
Mid-sized arts and crafts l-shaped vinyl floor and blue floor eat-in kitchen photo in Portland with an undermount sink, shaker cabinets, blue cabinets, quartz countertops, beige backsplash, glass tile backsplash, stainless steel appliances, an island and multicolored countertops


 Appeal Architects
The Phantom screens feature both vertical and horizontal screens. This picture illustrates how the horizontal screens can be left open to allow easier entry or exit from the porch.
 European Landscapes & Design
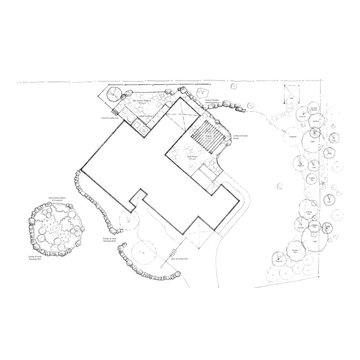
Master Plan - illustrated hardscape, retainage and planted elements throughout entire garden

 Ron & Holly Irwin
Original drawing by Holly Irwin
"Dancer"
29x17" matted and framed to
finished size of 39 x 27"
Example of a mid-sized trendy living room design in Atlanta
Example of a mid-sized trendy living room design in Atlanta

 Coventry Log Homes
This home is featured in the September 2008 issue of “Log Home Illustrated.”Its practical elegance is a favorite of many and a great source of inspiration.
http://www.coventryloghomes.com/ourDesigns/craftsmanSeries/Athens/model.html

 Floors and Walls of Kansas City
Large minimalist carpeted family room photo in Kansas City with gray walls, no fireplace and no tv


 Castle Rock Custom Homes
Open concept kitchen - mid-sized contemporary l-shaped dark wood floor open concept kitchen idea in Orlando with an undermount sink, shaker cabinets, black cabinets, solid surface countertops, gray backsplash, mosaic tile backsplash, stainless steel appliances and an island


 Blend Interior Design Studio
Photos David Calixto,
Artwork by Berkley Illustration,
Wallpaper by Zoffany,
Roman Shades by Leslie Petty,
Shelves by Pottery Barn
Nursery - mid-sized eclectic gender-neutral carpeted and white floor nursery idea in Seattle with gray walls
Nursery - mid-sized eclectic gender-neutral carpeted and white floor nursery idea in Seattle with gray walls


 Lauren King Interior Design
This project was a part of the 2017 Decorators' Showhouse in Columbus, Ohio. Twelve designers each created a room within the Columbus Museum of Art, making this the first showhouse to take place within a museum. Each designer was allowed to use a piece of artwork from the museum's collection in their space.
The intent of this design was to create a contemporary, gender-neutral nursery with touches of mid-century modern style. Mid-century modern design is sleek, simple, functional and bright. Here, the combination of vintage and contemporary furnishings and accessories all come together to create a space that is calm, yet inspires creative play.
The artwork, California Landscape by Stanton Macdonald-Wright, sets this tone. His modern abstract, devoid of illustration uses blocks of color to create space and form. This idea of geometric abstracts is repeated throughout the design of the room. Interesting shapes that can be manipulated with eye or hand are very fitting for a nursery. This is a space where a child can dream and play, grow and learn, and also rest. It is a room that could evolve over time while continuing to inspire a child for many years.
“I strive to divest my work of all anecdote and illustration and to purify it to the point where the emotions of the spectator will be wholly aesthetic, as when listening to good music…”
- Stanton Macdonald-Wright, circa 1915
Photo Credit: Marshall Evan Photography
Construction: Jameson Building Co.

 Great Big Canvas
Pop art composed of comic illustrations and bold text, reminiscent of Lichtenstein, with a pilot using an instrument. Incorporating images from mass media and comic book imagery, Dan Monteavaro plays with the familiarity of those images and the comfort that comes when looking at pixel-based art. The beauty in Monteavaro's work is more in the missing portions, wherein lies a communication between artist and material.

 Esther Hershcovich
Photo: Esther Herschcovic © 2016 Houzz
Example of a trendy dining room design in Tel Aviv
Example of a trendy dining room design in Tel Aviv
70