
Search results for "Illustrate" in Home Design Ideas

 Coastal Signature Homes
Wow - take a look at all these windows coming into the home. French doors open to allow the breeze inside and for free flowing traffic from inside to out. Extra windows above illustrate the height of the vaulted ceiling awaiting inside, for the family room. The decking makes a durable and low maintenance porch floor and the screening is a must for an outside room in the lowcountry of South Carolina.
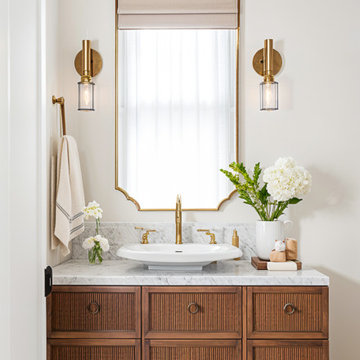
 Vivian Sourial Interiors
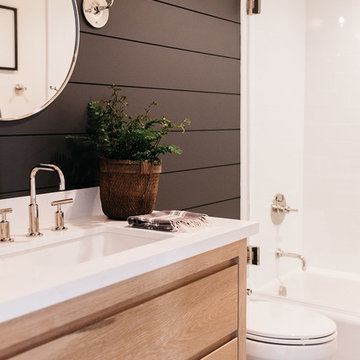
Transitional powder room features a harmonious blend of classic and contemporary design elements. soft, neutral tones dominate the space, creating a calm and inviting atmosphere .

 Design Fixation [Faith Provencher]
Photo: Faith Towers Media © 2016 Houzz
Living room - eclectic living room idea in New York
Living room - eclectic living room idea in New York
Find the right local pro for your project
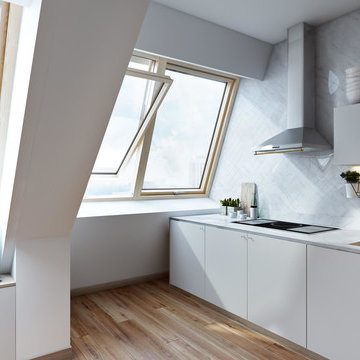
 ArchiCGI 3D Rendering
3D Architectural renderings for Penthouse Interior design. Everything seems to match perfectly in this stylish apartment. The designer’s original project was professionally expressed in the Photo - real 3D renderings by ArchiCGI 3d Artists.
 Rasta.co
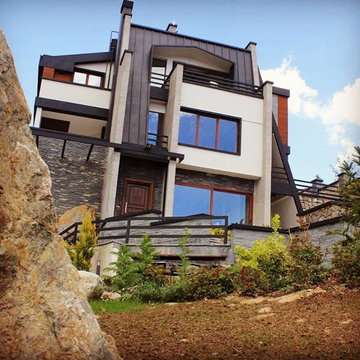
Villa construction project in Daryache era which is placed in Lavassan region –Sabooye Bozorg- is a well-chosen sample to illustrate working atmosphere of “Rasta Tarh va Tadbir” company. ……… villa is already established in postmodern style; for all villa’s designing lines are well-known in modern architecture. In other word if we verify villa’s plan and illustrated space without used materials, we can spot clear modern spaces among. At last when the materials are on the experience, color and even the scent of Rustic architecture shows itself and the modern style is gradually converted to postmodern atmosphere.
“Rasta Tarh va Tadbir” company started this project on the earliest 2014 and has finished it on the latest 2015.
All in all we gratefully thank our dear contractee who cooperated to the most.
 J. Michael Design Group
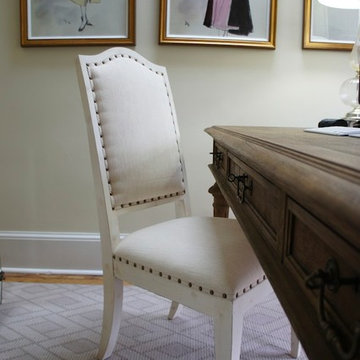
Feminine Home Office detail
Inspiration for a small timeless freestanding desk light wood floor home design remodel in DC Metro with beige walls, a corner fireplace and a tile fireplace
Inspiration for a small timeless freestanding desk light wood floor home design remodel in DC Metro with beige walls, a corner fireplace and a tile fireplace

 Studio Monkriss
Black walls and roof can really bring a room into a gloomy setting but with enough light and bright furniture it can create a lovely contrast
Inspiration for a mid-sized timeless master light wood floor and brown floor bedroom remodel with black walls
Inspiration for a mid-sized timeless master light wood floor and brown floor bedroom remodel with black walls

 Meshberg Group
Inspiration for a large transitional enclosed carpeted home theater remodel in New York with red walls and a projector screen
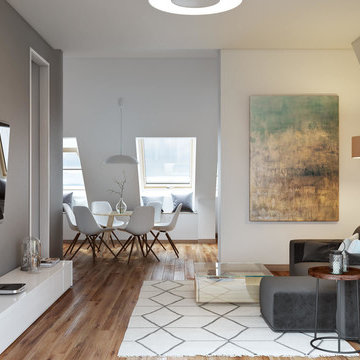 ArchiCGI 3D Rendering
3D Architectural renderings for Penthouse Interior design. Everything seems to match perfectly in this stylish apartment. The designer’s original project was professionally expressed in the Photo - real 3D renderings by ArchiCGI 3d Artists.

 Midtown Cabinetry & Designs
This hood was designed and built specifically for the client and the appliances they purchased.
Inspiration for a large timeless u-shaped travertine floor eat-in kitchen remodel in Houston with a farmhouse sink, raised-panel cabinets, dark wood cabinets, granite countertops, beige backsplash, stone tile backsplash, stainless steel appliances and an island
Inspiration for a large timeless u-shaped travertine floor eat-in kitchen remodel in Houston with a farmhouse sink, raised-panel cabinets, dark wood cabinets, granite countertops, beige backsplash, stone tile backsplash, stainless steel appliances and an island

 Gibbs Rounsavall
2007 #8 work was part of a comprehensive New Work series, exposing that it is the journey not the destination that motivates me.
Example of a classic staircase design in Louisville
Example of a classic staircase design in Louisville
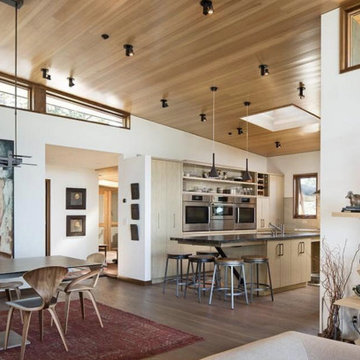
 JAL Residential Design
Project management and construction experience by John Lynch / JAL. Architecture by Studio Zerbey Architects. This Pacific Grove, California residence illustrates the hands-on building experience that informs JAL Residential Design.

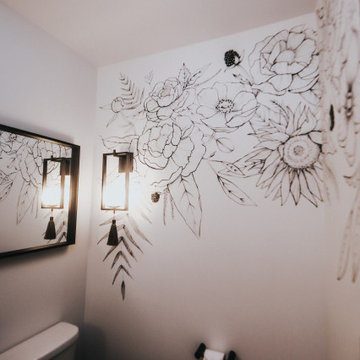
 Fava Design Group
This powder room illustrates the balance combining polished marble and gold faucet, textured lights bright up details.
Inspiration for a contemporary powder room remodel in Miami
Inspiration for a contemporary powder room remodel in Miami

 Gibbs Rounsavall
2007 #8 work was part of a comprehensive New Work series, exposing that it is the journey not the destination that motivates me.
Elegant staircase photo in Louisville
Elegant staircase photo in Louisville
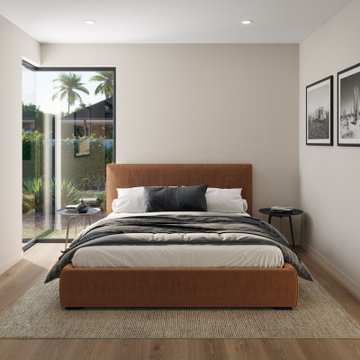
 Minimal Living Concepts
Bedroom rendering for the MLC Live, a 576-square-foot, one-bedroom ADU and guest home. Concept imagery illustrates the model design.
Example of a minimalist bedroom design in Phoenix
Example of a minimalist bedroom design in Phoenix

 Rawlings Design, Inc.
This house, designed by Eric Rawlings, AIA, LEED AP and built by Arlene Dean, illustrates the flexibility of the Prairie Style by emphasizing the Japanese influences. Elements like the Torii Gate framing the circular front door and the Shoji Screens that separate the Dining Room and Play Room from the Great Room inside show the compatibility of traditional Japanese Architecture and the Arts and Crafts movement that both influenced the creation of the Prairie Style in the mid 1890s. Photo by Eric Rawlings, AIA, LEED AP

 ArchiCGI 3D Rendering
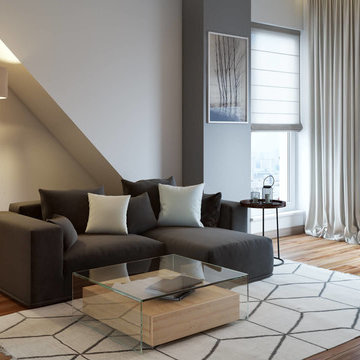
3D Architectural renderings for Penthouse Interior design. Everything seems to match perfectly in this stylish apartment. The designer’s original project was professionally expressed in the Photo - real 3D renderings by ArchiCGI 3d Artists.
 Jos Brölmann Art
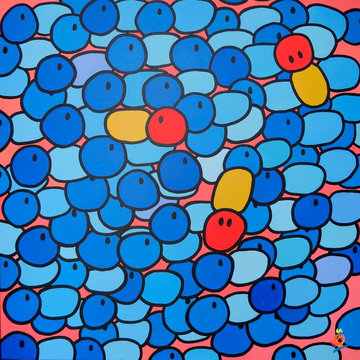
We see no more than we expect to see. Nothing new. Our stereotyped notions block our clear vision and crowd out imagination. Funny enough, this happens without any alarms sounding, so we never realize it is occurring. And that’s a pity, because I am sure we can do much better. In other words, see more.
With this version of “Nosybirds Perspective”, I like to illustrate “the open mind”. Finally, to see (and hear) more beautiful and unexpected things around us.
Size: 39.4 - 39.4 Inch (100 - 100 cm). Acrylic on Linen. Info: Jos Brolmann, hello@nosybirds.com or cell +31630023520.
76