
Search results for "Image" in Home Design Ideas
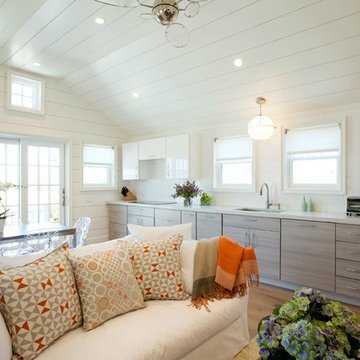
 Audrey Sterk Design
Open kitchen, dining and living area in guest cottage of large scale beach house. Liz Nemeth
Example of a mid-sized beach style single-wall medium tone wood floor eat-in kitchen design in Boston with gray cabinets, granite countertops, white backsplash, ceramic backsplash, stainless steel appliances, no island, an undermount sink and flat-panel cabinets
Example of a mid-sized beach style single-wall medium tone wood floor eat-in kitchen design in Boston with gray cabinets, granite countertops, white backsplash, ceramic backsplash, stainless steel appliances, no island, an undermount sink and flat-panel cabinets

 Clear Home Design
take in this large transitional kitchen with it's coffered ceiling, long 12' granite top island with dark cabinetry below. restoration hardware nickel orb pendants light the island and herringbone subway tile lines the backsplash. a warm limestone tile floor grounds the long kitchen layout.

 JZ Interior Designs
Kitchen - transitional kitchen idea in Orange County with shaker cabinets, white cabinets, white backsplash, stone slab backsplash, paneled appliances, an island and white countertops
Find the right local pro for your project
 threshold interiors
Location: Nantucket, MA, USA
This classic Nantucket home had not been renovated in several decades and was in serious need of an update. The vision for this summer home was to be a beautiful, light and peaceful family retreat with the ability to entertain guests and extended family. The focal point of the kitchen is the La Canche Chagny Range in Faience with custom hood to match. We love how the tile backsplash on the Prep Sink wall pulls it all together and picks up on the spectacular colors in the White Princess Quartzite countertops. In a nod to traditional Nantucket Craftsmanship, we used Shiplap Panelling on many of the walls including in the Kitchen and Powder Room. We hope you enjoy the quiet and tranquil mood of these images as much as we loved creating this space. Keep your eye out for additional images as we finish up Phase II of this amazing project!
Photographed by: Jamie Salomon
 Ridgeline Construction Group, Inc
Inspiro 8 Studios

Transitional u-shaped dark wood floor and brown floor seated home bar photo in Other with dark wood cabinets, quartzite countertops, brick backsplash, recessed-panel cabinets and gray countertops
Transitional u-shaped dark wood floor and brown floor seated home bar photo in Other with dark wood cabinets, quartzite countertops, brick backsplash, recessed-panel cabinets and gray countertops
 Lisa Weiss Interiors
Adam Macchia

Inspiration for a contemporary medium tone wood floor and brown floor dining room remodel in New York with white walls
Inspiration for a contemporary medium tone wood floor and brown floor dining room remodel in New York with white walls
 2id Interiors

Inspiration for a large contemporary master beige tile and cement tile bathroom remodel in Miami with a one-piece toilet, gray walls and a wall-mount sink
 Magleby Construction
Ann Parris

Country white tile white floor walk-in shower photo in Salt Lake City with flat-panel cabinets, medium tone wood cabinets, beige walls, an integrated sink, a hinged shower door and white countertops
Country white tile white floor walk-in shower photo in Salt Lake City with flat-panel cabinets, medium tone wood cabinets, beige walls, an integrated sink, a hinged shower door and white countertops
 Hagstrom Builder
Corey Gaffer Photography
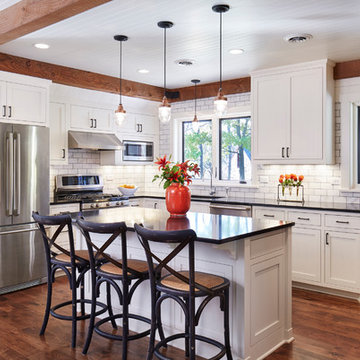
Mid-sized elegant l-shaped dark wood floor and brown floor eat-in kitchen photo in Minneapolis with an undermount sink, white cabinets, subway tile backsplash, stainless steel appliances, an island, beaded inset cabinets and white backsplash
Mid-sized elegant l-shaped dark wood floor and brown floor eat-in kitchen photo in Minneapolis with an undermount sink, white cabinets, subway tile backsplash, stainless steel appliances, an island, beaded inset cabinets and white backsplash
 Eurowood Cabinets, Inc

Inspiration for a contemporary galley medium tone wood floor and brown floor kitchen remodel in Omaha with an undermount sink, flat-panel cabinets, black cabinets, black backsplash, an island and white countertops

 Susan Yeley Homes
Like most of our projects, we can't gush about this reno—a new kitchen and mudroom, ensuite closet and pantry—without gushing about the people who live there. The best projects, we always say, are the ones in which client, contractor and design team are all present throughout, conception to completion, each bringing their particular expertise to the table and forming a cohesive, trustworthy team that is mutually invested in a smooth and successful process. They listen to each other, give the benefit of the doubt to each other, do what they say they'll do. This project exemplified that kind of team, and it shows in the results.
Most obvious is the opening up of the kitchen to the dining room, decompartmentalizing somewhat a century-old bungalow that was originally quite purposefully compartmentalized. As a result, the kitchen had to become a place one wanted to see clear through from the front door. Inset cabinets and carefully selected details make the functional heart of the house equal in elegance to the more "public" gathering spaces, with their craftsman depth and detail. An old back porch was converted to interior space, creating a mudroom and a much-needed ensuite walk-in closet. A new, larger deck went on: Phase One of an extensive design for outdoor living, that we all hope will be realized over the next few years. Finally, a duplicative back stairwell was repurposed into a walk-in pantry.
Modernizing often means opening spaces up for more casual living and entertaining, and/or making better use of dead space. In this re-conceptualized old house, we did all of that, creating a back-of-the-house that is now bright and cheerful and new, while carefully incorporating meaningful vintage and personal elements.
The best result of all: the clients are thrilled. And everyone who went in to the project came out of it friends.
Contractor: Stumpner Building Services
Cabinetry: Stoll’s Woodworking
Photographer: Gina Rogers
 McCann Design Group

Example of an island style medium tone wood floor and brown floor enclosed dining room design in Miami with multicolored walls and no fireplace
 Halcyon Home Staging + Design
@openhomesphotography

Example of a mid-sized transitional l-shaped medium tone wood floor and brown floor open concept kitchen design in San Francisco with an undermount sink, shaker cabinets, white cabinets, quartzite countertops, gray backsplash, porcelain backsplash, stainless steel appliances, an island and white countertops
Example of a mid-sized transitional l-shaped medium tone wood floor and brown floor open concept kitchen design in San Francisco with an undermount sink, shaker cabinets, white cabinets, quartzite countertops, gray backsplash, porcelain backsplash, stainless steel appliances, an island and white countertops
 Dostie Homes
Deremer Studios

Inspiration for a large coastal l-shaped medium tone wood floor eat-in kitchen remodel in Jacksonville with shaker cabinets, white cabinets, blue backsplash, stainless steel appliances, an island, a farmhouse sink, quartz countertops and ceramic backsplash
Inspiration for a large coastal l-shaped medium tone wood floor eat-in kitchen remodel in Jacksonville with shaker cabinets, white cabinets, blue backsplash, stainless steel appliances, an island, a farmhouse sink, quartz countertops and ceramic backsplash

 Vision Interiors
As a conceptual urban infill project, the Wexley is designed for a narrow lot in the center of a city block. The 26’x48’ floor plan is divided into thirds from front to back and from left to right. In plan, the left third is reserved for circulation spaces and is reflected in elevation by a monolithic block wall in three shades of gray. Punching through this block wall, in three distinct parts, are the main levels windows for the stair tower, bathroom, and patio. The right two-thirds of the main level are reserved for the living room, kitchen, and dining room. At 16’ long, front to back, these three rooms align perfectly with the three-part block wall façade. It’s this interplay between plan and elevation that creates cohesion between each façade, no matter where it’s viewed. Given that this project would have neighbors on either side, great care was taken in crafting desirable vistas for the living, dining, and master bedroom. Upstairs, with a view to the street, the master bedroom has a pair of closets and a skillfully planned bathroom complete with soaker tub and separate tiled shower. Main level cabinetry and built-ins serve as dividing elements between rooms and framing elements for views outside.
Architect: Visbeen Architects
Builder: J. Peterson Homes
Photographer: Ashley Avila Photography

 Milima Design
Kitchen - contemporary l-shaped light wood floor and beige floor kitchen idea in San Francisco with a single-bowl sink, flat-panel cabinets, light wood cabinets, gray backsplash, stainless steel appliances, an island and gray countertops
 WARREN SHEETS DESIGN, INC.

A sitting room with a patriotic flair
This is an example of a mid-sized coastal brick porch design in San Diego with a roof extension.
This is an example of a mid-sized coastal brick porch design in San Diego with a roof extension.
 User

UserLarge farmhouse l-shaped dark wood floor and brown floor open concept kitchen photo in Seattle with shaker cabinets, white cabinets, white backsplash, ceramic backsplash, stainless steel appliances, an island, a farmhouse sink and granite countertops

 The Studio of Christopher Phelps


Example of a farmhouse dark wood floor and black floor eat-in kitchen design in Charlotte with flat-panel cabinets, white cabinets, gray backsplash, wood backsplash, stainless steel appliances, an island and gray countertops
51