
Search results for "Image" in Home Design Ideas
 RR Builders, LLC
RR Builders

Freestanding bathtub - mid-sized transitional master concrete floor freestanding bathtub idea in New York with flat-panel cabinets, light wood cabinets, gray walls, an undermount sink and solid surface countertops
Freestanding bathtub - mid-sized transitional master concrete floor freestanding bathtub idea in New York with flat-panel cabinets, light wood cabinets, gray walls, an undermount sink and solid surface countertops

 Anders Lasater Architects
photo by Chad Mellon
Example of a large country l-shaped light wood floor and beige floor open concept kitchen design in Orange County with a farmhouse sink, shaker cabinets, white cabinets, marble countertops, white backsplash, shiplap backsplash, stainless steel appliances, an island and white countertops
Example of a large country l-shaped light wood floor and beige floor open concept kitchen design in Orange County with a farmhouse sink, shaker cabinets, white cabinets, marble countertops, white backsplash, shiplap backsplash, stainless steel appliances, an island and white countertops

 PentaVia Custom Homes
A contemporary kitchen with touches of modern. The contrast of the stained dark wood beams with the light engineered wood on the ceiling is a stunning feature. The hardware is large and strong- black in the main area and brass in the secondary kitchen. The butler's kitchen has black cabinets with brass hardware for contrast. Black venti hood with gold brass accents. Island Pendants from Hudson Valley Lighting.
Find the right local pro for your project
 BODesign

Kitchen - large transitional l-shaped medium tone wood floor kitchen idea in Dallas with a farmhouse sink, flat-panel cabinets, white cabinets, white backsplash, stone slab backsplash, stainless steel appliances and an island
 Cathers Home Furniture + Interior Design
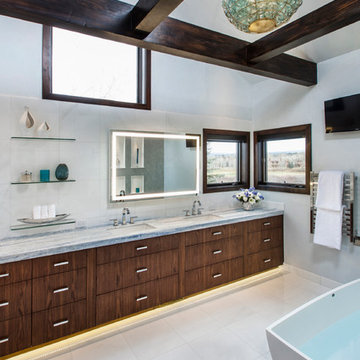
Large trendy master white tile and subway tile travertine floor and beige floor bathroom photo in Denver with an undermount sink, flat-panel cabinets, dark wood cabinets, white walls, a two-piece toilet, marble countertops and a hinged shower door

 Patrick Ahearn Architect
Greg Premru
Mid-sized farmhouse dark wood floor enclosed dining room photo in Boston with no fireplace and multicolored walls
Mid-sized farmhouse dark wood floor enclosed dining room photo in Boston with no fireplace and multicolored walls
 Ashby Collective

Nursery - mid-sized contemporary boy medium tone wood floor, brown floor, wallpaper ceiling and wallpaper nursery idea in Houston with blue walls
 Amy Hill Designs
Photography: Liz Glasgow

Freestanding bathtub - mid-sized contemporary master white tile vinyl floor freestanding bathtub idea in New York with recessed-panel cabinets, white cabinets, white walls and an undermount sink
Freestanding bathtub - mid-sized contemporary master white tile vinyl floor freestanding bathtub idea in New York with recessed-panel cabinets, white cabinets, white walls and an undermount sink

 LDa Architecture & Interiors
TEAM
Architect: LDa Architecture & Interiors
Builder: 41 Degrees North Construction, Inc.
Landscape Architect: Wild Violets (Landscape and Garden Design on Martha's Vineyard)
Photographer: Sean Litchfield Photography
 Marylinda Ramos, Photography
Marylinda Ramos

Patio kitchen - large contemporary backyard stone patio kitchen idea in Boston with an awning
Patio kitchen - large contemporary backyard stone patio kitchen idea in Boston with an awning
 Mitch Wise Design,Inc.
www.steinbergerphotos.com

Kitchen - contemporary l-shaped light wood floor kitchen idea in Milwaukee with an undermount sink, flat-panel cabinets, white cabinets, mosaic tile backsplash, paneled appliances and an island
Kitchen - contemporary l-shaped light wood floor kitchen idea in Milwaukee with an undermount sink, flat-panel cabinets, white cabinets, mosaic tile backsplash, paneled appliances and an island

 Hyde Park Renovations
Photos by Project Focus Photography
Enclosed kitchen - huge transitional u-shaped dark wood floor and gray floor enclosed kitchen idea in Tampa with an undermount sink, white cabinets, quartz countertops, white backsplash, mosaic tile backsplash, paneled appliances, an island, white countertops and shaker cabinets
Enclosed kitchen - huge transitional u-shaped dark wood floor and gray floor enclosed kitchen idea in Tampa with an undermount sink, white cabinets, quartz countertops, white backsplash, mosaic tile backsplash, paneled appliances, an island, white countertops and shaker cabinets
 Creative Spaces Interior Design, Inc.

Full Home Renovation and Addition. Industrial Artist Style.
We removed most of the walls in the existing house and create a bridge to the addition over the detached garage. We created an very open floor plan which is industrial and cozy. Both bathrooms and the first floor have cement floors with a specialty stain, and a radiant heat system. We installed a custom kitchen, custom barn doors, custom furniture, all new windows and exterior doors. We loved the rawness of the beams and added corrugated tin in a few areas to the ceiling. We applied American Clay to many walls, and installed metal stairs. This was a fun project and we had a blast!
Tom Queally Photography
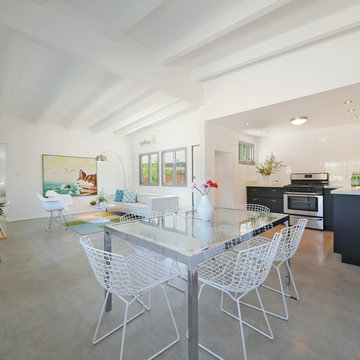
 Abode Image
ABODE IMAGE
Inspiration for a mid-sized contemporary concrete floor and gray floor kitchen/dining room combo remodel in Other with white walls
Inspiration for a mid-sized contemporary concrete floor and gray floor kitchen/dining room combo remodel in Other with white walls

 Cantley & Company, Inc.
Kitchen - large traditional galley dark wood floor kitchen idea in Birmingham with beaded inset cabinets, white cabinets, marble countertops, red backsplash, stone tile backsplash, stainless steel appliances and an island

 Spruill Homes LLC
White kitchen with white subway tile and blue accent tile, white z-line range, brass fixtures and hardware.
Mid-sized beach style kitchen photo in Dallas with an undermount sink, raised-panel cabinets, white cabinets, quartz countertops, blue backsplash, ceramic backsplash, white appliances, two islands and white countertops
Mid-sized beach style kitchen photo in Dallas with an undermount sink, raised-panel cabinets, white cabinets, quartz countertops, blue backsplash, ceramic backsplash, white appliances, two islands and white countertops

 Celaya | Soloway Interiors
Inspiration for a large contemporary master brown tile and gray tile beige floor and double-sink bathroom remodel in Phoenix with flat-panel cabinets, medium tone wood cabinets, gray walls, an undermount sink, brown countertops and a built-in vanity
 Freestyle Interiors

Mid-sized transitional single-wall dark wood floor and brown floor eat-in kitchen photo in Miami with an undermount sink, shaker cabinets, white cabinets, quartzite countertops, brown backsplash, subway tile backsplash and an island

 HD Squared Architects, LLC
Photography: Chris Zimmer Photography
Example of a large classic master white tile and ceramic tile ceramic tile and gray floor bathroom design in DC Metro with recessed-panel cabinets, dark wood cabinets, gray walls, an integrated sink, solid surface countertops and a two-piece toilet
Example of a large classic master white tile and ceramic tile ceramic tile and gray floor bathroom design in DC Metro with recessed-panel cabinets, dark wood cabinets, gray walls, an integrated sink, solid surface countertops and a two-piece toilet
 Nanette Wong
Photo: Nanette Wong © 2014 Houzz

Example of a small eclectic girl medium tone wood floor nursery design in San Francisco with white walls
Example of a small eclectic girl medium tone wood floor nursery design in San Francisco with white walls
50