
Search results for "Image" in Home Design Ideas
 Thompson Construction
Spacecrafting
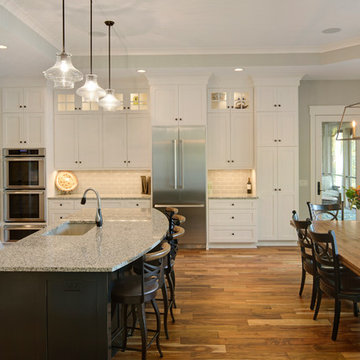
Large transitional medium tone wood floor kitchen photo in Minneapolis with an undermount sink, recessed-panel cabinets, white cabinets, white backsplash, subway tile backsplash, stainless steel appliances and an island
Large transitional medium tone wood floor kitchen photo in Minneapolis with an undermount sink, recessed-panel cabinets, white cabinets, white backsplash, subway tile backsplash, stainless steel appliances and an island
 Romanelli & Hughes Custom Home Builders
J.E. Evans

Living room library - traditional living room library idea in Columbus
Living room library - traditional living room library idea in Columbus
 Jon Menezes

Home bar - rustic l-shaped medium tone wood floor and brown floor home bar idea in Other with gray countertops
Find the right local pro for your project
 Dichotomy Interiors

Large trendy light wood floor kitchen photo in New York with flat-panel cabinets, quartz countertops, gray backsplash, ceramic backsplash, stainless steel appliances, an island, an undermount sink, white cabinets and white countertops
 Entablature, LLC

Transitional l-shaped medium tone wood floor and brown floor eat-in kitchen photo in New Orleans with a farmhouse sink, shaker cabinets, gray cabinets, white backsplash, subway tile backsplash, stainless steel appliances, an island, white countertops and marble countertops
 Jinx McDonald Interior Designs

Inspiration for a coastal beige floor powder room remodel in Miami with recessed-panel cabinets, blue cabinets, blue walls, a vessel sink and white countertops
 HSH Interiors
Suzanna Scott

Inspiration for a contemporary dark wood floor and brown floor dressing room remodel in San Francisco with flat-panel cabinets and white cabinets
Inspiration for a contemporary dark wood floor and brown floor dressing room remodel in San Francisco with flat-panel cabinets and white cabinets
 Helena Mor - Interior Designer & Decorator
Gidon Lewin

Kitchen - eclectic l-shaped multicolored floor kitchen idea in Tel Aviv with an integrated sink, flat-panel cabinets, purple cabinets, white backsplash, colored appliances and white countertops
Kitchen - eclectic l-shaped multicolored floor kitchen idea in Tel Aviv with an integrated sink, flat-panel cabinets, purple cabinets, white backsplash, colored appliances and white countertops
 Structural Associates

Example of a transitional l-shaped light wood floor kitchen design in Other with a farmhouse sink, shaker cabinets, black cabinets, white backsplash, subway tile backsplash, stainless steel appliances, an island and white countertops
 Kate Lester Interiors

Example of a beach style 3/4 gray tile gray floor bathroom design in Los Angeles with white cabinets, a two-piece toilet, gray walls, an undermount sink, gray countertops and recessed-panel cabinets
 Bella Vista Company
Shoot2Sell

Large transitional u-shaped medium tone wood floor eat-in kitchen photo in Dallas with a farmhouse sink, raised-panel cabinets, white cabinets, wood countertops, white backsplash, ceramic backsplash, stainless steel appliances and an island
Large transitional u-shaped medium tone wood floor eat-in kitchen photo in Dallas with a farmhouse sink, raised-panel cabinets, white cabinets, wood countertops, white backsplash, ceramic backsplash, stainless steel appliances and an island
 Jenny at Lorena Pulichino Design

Dining room - transitional dining room idea in Los Angeles with white walls
 POETZL architecture + design

Inspiration for a southwestern medium tone wood floor eat-in kitchen remodel in Phoenix with a farmhouse sink, recessed-panel cabinets, beige cabinets, brick backsplash, stainless steel appliances and an island

 threshold interiors
Location: Nantucket, MA, USA
This classic Nantucket home had not been renovated in several decades and was in serious need of an update. The vision for this summer home was to be a beautiful, light and peaceful family retreat with the ability to entertain guests and extended family. The focal point of the kitchen is the La Canche Chagny Range in Faience with custom hood to match. We love how the tile backsplash on the Prep Sink wall pulls it all together and picks up on the spectacular colors in the White Princess Quartzite countertops. In a nod to traditional Nantucket Craftsmanship, we used Shiplap Panelling on many of the walls including in the Kitchen and Powder Room. We hope you enjoy the quiet and tranquil mood of these images as much as we loved creating this space. Keep your eye out for additional images as we finish up Phase II of this amazing project!
Photographed by: Jamie Salomon
 MW|Works Architecture+Design

Example of a trendy kitchen design in Seattle with an undermount sink, flat-panel cabinets, black cabinets, black appliances and two islands

 TG Image | Architectural Photography
Timothy Gormley/www.tgimage.com
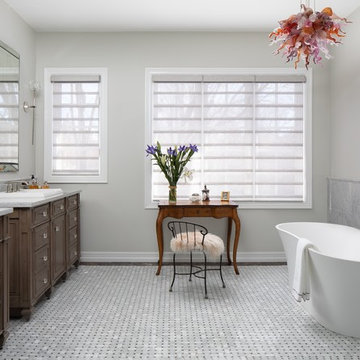
Example of a classic gray floor freestanding bathtub design in Denver with beaded inset cabinets, dark wood cabinets, gray walls, a drop-in sink and white countertops
Example of a classic gray floor freestanding bathtub design in Denver with beaded inset cabinets, dark wood cabinets, gray walls, a drop-in sink and white countertops
 TG Image | Architectural Photography

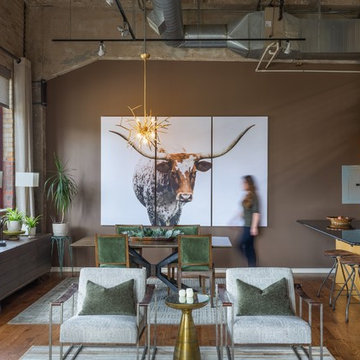
Inspiration for an industrial open concept medium tone wood floor living room remodel in Denver with brown walls
 User
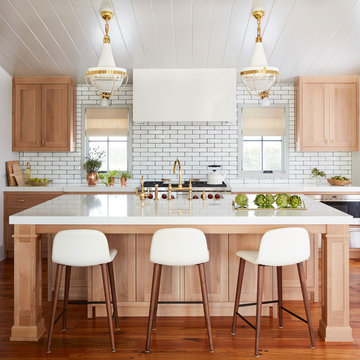
UserMid-sized transitional galley brown floor and medium tone wood floor kitchen photo in Jacksonville with a double-bowl sink, light wood cabinets, soapstone countertops, white backsplash, subway tile backsplash, stainless steel appliances, an island and shaker cabinets
 C & P Remodeling, Inc.
General Contractor: C&P Remodeling, Inc.
Architect: Robbins Architecture
Photographer: Hedrich Blessing

Transitional galley dark wood floor eat-in kitchen photo in Chicago with white cabinets, white backsplash, stone slab backsplash and stainless steel appliances
Transitional galley dark wood floor eat-in kitchen photo in Chicago with white cabinets, white backsplash, stone slab backsplash and stainless steel appliances
54