
Search results for "Image" in Home Design Ideas
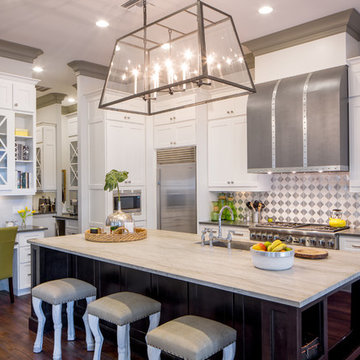
 Pasquale Design Associates, Inc.
Chibi Moku
Enclosed kitchen - large transitional l-shaped dark wood floor and brown floor enclosed kitchen idea in Tampa with an undermount sink, shaker cabinets, white cabinets, stainless steel appliances, an island, solid surface countertops, multicolored backsplash and porcelain backsplash
Enclosed kitchen - large transitional l-shaped dark wood floor and brown floor enclosed kitchen idea in Tampa with an undermount sink, shaker cabinets, white cabinets, stainless steel appliances, an island, solid surface countertops, multicolored backsplash and porcelain backsplash
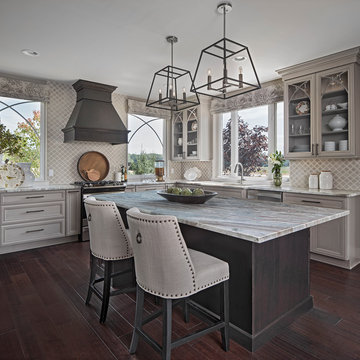
Inspiration for a transitional l-shaped brown floor and dark wood floor eat-in kitchen remodel in Other with glass-front cabinets, gray cabinets, stainless steel appliances, an island, an undermount sink and gray backsplash

 Cynthia Bennett & Associates
Mid-sized trendy u-shaped medium tone wood floor eat-in kitchen photo in Los Angeles with an undermount sink, flat-panel cabinets, light wood cabinets, glass tile backsplash, a peninsula, soapstone countertops and stainless steel appliances
Find the right local pro for your project
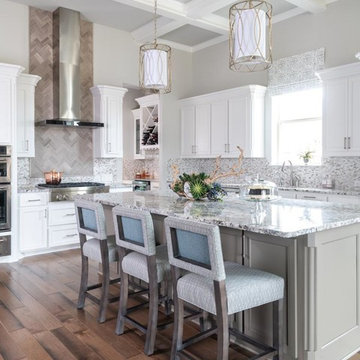
 Nicole Arnold Interiors
To honor their roots, this eclectic 2018 new build capitalizes on the couples’ personalities in many ways. With an affinity for geodes and rock formations, as well as keeping glass and organic elements in mind, inspiration is evident in every room. The couple’s Colorado background encouraged we incorporate refined western nods throughout the residence, while sophisticated features of transitional and traditional designs. Each room was designed with consideration of the clients’ love of color except the master bedroom and bath suite, which was done in soothing neutrals.
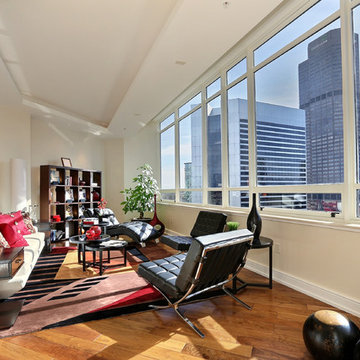
 Denver Image Photography
Denver Image Photography - Images by Tahvory and Billy Bunting
Transitional medium tone wood floor living room photo in Denver with beige walls
Transitional medium tone wood floor living room photo in Denver with beige walls
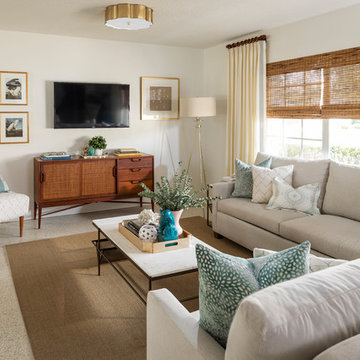
 AF Imaging
Inspiration for a transitional family room remodel in Orlando with beige walls, no fireplace and a wall-mounted tv
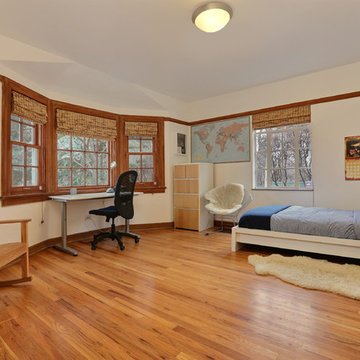 Denver Image Photography
Transitional boy medium tone wood floor kids' room photo in Denver with white walls

 Home Image Interiors
This newly renovated kitchen is ready for entertaining! Massive island with seating for 6.
There was no wall space for the ovens so we put them in the island!

 You-Neek Designs
Inspiration for a transitional u-shaped light wood floor kitchen remodel in Other with an undermount sink, shaker cabinets, blue cabinets, beige backsplash, stainless steel appliances, a peninsula and white countertops

 S.Flynn Design + Build
12Stones Photography
Example of a classic girl carpeted nursery design in Cleveland with beige walls
Example of a classic girl carpeted nursery design in Cleveland with beige walls
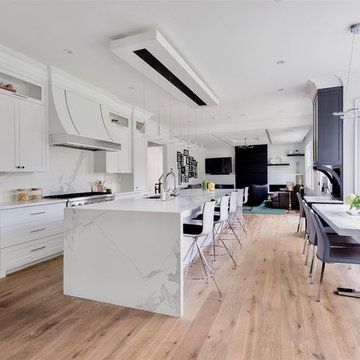
 Narratif
Large trendy galley medium tone wood floor and brown floor open concept kitchen photo in Toronto with an undermount sink, shaker cabinets, white cabinets, white backsplash, stainless steel appliances, an island, marble countertops and marble backsplash

 Bilotta Kitchen & Home
This expansive traditional kitchen by senior designer, Randy O'Kane and Architect, Clark Neuringer, features Bilotta Collection cabinet in a custom color. Randy says, the best part about working with this client was that she loves design – and not just interior but she also loves holiday decorating and she has a beautiful sense of aesthetic (and does everything to the nines). For her kitchen she wanted a barn-like feel and it absolutely had to be functional because she both bakes and cooks for her family and neighbors every day. And as the mother of four teenage girls she has a lot of people coming in and out of her home all the time. She wanted her kitchen to be comfortable – not untouchable and not too “done”. When she first met with Bilotta senior designer Randy O’Kane, her #1 comment was: “I’m experiencing white kitchen fatigue”. So right from the start finding the perfect color was the prime focus. The challenge was infusing a center hall colonial with a sense of warmth, comfort and that barn aesthetic without being too rustic which is why they went with a straight greenish grey paint vs. something distressed. The flooring, by Artisan Wood floors, looks reclaimed with its wider long planks and fumed finish. The barn door separating the laundry room and the kitchen was made from hand selected barn wood, made custom according to the client’s detailed specifications, and hung with sliding hardware. The kitchen hardware was really a window sash pull from Rocky Mountain that was repurposed as handles in a living bronze finish mounted horizontally. Glazed brick tile, by Ann Sacks, really helped to embrace the overall concept. Since a lot of parties are hosted out of that space, the kitchen, and butler’s pantry off to the side, needed a good flow as well as areas to bake and stage the creations. Double ovens were a must as well as a 48” Wolf Range and a Rangecraft hood – four ovens are going all the time. Beverage drawers were added to allow others to flow through the kitchen without disturbing the cook. Lots of storage was added for a well-stocked kitchen. A unique detail is double door wall cabinets, some with wire mesh to allow to see their dishes for easy access. In the butler’s pantry, instead of mesh they opted for antique mirror glass fronts. Countertops are a natural quartzite for care free use and a solid wood table, by Brooks Custom, extends of the island, removable for flexibility, making the kitchen and dining area very functional. One of the client’s antique pieces (a hutch) was incorporated into the kitchen to give it a more authentic look as well as another surface to decorate and provide storage. The lighting over the island and breakfast table has exposed Edison bulbs which hearkens to that “barn” lighting. For the sinks, they used a fireclay Herbeau farmhouse on the perimeter and an undermount Rohl sink on the island. Faucets are by Waterworks. Standing back and taking it all in it’s a wonderful collaboration of carefully designed working space and a warm gathering space for family and guests. Bilotta Designer: Randy O’Kane, Architect: Clark Neuringer Architects, posthumously. Photo Credit: Peter Krupenye

Example of a mid-sized trendy galley light wood floor and beige floor kitchen design in Orange County with an undermount sink, flat-panel cabinets, medium tone wood cabinets, white backsplash, glass tile backsplash, black appliances, an island and brown countertops
 Harvest Timber Specialty Products
Nassar Development

Kitchen - farmhouse galley dark wood floor and brown floor kitchen idea in Seattle with a farmhouse sink, raised-panel cabinets, distressed cabinets, white backsplash, paneled appliances, an island and gray countertops
Kitchen - farmhouse galley dark wood floor and brown floor kitchen idea in Seattle with a farmhouse sink, raised-panel cabinets, distressed cabinets, white backsplash, paneled appliances, an island and gray countertops
 Rikki Snyder
Rikki Snyder © 2018 Houzz

Example of a cottage dark wood floor and brown floor kitchen design in Other with a drop-in sink, raised-panel cabinets, beige cabinets, tile countertops, beige backsplash, stainless steel appliances and beige countertops
Example of a cottage dark wood floor and brown floor kitchen design in Other with a drop-in sink, raised-panel cabinets, beige cabinets, tile countertops, beige backsplash, stainless steel appliances and beige countertops
 Jenni Leasia Interior Design
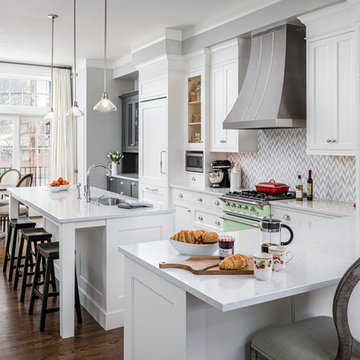
The kitchen is open to the dining area and custom bar on one side and the living room on the other side.
Project by Portland interior design studio Jenni Leasia Interior Design. Also serving Lake Oswego, West Linn, Vancouver, Sherwood, Camas, Oregon City, Beaverton, and the whole of Greater Portland.
For more about Jenni Leasia Interior Design, click here: https://www.jennileasiadesign.com/
To learn more about this project, click here:
https://www.jennileasiadesign.com/colonial-heights-kitchen
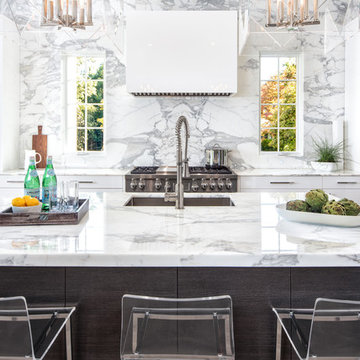
Open concept kitchen - transitional galley medium tone wood floor open concept kitchen idea in Charlotte with an undermount sink, flat-panel cabinets, marble countertops, stainless steel appliances, an island, white cabinets, white backsplash and stone slab backsplash
 J. Aaron Custom Cabinetry & Wood Countertops

Inspiration for a farmhouse l-shaped medium tone wood floor kitchen remodel in Atlanta with shaker cabinets, white cabinets, white backsplash, subway tile backsplash, stainless steel appliances and an island
 LDK Custom Homes
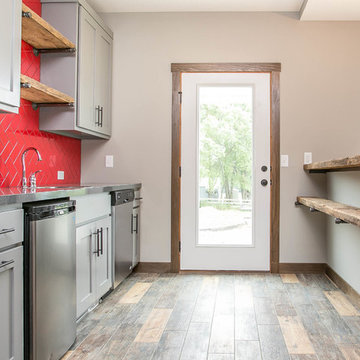
Example of a country medium tone wood floor kitchen design in Minneapolis with shaker cabinets, gray cabinets, red backsplash and a peninsula
 Thompson Construction
Spacecrafting
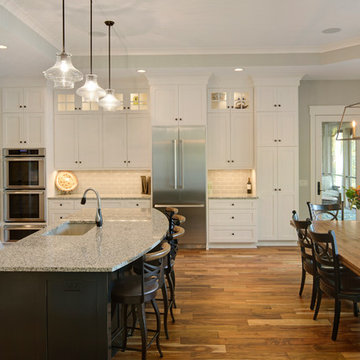
Large transitional medium tone wood floor kitchen photo in Minneapolis with an undermount sink, recessed-panel cabinets, white cabinets, white backsplash, subway tile backsplash, stainless steel appliances and an island
Large transitional medium tone wood floor kitchen photo in Minneapolis with an undermount sink, recessed-panel cabinets, white cabinets, white backsplash, subway tile backsplash, stainless steel appliances and an island
53