
Search results for "Imaging" in Home Design Ideas

 Landed Interiors
Photography by Lauren Edith Andersen
Example of a large eclectic medium tone wood floor living room design in San Francisco with white walls and no tv
Example of a large eclectic medium tone wood floor living room design in San Francisco with white walls and no tv

 Flavin Architects
The bathrooms in our homes are serene respites from busy lives. Exquisite cabinets and plumbing hardware complement the subtle stone and tile palette.
Photo by Nat rea Photography
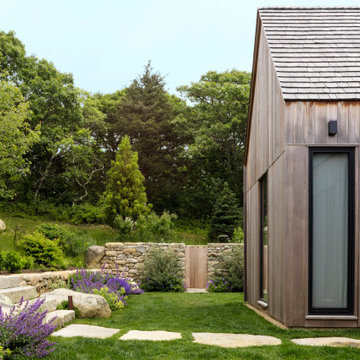
 Martha's Vineyard Construction Co., Inc.
Inspiration for a contemporary exterior home remodel in Boston
Find the right local pro for your project

 Anne Decker Architects, LLC
DC HISTORIC HOME RENOVATION
Located in the historic Cleveland Park neighborhood in Washington, DC, this 1905 Dutch Colonial Revival underwent a whole house renovation to update it for modern life. The new mudroom and kitchen addition opens up the floor plan to create light-filled spaces that feel informal and functional. A neutral interior envelope was created to celebrate a large collection of art and furnishings.
Photo Credit: Gordon Beall Photography
 Creekside Construction

Inspiration for a 1960s l-shaped light wood floor kitchen remodel in Seattle with an undermount sink, flat-panel cabinets, dark wood cabinets, multicolored backsplash, stainless steel appliances, an island and white countertops
 Claude C. Lapp Architects, LLC
Maryland Photography, Inc.
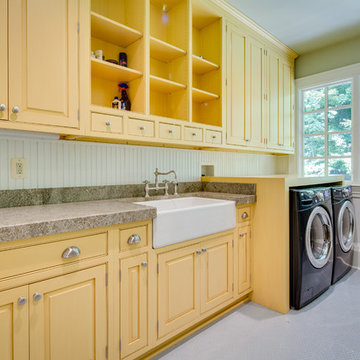
Example of a large country single-wall ceramic tile dedicated laundry room design in DC Metro with a farmhouse sink, granite countertops, green walls, a side-by-side washer/dryer and gray countertops
Example of a large country single-wall ceramic tile dedicated laundry room design in DC Metro with a farmhouse sink, granite countertops, green walls, a side-by-side washer/dryer and gray countertops

 VersaTile Surfaces

counter-top is Fiandre Maximum Calacatta, polished large format porcelain slabs
Huge trendy galley porcelain tile eat-in kitchen photo in San Diego with porcelain backsplash, an island, flat-panel cabinets, medium tone wood cabinets, white backsplash and stainless steel appliances
Huge trendy galley porcelain tile eat-in kitchen photo in San Diego with porcelain backsplash, an island, flat-panel cabinets, medium tone wood cabinets, white backsplash and stainless steel appliances

 EdsDesigns
Living room - contemporary living room idea in Cedar Rapids with black walls and a tv stand

 JDP Interiors
Kitchen - coastal u-shaped dark wood floor and brown floor kitchen idea in Los Angeles with a farmhouse sink, shaker cabinets, white cabinets, multicolored backsplash, stainless steel appliances, a peninsula and white countertops
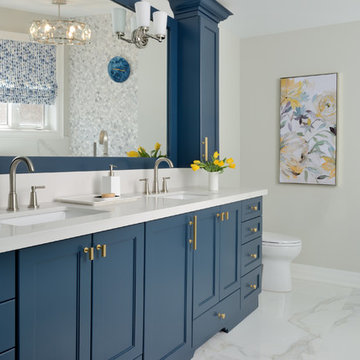
 Your Story by Design
Large transitional master white tile and marble tile ceramic tile and white floor freestanding bathtub photo in Toronto with blue cabinets, gray walls, quartz countertops, white countertops, recessed-panel cabinets and an undermount sink

 Tammara Stroud Design
Nestled in the heart of the Laurelhurst neighborhood of Seattle, this charming home has been completed updated. Our clients desired a design that is fresh, understated and family friendly. The original kitchen was crowded and disconnected from other parts of the home. Our focus was to open up the spaces while maintaining the home’s integratory. The kitchen is now the center of the home with a large island for gathering. We selected classic finishes with modern touches throughout each space, thus providing a fresh look. Simple and smart furnishings were selected. We layered texture, color and scale with textiles and art to offer clean, uncluttered design lines that our clients wanted.

 Brianne Hughes, Designer

Inspiration for a transitional light wood floor kitchen remodel in Other with an undermount sink, recessed-panel cabinets, white cabinets, brown backsplash, matchstick tile backsplash, stainless steel appliances and an island
 Az Lev-Har
Example of a transitional galley eat-in kitchen design in Miami with an undermount sink, shaker cabinets, white cabinets, marble countertops, brown backsplash, matchstick tile backsplash, stainless steel appliances and an island
 User
UserCustom Designed Home by Concept Builders, Inc.

Kitchen - large traditional dark wood floor and brown floor kitchen idea in Seattle with a farmhouse sink, shaker cabinets, white cabinets, quartz countertops, stainless steel appliances, an island, black backsplash and subway tile backsplash
Kitchen - large traditional dark wood floor and brown floor kitchen idea in Seattle with a farmhouse sink, shaker cabinets, white cabinets, quartz countertops, stainless steel appliances, an island, black backsplash and subway tile backsplash
 McRae Lambert Dunn

Mid-sized trendy l-shaped white floor and porcelain tile open concept kitchen photo in Orange County with a farmhouse sink, flat-panel cabinets, dark wood cabinets, blue backsplash, glass tile backsplash, stainless steel appliances, an island, white countertops and quartz countertops
 The Iconic Space

High gloss white cabinets with gray and white granite counters keep the kitchen sleek and modern. To add warmth and character we selected a wood herringbone backsplash and a Persian rug from the 1930s.
daubmanphotography@cox.net
 Just the Thing Decorating, Staging, and Windows

This retired couple loves collecting art on their worldwide travels and didn't want to settle for a predictable look for their new kitchen. We began with the black and gold honed granite they fell in love with, and added the glass tile mosaic back splash and custom mixed metal hood. The result is truly a work of art!
Collaboration with Sterling Renovations
Matt Ross-photos
 DGI Design x Build

live edge coutnertop
Inspiration for a rustic multicolored floor, vaulted ceiling and wood ceiling open concept kitchen remodel in Chicago with an undermount sink, flat-panel cabinets, black cabinets, stainless steel appliances, an island and gray countertops
Inspiration for a rustic multicolored floor, vaulted ceiling and wood ceiling open concept kitchen remodel in Chicago with an undermount sink, flat-panel cabinets, black cabinets, stainless steel appliances, an island and gray countertops
 Lisa Davis Interiors

Kitchen - transitional u-shaped gray floor kitchen idea in Boston with a farmhouse sink, recessed-panel cabinets, brown cabinets, red backsplash, brick backsplash, stainless steel appliances, a peninsula and black countertops
55