
Search results for "Immediate" in Home Design Ideas

 User
You approach this home on a cement driveway and immediately see the attached two car garage, entry with large door, and the stone and log details.
Example of a large arts and crafts brown two-story wood exterior home design in Phoenix
Example of a large arts and crafts brown two-story wood exterior home design in Phoenix

 Amy Pearson Design
Relocating to Portland, Oregon from California, this young family immediately hired Amy to redesign their newly purchased home to better fit their needs. The project included updating the kitchen, hall bath, and adding an en suite to their master bedroom. Removing a wall between the kitchen and dining allowed for additional counter space and storage along with improved traffic flow and increased natural light to the heart of the home. This galley style kitchen is focused on efficiency and functionality through custom cabinets with a pantry boasting drawer storage topped with quartz slab for durability, pull-out storage accessories throughout, deep drawers, and a quartz topped coffee bar/ buffet facing the dining area. The master bath and hall bath were born out of a single bath and a closet. While modest in size, the bathrooms are filled with functionality and colorful design elements. Durable hex shaped porcelain tiles compliment the blue vanities topped with white quartz countertops. The shower and tub are both tiled in handmade ceramic tiles, bringing much needed texture and movement of light to the space. The hall bath is outfitted with a toe-kick pull-out step for the family’s youngest member!


Find the right local pro for your project
 Unique Dwelling
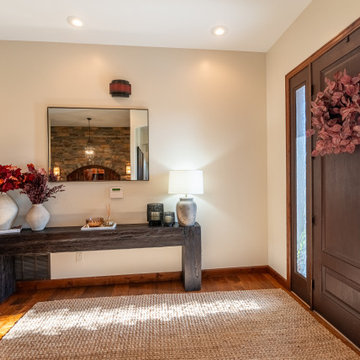
Walking into this home, it immediately feels like a cozy hug.
Example of a large transitional medium tone wood floor and brown floor foyer design in Denver with beige walls and a dark wood front door
Example of a large transitional medium tone wood floor and brown floor foyer design in Denver with beige walls and a dark wood front door

 Brunarhans
Large kitchen cabinetry extends into pantry and entry area. Functional concave and convex curved cabinets catch immediate attention.
Huge elegant open concept kitchen photo in Bridgeport with beaded inset cabinets, white cabinets, granite countertops, ceramic backsplash, paneled appliances and an island
Huge elegant open concept kitchen photo in Bridgeport with beaded inset cabinets, white cabinets, granite countertops, ceramic backsplash, paneled appliances and an island


 Happy Vesta
Mindful Home Coaching
With minimal preparation, we were able to completely transform and improve our client's home in only four hours. The only items she purchased in order to re-vamp her entire condo, were a couple of throw pillows, a few lamps, some plants, and a handful of art pieces she found at thrift stores the previous month. The total cost for these items was under $200.

 J. Duggan & Associates PC-Landscape Architecture
This gazebo was placed immediately adjacent to the pool to allow close interaction between the two. There are three sheer descents in the brick wall under the gazebo that center on a bench in the pool. The end result has folks in the pool relaxing at the base of the gazebo and being able to converse with those inside. Pool house beyond houses equipment, changing room and bath room along with refrigerator and food storage

 Atelier SUN
Inspiration for a small scandinavian wooden u-shaped open and wood railing staircase remodel in Toronto

 INSPIRED KITCHEN DESIGN
IKD was happy to design a massive kitchen island as Raymond requested. Raymond lucked out and found a 10’ slab of quartzite almost immediately. They had Allstyle paint the sides of the island in grey to further set it off as a show piece.

 Liggero Architecture, LLC
The pool deck is tennessee crab. Its a very hard sedimentary stone. Very porous but incredibly hard. The colors of this very high end product are spectacular when wet. When dry they remain rather bland but highly reflective which is just what is needed surrounding a pool....no foot burning.....Darker pool deck surfaces can get extremely hot. Its important to seal the stone immediately after it is placed and cured.

 Feldman Architecture, Inc.
Photography: Paul Dyer
Inspiration for a contemporary u-shaped concrete floor and gray floor eat-in kitchen remodel in San Francisco with flat-panel cabinets, dark wood cabinets, window backsplash, stainless steel appliances, an island and black countertops
Inspiration for a contemporary u-shaped concrete floor and gray floor eat-in kitchen remodel in San Francisco with flat-panel cabinets, dark wood cabinets, window backsplash, stainless steel appliances, an island and black countertops

 Best Hot Tubs "Hot Tub and Spa Experts"
— The right hot tub cover is not only important for energy efficiency and keeping your spa clean, it can be a snap to tilt upright for immediate added privacy. (Note: Best Hot Tubs’ experts will help you choose the perfect hot tub cover (size/color etc.) for your portable spa as it is is part of all our hot tub packages.)
www.besthottubs.com


 Beckony Kitchens & Baths
This kitchen was designed for a family that includes three teenagers. So, two dishwashers, lots of storage and surface space, and plenty of room to move were required. Panels on the dishwashers add to the spacious expanse of cabinetry. The blue island immediately draws the eye. The six-burner BlueStar range and grill, pyramid style hood and built-in BlueStar refrigerator reflect the personalities of the homeowners who take their cooking seriously. The antique brass trim on the appliances adds to the “Wow! factor.”
Photo: e.broderick Photography
 Didi Interiors + Architecture
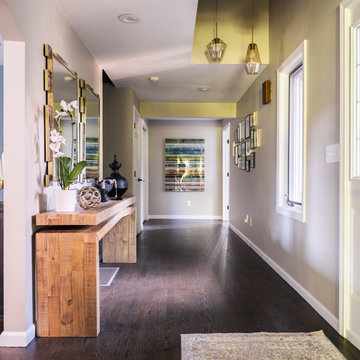
As you enter this home, you immediately are taken aback by the beautiful foyer. The spacious hallway is adorned with beautiful décor and a unique console table. The hanging chandelier adds an increased sense of opulence.

 FORMA Design
The entry to this two story penthouse in Adams Morgan immediately sets the tone: a modern pied-a-terre that functions as a space for business meetings and work events as well as a place to stay overnight when visiting the city. The two story Atrium dominates the space and all the peripheral spaces have views into it. This dining area/conference area has views to the Washington, DC skyline, and is separated from the atrium with a metal screen that allows the light to filter through.
Photography: Geoffrey Hodgdon

 Clever Design & Remodeling
Contemporary Kitchen remodel in San Jose, CA - A dramatic renovation of this galley style kitchen brings this existing space out of the 90´s and into the 21st century with contemporary style shaker, dual toned cabinetry. The owners fell in love with the cabinets color combination and took the inspiration to the backsplash with a beautiful textured stone mosaic. Once we replaced the dark old wood cabinetry, the space immediately lit up and was elevated to a cleaner contemporary style.

 SOLSTICE Planning and Architecture
Walls of glass are oriented towards the bay and canal. The elevated open-air entry experience presents an immediate visual connection to the bay and natural daylight. The main living level looks out towards the pool, framing a dramatic view west.

 James E. Moline Builders, Inc.
The shower was perfectly designed for the clients' needs and has hidden niches behind the wall to conceal products and allow for complete enjoyment of a stunning shower. Did we mention that we also place the valves immediately to the left so the water can be turned on and heat adjusted prior to even stepping foot in there?
112