
Search results for "Immediate" in Home Design Ideas
 Panoramic Doors
From: Monterra Construction Inc.
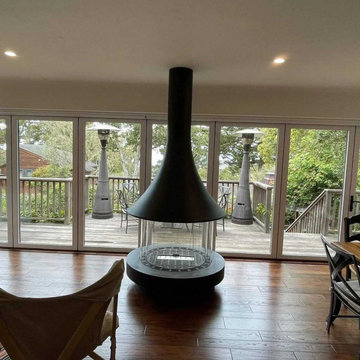
We can finally put this project to rest! After the initial installation, we realized that all the doors were out of square. Panoramic Doors immediately sent out 8 new doors along with their technicians to install. These doors glide so nicely. The Ortal Freestanding Fireplace finishes it off perfectly!
 SOLSTICE Planning and Architecture
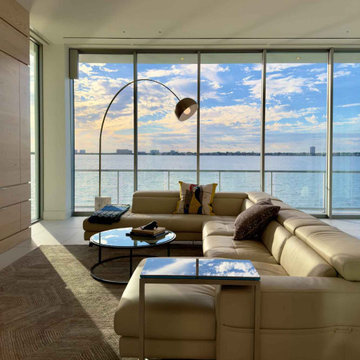
Walls of glass are oriented towards the bay and canal. The elevated open-air entry experience presents an immediate visual connection to the bay and natural daylight. The main living level looks out towards the pool, framing a dramatic view west.

 Tiffany Loiacono
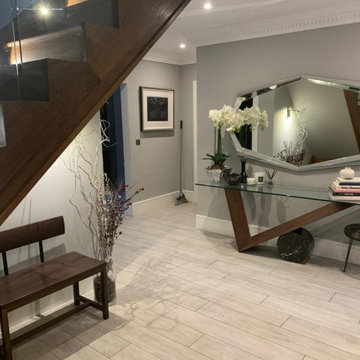
Working with the homeowners, we were able to make the best use of this long and narrow entry/living/dining area. By arranging the furniture in the most functional way, adding in colour to their neutral colour scheme, and hanging a large mirror, this home immediately looked larger and brighter.
Find the right local pro for your project
 SOLSTICE Planning and Architecture
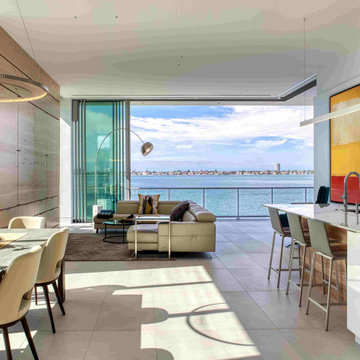
Walls of glass are oriented towards the bay and canal. The elevated open-air entry experience presents an immediate visual connection to the bay and natural daylight. The main living level looks out towards the pool, framing a dramatic view west.
 Your Favorite Room By Cathy Zaeske
This was a brilliant long distance collaboration. Client was working with a contractor and kitchen designer and she used me as a sounding board for their direction. She would receive the plans and immediately forward to me with questions. I provided innumerable insights, examples, "things to consider", strategic changes with the rationale behind it. My fingerprint is sprinkled throughout her home - which the client loves!

 Staghorn NYC
 - Lush, colorful, and contemporary were key goals of this rooftop and terrace landscape design project. Vibrant perennials mixed with small evergreen trees immediately attracted butterflies. Extra long window boxes filled with sedum flourish with the full sun exposure.

 Beckony Kitchens & Baths
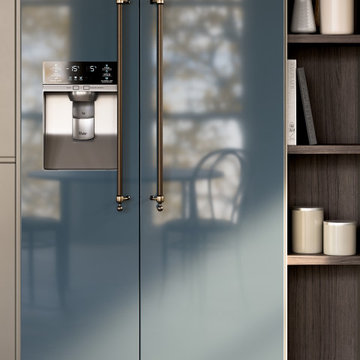
This kitchen was designed for a family that includes three teenagers. So, two dishwashers, lots of storage and surface space, and plenty of room to move were required. Panels on the dishwashers add to the spacious expanse of cabinetry. The blue island immediately draws the eye. The six-burner BlueStar range and grill, pyramid style hood and built-in BlueStar refrigerator reflect the personalities of the homeowners who take their cooking seriously. The antique brass trim on the appliances adds to the “Wow! factor.”
Photo: e.broderick Photography
 ILVE USA
A synthesis of beauty and functionality, Majestic is the masterful embodiment of the idea of a range cooker.
A freestanding element that blends into every setting and immediately takes centre stage, with a style made of rounded lines, crafted details, fine finishes, solutions and technologies deriving directly from the world of professional cooking.

 Durham Designs & Consulting, LLC
This secondary bathroom was added to home from space borrowed from the storage space in the garage after one year of living in this new construction home. The bath is located just off the mud room which is entered from the garage. This allows immediate use near the drop zone.
 SmartVolt AV
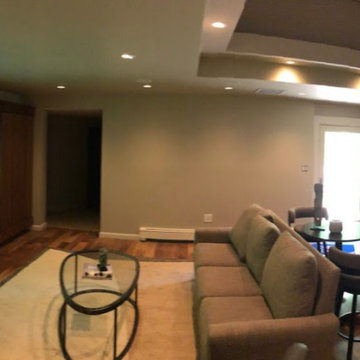
Bar area of a media room configuration with (3) custom installed TV's in walnut surrounds. Each of the bar TV's images can be immediately 'sent' to the larger TV in the front of the room - with the simple touch of a button via a user remote, touch screen interface, or iOS / Android app. Additionally, lights and shades are controlled from the user interfaces as well.
 Persimmon Design
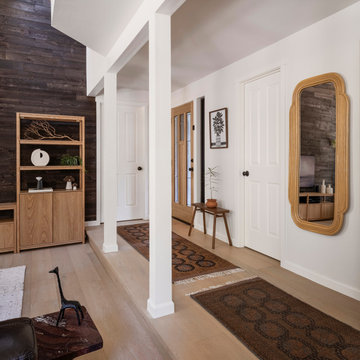
We transformed the front entry experience at the Pacific Sunset Home by removing pony walls and opening up the hallway, creating an immediate and expansive view of the Great Room upon entry.
 Panoramic Doors
From: Monterra Construction Inc.
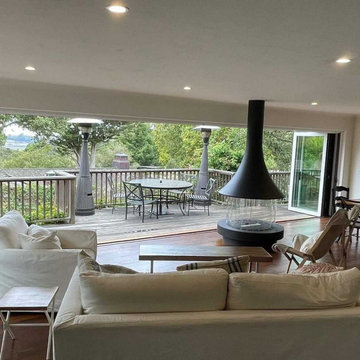
We can finally put this project to rest! After the initial installation, we realized that all the doors were out of square. Panoramic Doors immediately sent out 8 new doors along with their technicians to install. These doors glide so nicely. The Ortal Freestanding Fireplace finishes it off perfectly!

 Houston Home Staging and Design
Inspiration for a large rustic l-shaped medium tone wood floor and brown floor open concept kitchen remodel in Houston with an undermount sink, raised-panel cabinets, white cabinets, granite countertops, beige backsplash, porcelain backsplash and an island
 Hearth Manor Desgin Group HEARTH MANOR
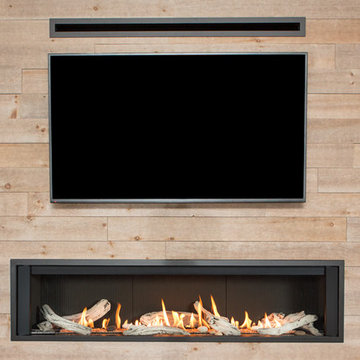
Further expanding the popular line of Valor linear gas fireplaces, we are pleased to introduce the L3 Series. At 66 ¼ inches the L3 is noticeably wider than the L2, and features the popular Decorative Murano Glass & Driftwood fuel bed options. Due to its highly efficient design the L3 utilizes standard 6 ⅝" venting systems which make the L3 installation friendly.
The L3 is also ready to take the new HeatShift System™, we recommend this option especially for installations where cooler walls immediately above the fireplace are desirable. A highly effective radiant and convective heater, the L3 combines luxury design with impressive zone heating.
 Hearth Manor Desgin Group HEARTH MANOR
A highly effective radiant and convective heater, the L1 raises "decorative widescreen" fireplace standards. Low turndowns provide hours of comfort, efficiently distributing warmth where you want it - when you want it.
The L1 is also ready to take the new HeatShift System™, we recommend this option especially for installations where cooler walls immediately above the fireplace are desirable.
 NOËL & MARQUET
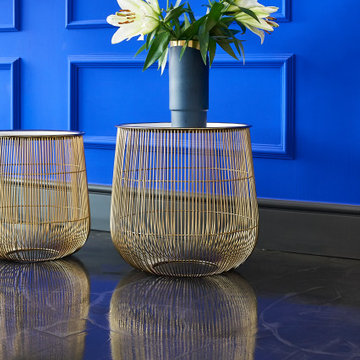
WL1 WALLSTYL® PANEL MOULDINGS
The versatile panel mouldings from NOËL & MARQUET decorate, shape and embellish your walls by framing, outlining and dividing into fields. They are light and easy to install. Thanks to a primer, they can be painted over immediately and provide excellent protection against shocks thanks to their high material density.
 SmartVolt AV
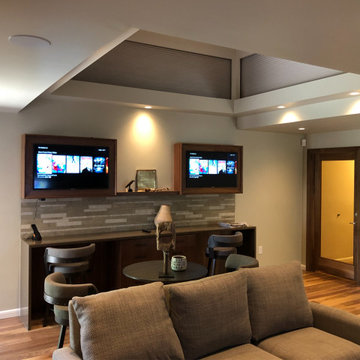
Bar area of a media room configuration with (3) custom installed TV's in walnut surrounds. Each of these bar TV images can be immediately 'sent' to the larger TV in the front of the room - with the simple touch of a button via a user remote, touch screen interface, or iOS / Android app. Additionally, lights and shades are controlled from the user interfaces as well.
 User
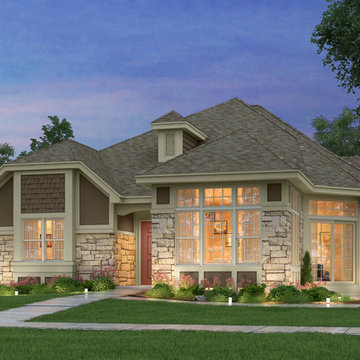
Enter the Tartan and you are immediately taken by the open, airy feel throughout the home. Living room, four-season sunroom and den each feature high ceilings. White wood trim throughout the home. Natural gas fireplace and open staircase to the basement level. Beautiful, spacious kitchen area with breakfast counter and your choice of Granite or Quartz kitchen countertops.
Your Cathedral Collection Tartan home is distinguished by visually exciting interior and exterior design elements, superior construction materials and coveted quality features normally reserved for costlier homes.
 Mayflower Construction Group
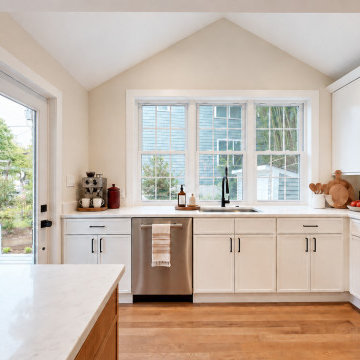
The stainless undermount sink sits under the gable window with a black gooseneck faucet, a door to the deck immediately beside it, and a coffee station on the return where it stays out of the work path.
 ILVE USA
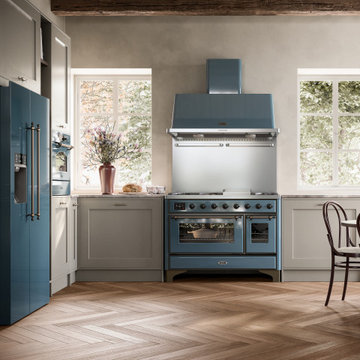
A synthesis of beauty and functionality, Majestic is the masterful embodiment of the idea of a range cooker.
A freestanding element that blends into every setting and immediately takes centre stage, with a style made of rounded lines, crafted details, fine finishes, solutions and technologies deriving directly from the world of professional cooking.
114