
Search results for "Immediate" in Home Design Ideas

 Sean O'Kane AIA Architect P.C.
The project consisted of the design, detailing and construction of a new residence for a private client in the historic district of Ridgefield, Connecticut, on a street of early 20th century 'Summer Homes'. The residence was conceived of as a Shingle Style Revival structure with a prominent entry porch in keeping with both our and the client’s desire for a home that would feel immediately at one with it’s neighbors both in scale and character. AIA Connecticut Alice Washburn Awards Finalist.
Barry A. Hyman

 Ocean Quest Pools by Lew Akins
Gold Medal Design Award Winner at the 2015 Southwest Region Pool and Spa Show! The most challenging jobs in our industry are small spaces when a client desires an upper end back yard. To make the project more challenging, this site had severe slopes from left to right, as well as away from the house. We utilized the topography to provide the client with all of his wish list. A vanishing edge design was perfect to handle the front to back grade change. A cabana, and swim up bar complex was the answer to the side slope. The cabana has complete kitchen facilities, a changing room, as well as a fire pit immediately out from under roof. Several deck elevations not only helped tackle the contours but also provided defined areas of entertainment (hot tub area, fire pit area, pool deck, etc.).
The cabana floor is three feet below the pool, with ten additional steps to give access to the yard below. The existing covered patio was capped with flagstone, which was also used as the coping material and to cap the steps down to the lower level.
This pool has a very elaborate arrangement of steps and benches including a large sun shelf, full pool length bench, and bar stool foot rest. The pebble interior is kept free of debris with an in-floor cleaning system. The pool is also fully automated.

 Cascade West Development
The Aerius - Modern Craftsman in Ridgefield Washington by Cascade West Development Inc.
Upon opening the 8ft tall door and entering the foyer an immediate display of light, color and energy is presented to us in the form of 13ft coffered ceilings, abundant natural lighting and an ornate glass chandelier. Beckoning across the hall an entrance to the Great Room is beset by the Master Suite, the Den, a central stairway to the Upper Level and a passageway to the 4-bay Garage and Guest Bedroom with attached bath. Advancement to the Great Room reveals massive, built-in vertical storage, a vast area for all manner of social interactions and a bountiful showcase of the forest scenery that allows the natural splendor of the outside in. The sleek corner-kitchen is composed with elevated countertops. These additional 4in create the perfect fit for our larger-than-life homeowner and make stooping and drooping a distant memory. The comfortable kitchen creates no spatial divide and easily transitions to the sun-drenched dining nook, complete with overhead coffered-beam ceiling. This trifecta of function, form and flow accommodates all shapes and sizes and allows any number of events to be hosted here. On the rare occasion more room is needed, the sliding glass doors can be opened allowing an out-pour of activity. Almost doubling the square-footage and extending the Great Room into the arboreous locale is sure to guarantee long nights out under the stars.
Cascade West Facebook: https://goo.gl/MCD2U1
Cascade West Website: https://goo.gl/XHm7Un
These photos, like many of ours, were taken by the good people of ExposioHDR - Portland, Or
Exposio Facebook: https://goo.gl/SpSvyo
Exposio Website: https://goo.gl/Cbm8Ya
Find the right local pro for your project
 Hemphill's Rugs & Carpets
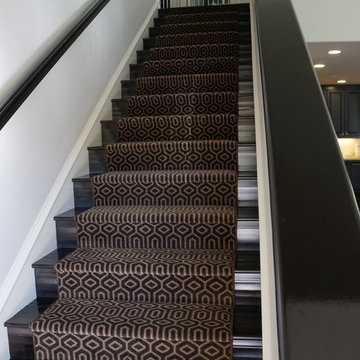
Another case for taking a boring staircase and giving it some interest. Located in Newport Beach, CA, this home has a staircase that you see immediately upon entering the front door. The simple geometric pattern combined with a color that closely blends with espresso colored wood floor creates simple visual interest. Miro is made of 100% nylon and is commercial rated. A perfect choice for an active family with young children.

 David R. Lamb, Landscape Architect
This propery is situated on the south side of Centre Island at the edge of an oak and ash woodlands. orignally, it was three properties having one house and various out buildings. topographically, it more or less continually sloped to the water. Our task was to creat a series of terraces that were to house various functions such as the main house and forecourt, cottage, boat house and utility barns.
The immediate landscape around the main house was largely masonry terraces and flower gardens. The outer landscape was comprised of heavily planted trails and intimate open spaces for the client to preamble through. As the site was largely an oak and ash woods infested with Norway maple and japanese honey suckle we essentially started with tall trees and open ground. Our planting intent was to introduce a variety of understory tree and a heavy shrub and herbaceous layer with an emphisis on planting native material. As a result the feel of the property is one of graciousness with a challenge to explore.
 Tony Walker, Architect
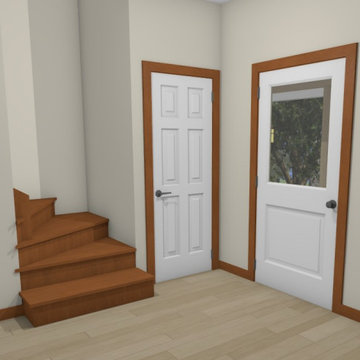
Existing main entrance enters immediately into the living room which takes away space from it. Also, the stairway isn't up to minimum building standards which is a safety hazard.

 PHASE2 BUILDERS INC.
We were tasked to create a beautiful, sturdy and modern fence to obstruct the view of the parking lot. We build 80 linear feet of fence on the perimeter which immediately shifted the energy in the space.
Playground mulch is used in this ground cover as a lower cost alternative to ginger gravel 3/8".
Forest floor mulch in the beds.
Perimeter plans include Foxtail Agave, Kangaroo Paw, New Zealand flax in "rage red", succulents and grasses
 Bedico Creek Preserve
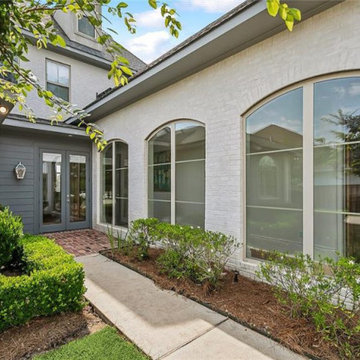
The classic charm of this home is immediately apparent with its elegant exterior, featuring white brick, arched windows, and meticulous landscaping. A charming brick pathway leads to the entryway, where modern glass doors invite you inside. The lush greenery and manicured shrubs add to the curb appeal, making a lasting first impression.

 Lavish Interiors
The primary bedroom is a sanctuary of calm, where soaring vaulted ceilings and expansive windows create an immediate sense of scale and light. We selected a serene neutral palette and layered organic textures, from the plush rug to the tactile bedding. The minimalist furniture arrangement allows the desert views and the room's airy volume to remain the true stars of the space.
 Leomar LLC
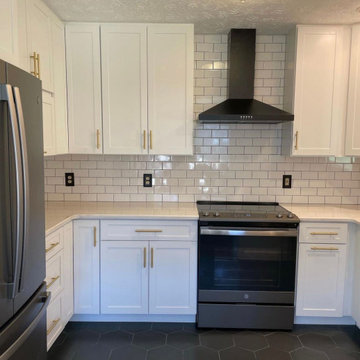
This is a newly renovated kitchen in Detroit, Michigan. Plenty of open space, white cabinets and countertops, tile backsplash, and modern kitchen appliances. This space will immediately catch your eye upon entering this stunning remodel.
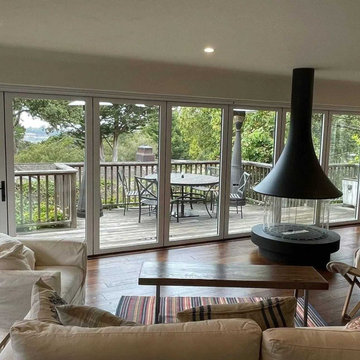
 Panoramic Doors
From: Monterra Construction Inc.
We can finally put this project to rest! After the initial installation, we realized that all the doors were out of square. Panoramic Doors immediately sent out 8 new doors along with their technicians to install. These doors glide so nicely. The Ortal Freestanding Fireplace finishes it off perfectly!
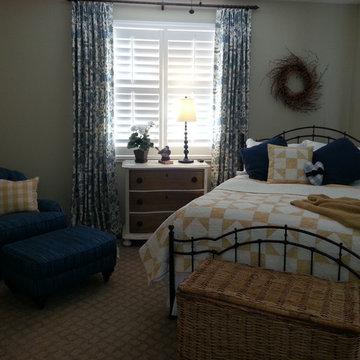
 Kelly Archer Interiors Inc.
I highly recommend Kelly Archer for your home interior design experience. Kelly is personable, professional and a gifted designer. Most importantly, she provided her expertise and vision to my bedroom makeover, without losing sight of my style of decorating. The end result was over-and-above my expectations. As she “unveiled” my new bedroom … I immediately knew that it would become my favorite place to retreat.
Best Wishes to you, Kelly on your new endeavor.
Jo-an Fruend
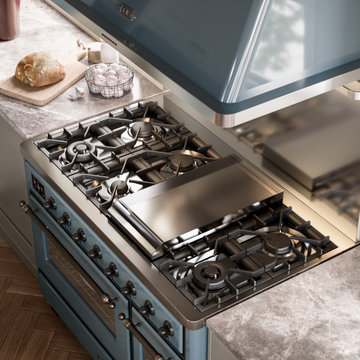
 ILVE USA
A synthesis of beauty and functionality, Majestic is the masterful embodiment of the idea of a range cooker.
A freestanding element that blends into every setting and immediately takes centre stage, with a style made of rounded lines, crafted details, fine finishes, solutions and technologies deriving directly from the world of professional cooking.

 cuzineus
Our smart kitchens are equipped with modern technology aimed at making your life easier. They can be custom made for larger or smaller spaces.
Features:
* Touch screen
* Voice control
* Security system control for doors and windows
* Wireless outlet, phone connection, and light switch
* Immediate sensor activation in case of emergency
* Easily connects to Android, iOS, and PC
* Watch T.V., stream music and videos
 Parcels Design Studio
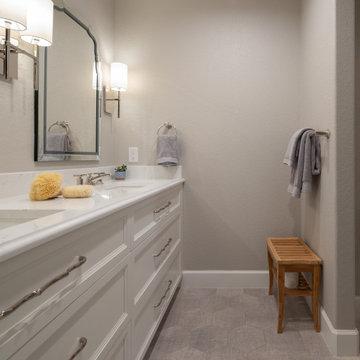
Walking into this space you're immediately aware this Jack and Jill bathroom is elegant not just functional.
Mid-sized transitional kids' white tile and porcelain tile porcelain tile, gray floor and double-sink walk-in shower photo in Denver with raised-panel cabinets, white cabinets, a two-piece toilet, gray walls, an undermount sink, quartz countertops, a hinged shower door, white countertops, a niche and a built-in vanity
Mid-sized transitional kids' white tile and porcelain tile porcelain tile, gray floor and double-sink walk-in shower photo in Denver with raised-panel cabinets, white cabinets, a two-piece toilet, gray walls, an undermount sink, quartz countertops, a hinged shower door, white countertops, a niche and a built-in vanity
 Lavish Interiors
The primary bedroom is a sanctuary of calm, where soaring vaulted ceilings and expansive windows create an immediate sense of scale and light. We selected a serene neutral palette and layered organic textures, from the plush rug to the tactile bedding. The minimalist furniture arrangement allows the desert views and the room's airy volume to remain the true stars of the space.
 Golden Talon Construction Corp
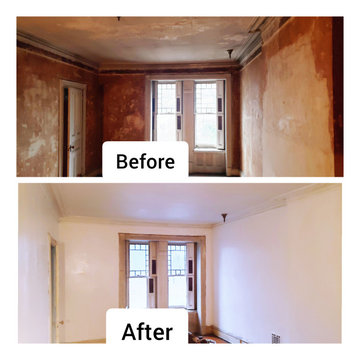
This brownstone didn't get any renovation for 60 years.
We painted the walls and ceilings to give it a fresher look.
Please note this is not a gutted renovation. We simply upgraded the conditions to meet the owner's immediate needs.
Regardless of your needs and property conditions, we do our best to exceed your expectations!

 EnviroHomeDesign LLC
Example of a small classic galley medium tone wood floor enclosed kitchen design in DC Metro with a farmhouse sink, raised-panel cabinets, green cabinets, quartz countertops, white backsplash, ceramic backsplash, white appliances and no island
Example of a small classic galley medium tone wood floor enclosed kitchen design in DC Metro with a farmhouse sink, raised-panel cabinets, green cabinets, quartz countertops, white backsplash, ceramic backsplash, white appliances and no island

 Significant Homes LLC
Douglas VanderHorn Architects
From grand estates, to exquisite country homes, to whole house renovations, the quality and attention to detail of a "Significant Homes" custom home is immediately apparent. Full time on-site supervision, a dedicated office staff and hand picked professional craftsmen are the team that take you from groundbreaking to occupancy. Every "Significant Homes" project represents 45 years of luxury homebuilding experience, and a commitment to quality widely recognized by architects, the press and, most of all....thoroughly satisfied homeowners. Our projects have been published in Architectural Digest 6 times along with many other publications and books. Though the lion share of our work has been in Fairfield and Westchester counties, we have built homes in Palm Beach, Aspen, Maine, Nantucket and Long Island.

 Windhill+Co.
Life's A Beach...
Along the Eastern Shore of Massachusetts lies an unexpected beauty. Great Neck, Ipswich, Massachusetts, once pasture for the town’s sheep and cattle, remains a New England secret, a hidden jewel, an oasis for wildlife and beach lovers. The homeowners, long-time Ipswich residents and avid boaters, left their previous Ipswich address, longing for the Great Neck lifestyle, for the fresh salt air, the birds, the beaches and the ocean breeze; NOT for the dark, cramped kitchen that came with this house purchase. Windhill Builders was called in immediately and 3 months later, Voila’! The crisp white kitchen with clean lines, immaculate finishes and dreamy white marble were exactly what the homeowners dreamed of. The custom wine cooler & bar area, barn door and coordinating white mudroom perfected the flow for the homeowners. They love their new coastal cottage!
Photo by Eric Roth
115