
Search results for "Immediate" in Home Design Ideas
 WoodCo
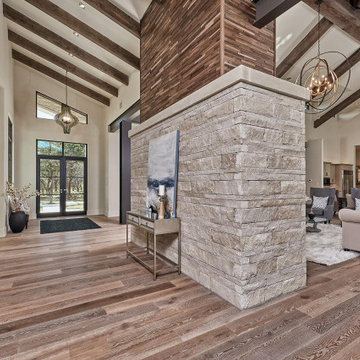
Wood and Stone: A Timeless Pairing in Hill Country Interior Design
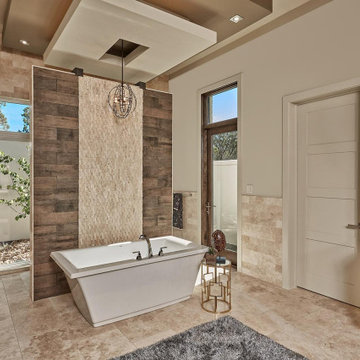
Few material combinations are as enduring as oak and limestone. The warmth of wood underfoot against the cool solidity of stone on the wall creates a sensory balance that feels immediate and natural. Explore WoodCo's oak flooring and wood panelling at woodco.com.

 Native Plant Scapes
Photo of a side yard immediately after project completion. Rose bushes were removed, a new garden bed was created, native plants were planted, and the area was mulched.
 Zume Builders
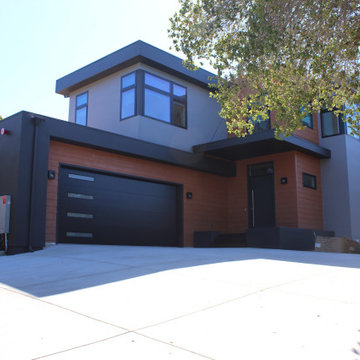
As you approach, you'll be immediately captivated by the sleek lines and contemporary architecture that effortlessly complement the lush greenery. The house stands proudly, showcasing its sustainable materials and energy-efficient features, seamlessly integrating with the environment.
Find the right local pro for your project

 Du Interiors - Dulce Roberto
Family room design by Du interiors
Photo by Elle M Photography
Inspiration for a mid-sized coastal dark wood floor and brown floor open concept kitchen remodel in Portland with shaker cabinets, blue cabinets, granite countertops, white backsplash, stainless steel appliances, an island, subway tile backsplash and brown countertops
Inspiration for a mid-sized coastal dark wood floor and brown floor open concept kitchen remodel in Portland with shaker cabinets, blue cabinets, granite countertops, white backsplash, stainless steel appliances, an island, subway tile backsplash and brown countertops

 Jonathan Vincent Design
New paint and furniture transofmred this tired space to a bright, neutral semi-formal lounge type living room. Visible immediately upon entering the front door, this living room had to be both decorative and practical.

 King's Court Builders, Inc.
Imagine walking into this beautiful entry ever day! It starts with full-height double doors with the right amount of glass to allow for a bright entry. Immediately you feel the calmness of this modern home; board and batten white walls, dark rich open staircase, unique modern lights and beautiful wood flooring.

 Wanda Ely Architect Inc.
Upon entry to the kitchen, the black tin ceiling immediately distinguishes the space from generic, white, modern kitchens; its rich texture harkens back to another age, yet remains crisply framed within a modern renovation.
 Nicole Arnold Interiors
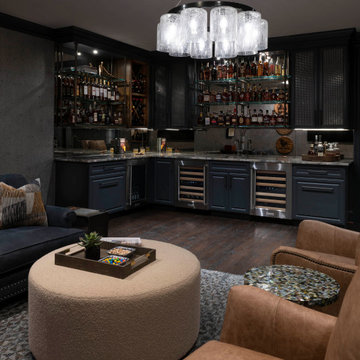
We had a ball turning an “original garage turned media room” into a dreamy bourbon lounge for our special clients. The extensive bourbon collection deserved all the best highlights including custom bistro shelving, ambient lighting and both beautiful and functional cabinetry. The vibe is moody and mysterious and the finishes are sophisticated. Cork metallic wallpaper, deep hued paint and the quartzite countertops, which immediately draw the eye with their beauty, all culminate to this amazingly relaxing space that make one want to put up their feet, light a cigar and enjoy a fine pour. The traditionally inspired furnishings keep the room cozy and comfortable, and ever so plush. The lounge and its adjacent bathroom were designed with masculine inspired finishes and speaks to the client’s love for music. The powder bath on the other side of the home is a jewel box of a room with a custom mural and vanity, dancing crystal lights and a pink lacquered ceiling. The two distinctly different spaces delivered exactly what each spouse was hoping for!

 User
Absolutely stunning in detail, this home features a rustic interior with vaulted great room using reclaimed timber beams that provide immediate depth and character. The centerpiece of the retreat is an inviting fireplace with a custom designed locking screen that compliments the warm stone used throughout the interior and exterior. The showstopper is the dual Lowen bi-folding doors that bring the outside-in, while the phantom screens provide a barrier from the elements when needed. Our private estate has an expansive entertaining spaces with a one-of-a- kind built-in grill that connects to the main home while below, on the lower level, a beautiful pool and gazebo.
Landmark Photography
*while at stiener koppleman

 Significant Homes LLC
Photography by Keith Scott Morton
From grand estates, to exquisite country homes, to whole house renovations, the quality and attention to detail of a "Significant Homes" custom home is immediately apparent. Full time on-site supervision, a dedicated office staff and hand picked professional craftsmen are the team that take you from groundbreaking to occupancy. Every "Significant Homes" project represents 45 years of luxury homebuilding experience, and a commitment to quality widely recognized by architects, the press and, most of all....thoroughly satisfied homeowners. Our projects have been published in Architectural Digest 6 times along with many other publications and books. Though the lion share of our work has been in Fairfield and Westchester counties, we have built homes in Palm Beach, Aspen, Maine, Nantucket and Long Island.

 America's Best House Plans
The main floor of the home is accessed from the stunning front covered porch where there are three entry/exit points; the main foyer entrance, the family room, and the den. The foyer entry opens onto the open common rooms which immediately introduces the dining area before opening to the formal living room.

 Ernest Schieferstein Architecture
A white kitchen island was designed, complemented by stainless appliances. A metal-and-stone tile splash was installed on the rear wall behind the range. The dining, living and screen porch areas were connected to the kitchen and now immediately available to the centerpiece of the home.

 Derrick Dodge Interior Design
This master bedroom immediately invites you in to rest, read, write a letter, or do needlework as this client does often. The canopy and custom headboard add architectural height to the room, and the soft colors of plum, and Terra Cotta flow throughout the space. The antique Persian rug is the softest plum and gold.
 Ernest Schieferstein Architecture
A white kitchen island was designed, complemented by stainless appliances. A metal-and-stone tile splash was installed on the rear wall behind the range. The dining, living and screen porch areas were connected to the kitchen and now immediately available to the centerpiece of the home.
 PK Construction Inc.
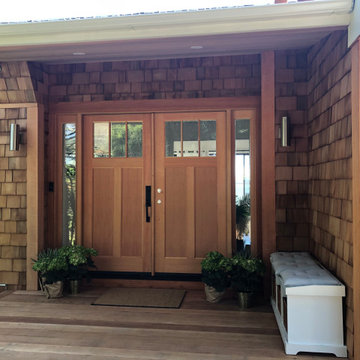
PK Construction added a beautiful double doors that immediately up-leveled the walkway of this beautiful Tiburon home.
Example of a beach style brown shingle house exterior design in San Francisco with a shingle roof and a gray roof
Example of a beach style brown shingle house exterior design in San Francisco with a shingle roof and a gray roof
 WoodCo
Wood and Stone: A Timeless Pairing in Hill Country Interior Design
Few material combinations are as enduring as oak and limestone. The warmth of wood underfoot against the cool solidity of stone on the wall creates a sensory balance that feels immediate and natural. Explore WoodCo's oak flooring and wood panelling at woodco.com.

 Connecticut Stone
Photography Credit: Paul Johnson
Architect : Robert M Berger
Pool - traditional backyard rectangular pool idea in Bridgeport
Pool - traditional backyard rectangular pool idea in Bridgeport
 Significant Homes LLC
Robert Benson For Charles Hilton Architects
From grand estates, to exquisite country homes, to whole house renovations, the quality and attention to detail of a "Significant Homes" custom home is immediately apparent. Full time on-site supervision, a dedicated office staff and hand picked professional craftsmen are the team that take you from groundbreaking to occupancy. Every "Significant Homes" project represents 45 years of luxury homebuilding experience, and a commitment to quality widely recognized by architects, the press and, most of all....thoroughly satisfied homeowners. Our projects have been published in Architectural Digest 6 times along with many other publications and books. Though the lion share of our work has been in Fairfield and Westchester counties, we have built homes in Palm Beach, Aspen, Maine, Nantucket and Long Island.
 Hallmark Floors
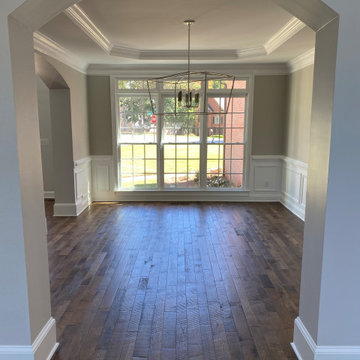
Tulsi Hickory – The Organic Solid Hardwood Collection creates a perfect complement to contemporary interiors and accentuating a vintage look, they feature a reclaimed design with planks of random widths and lengths, adding immediate warmth to any interior.
 Bailey & Bailey Interior Design
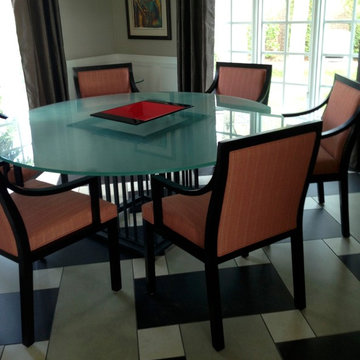
This contemporary dining room is immediately off the foyer so we installed the new porcelain tile floor in the foyer and extended it into the dining space. New Chairs from Bolier with Knoll Upholstery add color to the room.
89