
Search results for "Immerse" in Home Design Ideas
 Blue Mountain Communities
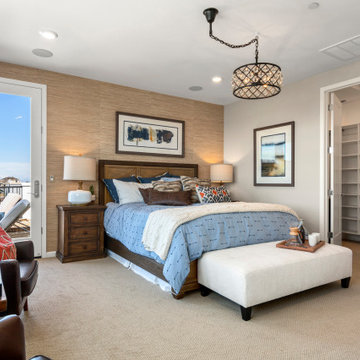
Introducing the Indigo plan at Delta Coves - a home designed to immerse you in the beauty of waterfront living. With stunning views from both floors, you can enjoy the scenic surroundings from the upstairs deck off the master suite, the covered outdoor living room, or through the numerous windows that adorn the home.
This four-bedroom plan offers an optional den, providing a perfect workspace for those working from home. The main floor showcases an effortless flow from the kitchen to the dining room and into the great room, creating a harmonious living space.
Storage is plentiful with a walk-in pantry and an under-stair closet, ensuring every item has its place. The second floor features bathrooms with dual sinks, adding a touch of luxury and convenience. The upstairs laundry room, complete with an optional sink, minimizes the need for frequent trips up and down the stairs.
The Indigo plan at Delta Coves combines functionality, luxury, and stunning views, offering an unparalleled waterfront living experience.
 Fratantoni Luxury Estates Design/Build/Remodeling

Step into a realm of unparalleled luxury as you traverse the extraordinary hallways of our custom luxury homes. These hallways transcend mere passages, embodying the epitome of architectural excellence and refined design. Each step unveils a symphony of bespoke craftsmanship, where every detail has been meticulously curated to evoke a sense of grandeur and sophistication. From soaring ceilings adorned with exquisite chandeliers to gleaming marble floors that whisper of opulence, these hallways exude an aura of timeless elegance. Illuminated by cascades of natural light and accentuated by tasteful art pieces, they serve as galleries of impeccable taste and style. As you wander through these corridors, you'll find yourself immersed in a world where luxury knows no bounds, where every turn reveals a new marvel of design ingenuity. Welcome to a realm where the ordinary becomes extraordinary, and the journey through the hallway is as enchanting as the destination.
 Bennett Contracting, Inc.
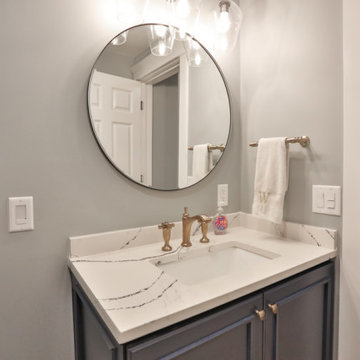
Take a look at our next renovation which started at the bottom… literally! Our clients’ dream was to have a stylish and relaxing space where they could unwind and entertain. Bring in the Bennett crew to get the job done! Under the expert guidance of Project Manager, Anthony Mulligan, and Designer, Sarah McDonald, this basement has been transformed into the ultimate entertainment area. We started with a spacious home theater which is the perfect place for immersing oneself in the ultimate movie- watching experience! The latest built-in surround sound with speakers from floor to ceiling provide a cinematic home audio experience like never before. Just outside the double doors, you are greeted by a luxurious home bar. This area exudes elegance and charm with the exquisite Cambria Skara Brae countertops, hand finished and distressed alder doors, and herringbone patterned tile. The custom walnut framed mirror adds the perfect final touch to the space. Just around the corner, you’ll find the convenience half bath. No more wet trips through the house from the pool! This strategically placed half bath is not only practical but also beautifully designed, ensuring a quick break during movie marathons or poolside gatherings. This basement transformation has been a fantastic journey, and we are so incredibly proud of the outcome. Swipe through the shots to get some inspiration for your next renovation!
Find the right local pro for your project
 Klopf Architecture
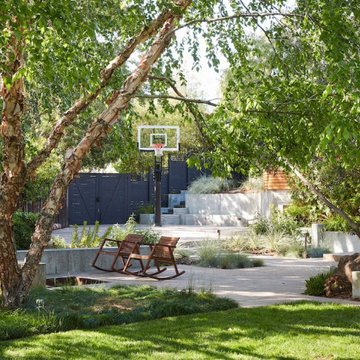
A family of passionate athletes and sports aficionados embarked on a remarkable endeavor alongside our team and Studio M Merge. Their vision? To breathe new life into their outdated mid-century modern home and neglected pool, resulting in the dramatic “Sports Enthusiasts’ Hideaway.” The transformative journey focused on opening the interior spaces out toward the beautiful gardens and amenities. The renewed house features expanded open-plan living areas, a new bedroom, and a reimagined primary bath. An attached ADU added a sports bar and a flexible office space that can double as a private guest bedroom. The outdoor spaces were brought to life with the addition of expansive decks, inviting patios, a horseshoe pit, a basketball half-court, refreshing plunge pools, and a lush sports lawn. A pool house artfully frames the view from the pool to the neighboring golf course. This family of five finds themselves immersed in their expanded home and experiential outdoor hideaway. Every element has been thoughtfully designed to cater to their favorite activities, providing a peaceful haven where they can fully indulge their shared passion for sports.
Klopf Architecture Project Team: John Klopf, AIA, Angela Todorova, Geoff Campen
Interior Architectural Design: Klopf Architecture
Landscape Architect: Studio M Merge
Contractor: Flegels Construction
Landscape Contractor: Frank & Grossman (phase 1), Garden Group (phase 2)
Photography: ©2013-2023 Mariko Reed
Year Completed: 2012 through 2020
Location: Los Gatos, CA
 Hom Personal Interiors
As you wander down the Charming Crooked little path to Your Cottage by the Sea only your imagination can prepare you for the vacation you are about to enter.
From the moment you open the door to your Retreat, a sense of Calm begins to envelope you.
You find yourself totally immersed in a Sea of Calming Colors, Textures and Comfort.
You are greeted by a King Size Upholstered Bed fitted in 1000 Thread Count Sheets that literally has arms that Hug and Caress You whether for a Dream-full Night's Sleep or just the Tranquility of Sitting against it's High Back to Cuddle in and read a Favorite New Book.
The opposing walls Both Delight your Eye and Intrigue your Soul as you Study the Hand laid Stacked Stones.
Your Heart is Totally melted as you take in a Fireplace that Roaring or Not gives you a Total Sense of Presence and Peace.
As you lie back you begin to explore more of your newly found Spa.
The Ceilings above you are Simple, Stunning, and Soaring with Limed Trusses and Grooved Board that create a Heavenly Cathedral Experience.
The Subtle Touch of Belgian Linen Draperies now come into Focus. The Art is Contemporary, Cerebral, yet completely Curated to Cleanse your Mind.
You begin not just to feel but notice that all of your needs are all right here.
From a Perfectly placed Television, to a Desk with an Over-sized Lounging Chair, to even a "tucked away" Beverage Center, to Of Course your Rain Head Shower lined in Carrera Marble Subway Tiles. Fresh French Milled Soaps, to 100% Turkish Cotton Towels That Swathe you in Luxury.
The Cottage by the Sea.
It is not a Place. It is an Experience.
The only thing you will not Love is shutting the Door Behind you as you leave.
But then, even then. You are Renewed. From just Being there.

 Signal House
A Luxury Condo Overhaul: The Perfect Transformation with Our Team of Experts

Are you looking for an exciting new project to enhance the beauty and coziness of your luxury condo? At the heart of our remodeling process is to help transform your condo into the perfect destination that you’ve always envisioned. Our recent project was a complete foundation-to-roof transformation of a 4,000 sq ft, 4 bed, 4 bath luxury condo, and we are excited to share the details with you. From the porcelain tiles to the quartzite cabinets, this remodel adds an unparalleled level of luxury and class to the home.
One of the most significant parts of the transformation was the installation of new porcelain tiles throughout the space. The refreshed floors provided a new, fresh look and complemented the overall aesthetic of the home. As part of the renovation, we also removed walls between various rooms, including family rooms, kitchens, and the grand salon. This opened up the space and created a warm, inviting atmosphere that connects all the spaces in the house.
The kitchen was one of the main focal points of the renovation, with new appliances, quartzite cabinets, and countertops, and mosaic tile backsplash. These additions helped bring out the home's personality, and the outcome was a kitchen that not only serves its primary purpose but also adds a sense of refined elegance to the entire space. The custom cabinets and the quartzite island added more storage and a seating area, allowing the homeowner to conveniently entertain guests in style.
Another notable transformation was done in the primary bathroom, which now features new cabinets, mirrors, wall tile, and quartz countertops. The renovations to the bath space are in line with the overall transformation of the home, adding elegance and class to the most private area of the home.
But the highlight of the project was the family room, which was brought to life with a new state-of-the-art, stone infinity calcutta porcelain slab fireplace. This focal point adds a touch of luxury and sophistication, making it the perfect place to kick back and relax.
Lastly, we transformed the bar with new cabinets, quartzite countertops, and glass. The bar now beautifully sits in the center of the space, creating a perfect gathering point for entertaining guests and hosting events.
Our team of experts is thrilled with the end product of this full condo renovation. From new porcelain tiles to renovated bath spaces, the complete space now exudes luxury, class, and warmth. Are you looking to transform your luxury condo today? Trust our team of experts to bring that transformation to life. Reach out to us today and let us transform your space into an abode of luxury you’ve always yearned for.
Explore more about this transformative project and take a guided video tour on our website. Click here for an immersive experience you won't want to pass up: https://www.signalhousebuilders.com/portfolio/veracruz-naples-fl-condo-remodel
 H2D Architecture + Design

The wine room was designed as both a functional storage space and an immersive entertaining experience, showcasing a collection of over 2,000 bottles within a carefully crafted architectural setting. Custom wine racks provide organized, high-capacity storage while creating a rich visual texture throughout the space. An open area allows for gathering and conversation, transforming the room into a destination for entertaining rather than simply storage. A full-height glass wall and panel system maintains visual openness and puts the collection on display from adjacent spaces, adding depth and atmosphere to the interior architecture. The combination of glass, steel, and wood creates a sophisticated environment that celebrates craftsmanship, hospitality, and the homeowner’s passion for wine.
Architecture and Design by: H2D Architecture + Design
www.h2darchitects.com
Built by: Carlisle Classic Homes
Interior Design by: Karlee Coble Interiors
Photos by: Christopher Nelson Photography
 Dale Cohen Designstudio
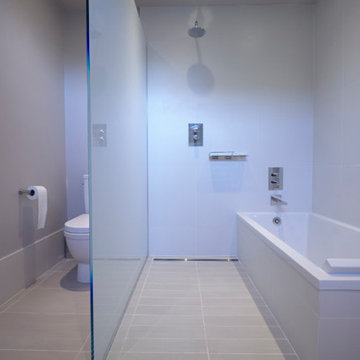
Asked by her client to review a typically mundane South Hampton ‘50s saltbox because “the last designer they talked to said they would have to add on to make the house anything,” Ms. Cohen approached the renovation in exactly the opposite manner. To refine the small building footprint, precise architectural gestures were used with a series of finely calibrated moments make the space more gracious and welcoming. Architectural acts were bold in concept but not in actual construction work; such as capturing the car garage to add a hyper modern sunroom/den along with a powder room and laundry. Reconfiguring one side of the house’s roofline to manipulate the space into a sensational master suite saved the north side of the house from remaining an un-useful attic space. This inner sanctum of bedroom and master bath is reminiscent of a Hampton’s beachscape in all its elegance and minimalism. The only square footage actually added was a tiny 4X4 corner as an addition to the front entry, oddly an essential piece of real estate to make an actual vestibule. All these refinements make for a crafted, articulate result rather than bowing to the bigger is better theme, which is more prevalent in the Hamptons.
The function of the plan and the accompanying finishes are impressive. The Jack and Jill bathroom, an invention of the American post-war housing boom, was outfitted in handsome walnut Duravit vanity cabinets and neutral finishes. The master bath, with its expansive skylights, might be mistaken for a conceptual art installation due to its evocative marble countertop in striped ethereal hues. Finally, Ms. Cohen uses wallpaper like a museum curator, hanging an iconic Knoll pattern to punctuate the dining/media space.
Each room in the house was sculpted via a palette of watercolor blue of varying saturations. Fabrics were culled from the greats of modernist textiles, Maharam’s Quatrefoil pattern in blue and Knoll classic Sway pattern in sea shades. The blue on white “beach” scheme runs from a soft cotton candy sky in the girl’s room to an immersive David Sutherland Park Bark wallpaper in the powder room. This intellectual inquiry as to what are the true colors at the beach belays the sophistication that surpasses the usual nautical curse of the average beach house. Out of the corner of your eye, in almost every quadrant of the house, is a burst of colorful expression and delight; this serves as Ms. Cohen’s painterly gift to the client.
Ms. Cohen’s hidden strength is her ability to choreograph a seating area. Whether it is a formal living room or the ultimate hang out spot, each space has the right amount of distance, intimacy and dare I say intrigue to make the arrangements inviting. Each conversation, because it really looks like a fine chat can be had, has an elegant side table ready for duty and all tête-à-têtes are regulated to a sumptuous area rugs. Habitants in Ms. Cohen’s world only work through deep discourse.
 Elite Wallpaper Installers
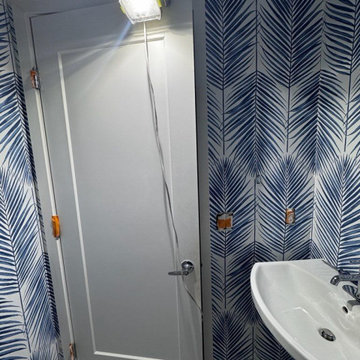
Make a stunning statement with our premium powder room wallpaper installation, designed to elevate Parker’s most stylish homes. Our expert wallpaper installers specialize in transforming compact spaces into dramatic design showcases that impress your guests.
Powder Room Wallpaper Specialties
✔ Bold Pattern Statements – Maximalist prints for high-impact style
✔ Metallic & Gloss Finishes – Reflects light beautifully in windowless spaces
✔ Textured Grasscloths – Adds sophisticated depth to small walls
✔ Humidity-Resistant Vinyls – Handles occasional splashes
✔ Ceiling-to-Floor Designs – Creates immersive, high-end appeal
The Parker Advantage
✅ 1-Day Transformations – Quick updates with zero hassle
✅ Small-Space Precision – Flawless execution in tight quarters
✅ Fixture-Perfect Installation – Seamless work around sinks and mirrors
✅ Designer Collaboration – Work with your decorator or our stylists
✅ Free Material Samples – See options in your home’s lighting
Trending Powder Room Styles
• Modern Mountain – Aspen tree silhouettes and rustic textures
• Denver Chic – High-contrast geometrics with metallic accents
• Equestrian Elegance – Subtle leather and horseshoe motifs
• Prairie Modern – Organic wheat patterns and warm neutrals
Serving Parker’s Finest Homes – From Stonegate to Canterberry. Turn your powder room into a showstopper – contact us today!
 MAKHNO studio

The temple's design is a striking interplay of modernity and spirituality, where geometric precision meets serene naturalism. Spherical domes are juxtaposed with intricate lattice walls, creating a play of light and shadow that changes with the sun's movement. The use of natural materials and the organic forms of the structures create a peaceful retreat that speaks to both innovation in design and reverence for natural beauty.
 lavish
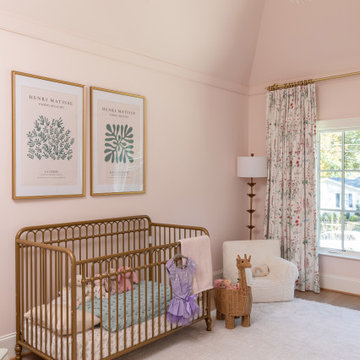
These two adjoining girls' rooms — a show-stopping nursery and a dreamy toddler bedroom — are among the most enchanting children's spaces imaginable. Each room has its own distinct personality while sharing a thread of botanical wonder, soft femininity, and elevated design that refuses to talk down to its young inhabitants. These are spaces designed not just for children, but with genuine artistry — rooms that will inspire wonder for years to come.
The Nursery
Step into this nursery and feel immediately transported into a secret garden at dusk. The design decision that sets the entire room apart is breathtakingly bold: a large-scale dark floral wallpaper — blooming with oversized peonies, roses, and wildflowers in dusty pink, peach, sage, and cream against a deep slate blue ground — wraps every wall from chair rail to ceiling, creating an immersive, almost painterly environment that feels simultaneously dramatic and deeply soft.
The ceiling is painted a warm, powdery pink that picks up the blush tones within the wallpaper perfectly — a "fifth wall" design moment that makes the room feel like a complete, considered installation rather than a decorated room. The transition from wallpapered walls to pink ceiling at the crown molding line is seamless and intentional, wrapping the baby in a floral garden overhead and all around.
Anchoring the room with genuine design authority is a spectacular gold and crystal chandelier — its circular brass frame hung with vertical crystal rods that catch and scatter light like a garden in rain — elevating the nursery from charming to genuinely luxurious. Beneath it, a natural oak arched spindle crib sits against the wallpapered feature wall, its warm honey wood grain providing organic contrast to the moody floral backdrop. Pink velvet pillows and a soft crib mobile of plush clouds and moons complete the crib vignette with gentle whimsy.
A boucle glider chair and matching stacked ottoman in cream provide the nursing corner, paired with a small brass side table for midnight essentials. A soft blush pink area rug anchors the seating area and echoes the ceiling color. Linen drapery panels in soft ivory frame the windows without competing with the wallpaper, their pinch-pleat heading adding a refined tailoring detail.
The Toddler Bedroom
The connecting bedroom takes the botanical theme in a softer, sunnier direction — all blush pink walls (matching ceiling and walls in the same warm rose tone for a cocooning effect), botanical print drapery in cream with red and green wildflowers, and brass curtain hardware that ties to the nursery's gold palette. A gold spindle crib — the metallic version of the nursery's wooden one — grounds the room with warmth, while a sage green upholstered glider provides a reading corner. A white dresser with brass hardware doubles as a changing table, topped with art prints and a Matisse-inspired framed poster in a gold frame that adds a touch of grown-up gallery sensibility.
Floating acrylic shelves hold a curated collection of board books at child-height — a detail that communicates that this room was designed for a child who will love and use it, not just admire it. A whimsical wicker llama toy basket, an indoor olive tree, and a fluffy white boucle child's armchair complete a room that balances magic with livability.
 Campagna Homes
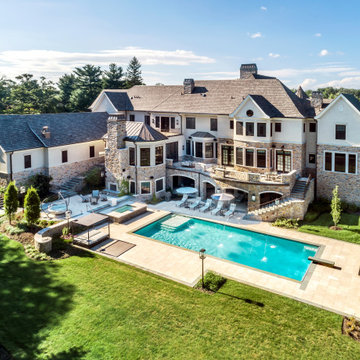
"About This Project: A truly one of a kind timeless masterpiece that embodies the pinnacle of luxury living. This custom home offers an exquisite blend of opulence and refinement. With 13,500+ square feet of conditioned living space, eight bedrooms, and eight bathrooms, every inch of this grand estate exudes elegance and sophistication. Immerse yourself in an unparalleled lifestyle that seamlessly combines modern amenities with classic charm. More than just a home; it is an experience, crafted to elevate your senses and redefine luxury living.
Campagna Homes is a member of the Certified Luxury Builders Network.
Certified Luxury Builders is a network of leading custom home builders and luxury home and condo remodelers who create 5-Star experiences for luxury home and condo owners from New York to Los Angeles and Boston to Naples.
As a Certified Luxury Builder, Campagna Homes is proud to feature photos of select projects from our members around the country to inspire you with design ideas. Please feel free to contact the specific Certified Luxury Builder with any questions or inquiries you may have about their projects. Please visit www.CLBNetwork.com for a directory of CLB members featured on Houzz and their contact information."
 Legendary Escapes Pools
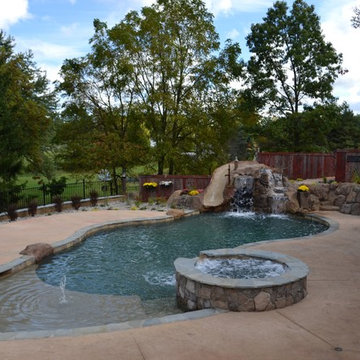
Nautical-themed hybrid swimming pool with raised spa, sunshelf, slide, grotto, and pizza oven
(September 2013) – Ask the Pool Guy and his team at Legendary Escapes recently unveiled the newest Legendary Escape, a stunning nautical-themed hybrid swimming pool. The hand-carved concrete waterfall, rock slide, and grotto are the focal point of this incredible project, and designer and builder Al Curtis has truly outdone himself this time. Behind the waterfall sits a grotto that seats 8-10 people comfortably. The waterfall, slide, and grotto area come complete with intricate details and additions that perfectly play into the project’s theme. An immense amount of creativity, talent, and skill is required to take ordinary materials like vinyl and concrete and turn them into the outstanding backyards that Curtis creates, but these details allow his creativity to shine in a different light. Curtis immerses himself completely in just one or two projects at a time, which allows him the opportunity to add those intricate details that take his extraordinary projects to the next level. Some of the details in the grotto area of this hybrid project include real ship portholes that open and close, as well as carvings and lanterns to add visual interest inside of the grotto.
The project also includes a raised spillover spa and a sunshelf with a bubbling water feature. The sunshelf has steps leading into the main body of the pool, giving swimmers an easy entry point if they don’t feel the urge to jump off the top of the waterfall or take a ride down the hand-carved, hand-tiled slide. The shelf has just enough water to allow shallow wading or lounging, and the pebbled finish provides a perfect place to set a lounge chair without worrying about damaging the vinyl liner. With the spa nearby, this whole end of the pool is perfect for relaxing, talking, or watching the kids while they swim.
This incredible hybrid swimming pool also includes a poolside pizza oven, so fresh, stone-fired pizza is never far away. The brick oven can cook a pizza in about 90 seconds, and produces authentic, outstanding pizzas. The homeowners have spent years perfecting their pizza crust and sauce recipes, as well as growing their own tomatoes and basil. The pizza oven adds another element of their own personality, and makes this project even more perfect for them. With a built-in countertop, it’s easy to get a couple of pies going at one time, or to prep ingredients for personal pizzas.
The homeowners are very family-oriented and love to have friends and family over to their home. During the construction process, the Legendary Escapes crew met several friends and family members who stopped in for some quality time and to check out the progress of the pool. The finished product is a perfect place for entertaining, and it feels very comfortable and welcoming. With the sunshelf, spa, grotto, poolside seating, and the pool itself, there are plenty of different places to sit or soak and have conversations or splash around.
Curtis is incredibly proud of this project, and he has high hopes for it. He was recently named a Master of Design by Pool & Spa News for a hybrid swimming pool he built in Brighton, MI. This new, nautical hybrid pool fits in beautifully with his portfolio, but also stands out as extraordinary. The team at Legendary Escapes anticipates positive feedback and recognition for this project, and looks forward to building more swimming pools that push the envelope and wow clients and fans.

 The Renowned Group
Masterfully Crafted 4,200 SF Craftsman Home in Vibrant Community
Welcome to a pinnacle of craftsmanship in the heart of East Dallas. Nestled in the Belmont Addition Conservation District, this stunning 4,200 square foot Craftsman-style residence is a testament to sophisticated living and top-tier workmanship. This home sits on an 8,800 square foot elevated lot, offering not just a house, but a lifestyle.
Community & Lifestyle:
Embark on a life enriched by diversity and neighborhood camaraderie. The Belmont Addition is a tapestry of various cultures, creating a dynamic and inclusive environment. Residents enjoy frequent social events, fostering a uniquely warm and engaging community atmosphere. Positioned in the bustling Lower Greenville section, you’re at the epicenter of local boutiques, exquisite dining, and vibrant nightlife.
Uncompromised Quality:
Experience a home where every detail is a conversation piece, and no expense has been spared. From the foundational to the aesthetic, each aspect has been meticulously selected for quality, durability, and refinement.
Notable Features Include:
Outdoor Excellence: Immerse yourself in the outdoor splendor of a rare elevated lot, offering sweeping views of the meticulously landscaped yard from the vantage point of a generous front porch. Crafted with durable Trex Select Composite Decking, this space is designed for endless seasons of relaxation and social gatherings. Transition to the backyard, a private escape boasting a detached, oversized 2-car garage, providing not just storage but opportunities for a workshop or hobby space. Situated on Palo Pinto, one of the wider avenues in Lower Greenville, residents relish the tranquility afforded by limited through traffic, enhancing the property's peaceful character and creating a serene urban oasis amidst the vibrant city pulse.
Elegant Interiors: Bask in an interior defined by luxurious white oak wood flooring, solid core doors adorned with Baldwin hardware, and custom cabinetry that adds a personal touch to the sophisticated layout. Indulge in the convenience of a state-of-the-art wine cellar, accommodating over 300 bottles, and two stylish wet bars.
Gourmet Kitchen: A culinary enthusiast's dream, featuring high-end Subzero, Wolf, and Cove appliances, set against stunning Cambria Quartz countertops.
Efficient & Comfortable: Comprehensive foam insulation and a Navien gas condensing tankless water heater ensure consistent comfort throughout the seasons. The inclusion of a crawlspace dehumidifier and a whole-home generator provides uninterrupted tranquility.
Smart & Secure: From the motorized gate at the alley entrance to advanced pre-wiring for data and future AV options, security and technology are seamlessly integrated.
Structural Integrity: Geotechnical & Structural engineering anchors the home with a robust pier & beam foundation, safeguarded by a comprehensive 2-10 Home Warranty for ultimate peace of mind.
 41 West
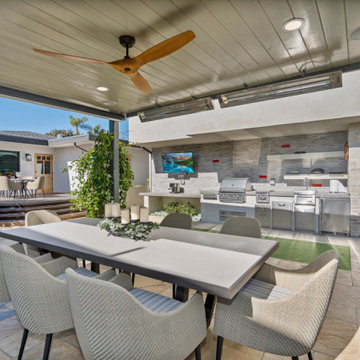
"About This Project: Discover the epitome of timeless elegance nestled in the heart of San Diego's historic Mission Hills neighborhood. Meticulously crafted, this exquisite home seamlessly blends classic charm with modern luxury. Boasting a harmonious fusion of wood architecture and meticulously landscaped exteriors, this Mission style craftsman residence reflects a true labor of love. With 3 bedrooms, 2 bathrooms, and a thoughtfully designed ADU, every inch of this 1838-square-foot home exudes a sense of refined craftsmanship and unmatched attention to detail. Immerse yourself in a living experience that celebrates the heritage of the past while embracing the comforts of contemporary living. Welcome to Historic Mission Hills, where beauty and functionality intertwine effortlessly.
41 West is a member of the Certified Luxury Builders Network.
Certified Luxury Builders is a network of leading custom home builders and luxury home and condo remodelers who create 5-Star experiences for luxury home and condo owners from New York to Los Angeles and Boston to Naples.
As a Certified Luxury Builder, 41 West is proud to feature photos of select projects from our members around the country to inspire you with design ideas. Please feel free to contact the specific Certified Luxury Builder with any questions or inquiries you may have about their projects. Please visit www.CLBNetwork.com for a directory of CLB members featured on Houzz and their contact information."
 Shearon Design Collective
Luxury Paradise Valley Landscape & Pool Design: A Stunning Desert Retreat
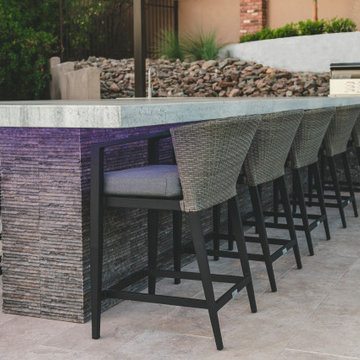
This Paradise Valley landscape and pool design seamlessly blends modern luxury with the breathtaking Arizona desert. Set against the dramatic backdrop of Camelback Mountain, this custom infinity-edge pool reflects the warm hues of the sunset, creating a serene and immersive outdoor experience. Elegant fire bowls add warmth and contrast, enhancing the ambiance of this sophisticated outdoor living space. Thoughtfully integrated desert plantings, natural stone, and high-end hardscaping ensure a seamless connection between architecture and nature. Designed for both relaxation and entertaining, this luxury outdoor retreat exemplifies the art of high-end landscape design in Paradise Valley, where every element enhances the beauty of the surroundings.
 Lux Interiors & Landscape Design Co
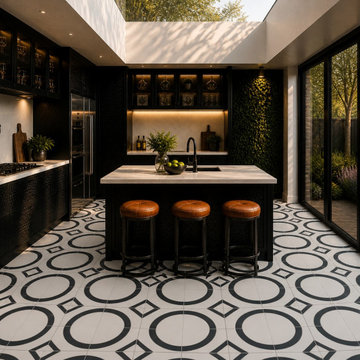
Coral Springs Kitchen Transformation
What began as a flat, dated space was completely reimagined into a bold, design-driven kitchen layered with texture, contrast, and detail. A striking patterned floor anchors the space, while custom cabinetry, glass display storage, and integrated lighting create depth and visual rhythm throughout.
At the heart of the design, a sculptural island is complemented by refined quartz surfaces and a softly veined slab backsplash, bringing balance and sophistication. The addition of a lush ivy wall introduces an organic element—softening the space and creating a seamless connection between architecture and nature.
Every detail was considered—resulting in a kitchen that feels elevated, immersive, and entirely custom.
 Ziman Development Inc
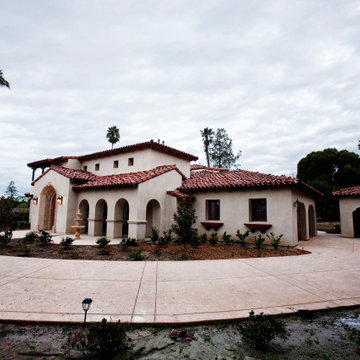
"About This Project: The Mediterranean style is a popular architectural choice for those who want to immerse themselves in a luxurious and sophisticated lifestyle that is reminiscent of the Old World charm. With its use of clay tiles, stucco walls, ornate wrought iron details, and grand archways, a custom Mediterranean style home commands attention and creates a sense of warmth and hospitality. This architectural style allows for the seamless integration of indoor and outdoor living spaces, perfect for homeowners who love to entertain guests or enjoy the company of family. With its timeless appeal and unmatched beauty, it's no wonder why more and more homeowners are opting for custom Mediterranean style homes.
Ziman Development is a member of the Certified Luxury Builders Network.
Certified Luxury Builders is a network of leading custom home builders and luxury home and condo remodelers who create 5-Star experiences for luxury home and condo owners from New York to Los Angeles and Boston to Naples.
As a Certified Luxury Builder, Ziman Development is proud to feature photos of select projects from our members around the country to inspire you with design ideas. Please feel free to contact the specific Certified Luxury Builder with any questions or inquiries you may have about their projects. Please visit www.CLBNetwork.com for a directory of CLB members featured on Houzz and their contact information."
 Orchid Builders & Developers
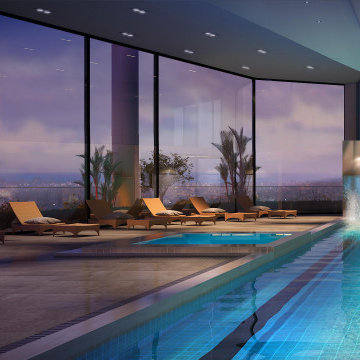
Unwind in the city’s most exclusive pool, fitted with jacuzzis and a beautiful waterfall. Here, one is immersed in total tranquility whilst soaking in the stunning urban scene.
75