
Search results for "Immerse" in Home Design Ideas
 Prime & Precision
Make your bathroom a space of serenity, while showing off your unique style and personality!

This primary bathroom was transformed from builder grade basic to designer luxury with a custom walk in shower with recessed shampoo box and corner bench, stand alone soaking tub, Solco marble tile & Blue Savoy quartz countertops for a fully immersive atmosphere of personal indulgence.
 catlin stothers design
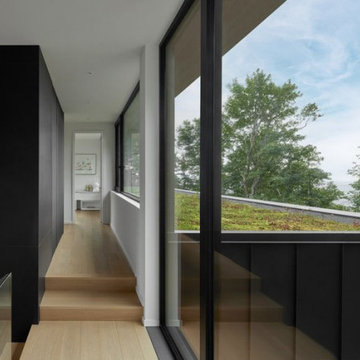
Designed for an urban family with young children, this family retreat is fully integrated into the natural surroundings of Mont Shefford. The home and surrounding property exudes the luxurious feel of a resort environment for visiting family and friends, yet still maintain a sense of intimacy. While the common living areas are within an open floorplan, various zones were created throughout the home to ensure that all those inhabiting the house at a given time would be free to escape from the hustle and bustle of daily life and reconnect with nature.
The central living space reveals an expansive open layout encompassing a living room, dining area, kitchen, and wine cellar. This elevated volume feels like a treehouse, immersed in a lush canopy and panoramic views to the mountains.
Inspired by a natural palette, the interior and exterior materials of the home are neutral and were chosen simultaneously for their inherent natural textures and relationship with the exterior environment. This intrinsic balance is evident between the exterior’s charcoal stone, black matte metal and cedar cladding, and the interior’s organic finishes. Refined materials including glass, metal and wood were carefully selected with the intention of creating a cohesive connection between the exterior and interior.
Black Fenix was selected as the primary material for all interior millwork, featuring a sleek matte finish that beautifully contrasts the warmth of natural wood elements and the organic patterns found in the porcelain tiles installed throughout the residence.
The home feels modern and minimalist, yet cozy, inviting, and liveable.
Architect : Maxime Moreau, MXMA Architecture & Design
Photography : Nanne Springer

 K-Build
This luxury finished basement showcases a refined modern-contemporary design with warm natural materials, clean architectural lines, and intentional craftsmanship throughout, blending high-end residential construction with upscale hospitality and performance-driven spaces. The custom basement bar features solid wood cabinetry in a natural oak or white oak finish, paired with sleek matte black stone countertops that provide durability, contrast, and a timeless modern aesthetic. Vertical slat wall paneling runs behind the bar and shelving, adding texture, rhythm, and architectural depth while reinforcing a Scandinavian-inspired modern warmth that elevates the space beyond a traditional basement remodel. Floating wood shelves with integrated stemware racks create an open, airy feel while displaying glassware, bar accessories, and decorative objects in brushed brass, smoked glass, and neutral ceramics, tying together modern organic and mid-century influences. Dual glass-front beverage refrigerators with stainless steel trim anchor the wet bar, offering functional cold storage while reinforcing a high-end entertaining environment ideal for hosting, relaxing, or daily use. The black backsplash and counter surfaces ground the lighter wood tones, creating balance, contrast, and visual sophistication consistent with luxury interior design trends. Recessed ceiling lighting and flush-mount fixtures provide soft, even illumination, while accent lighting highlights textures, shelving, and materials without overpowering the space. The basement flooring appears to be wide-plank engineered hardwood or luxury vinyl plank in a light natural wood tone, delivering warmth, durability, and moisture resistance ideal for below-grade construction. Adjacent to the bar, the custom home gym is designed with a sleek, performance-focused aesthetic featuring rubber flooring with integrated turf training lanes, high-contrast white line markings, and commercial-grade fitness equipment. Matte black walls and ceilings create a bold, immersive workout environment, enhanced by linear LED strip lighting that adds a modern, architectural edge while providing functional task lighting. The gym includes power racks, cable machines, free weights, storage hooks, and wall-mounted accessories, emphasizing organization, efficiency, and intentional layout planning. Dark finishes, industrial textures, and minimalist detailing create a cohesive modern luxury feel that mirrors high-end boutique fitness studios while remaining integrated into the residential design language of the home. Throughout the basement, clean drywall finishes, crisp trim work, and concealed mechanical systems reflect thoughtful construction planning and attention to detail from a skilled general contractor. This basement remodel exemplifies custom home building excellence, combining entertainment, wellness, and design-forward living into a cohesive lower-level retreat. The overall style blends modern, contemporary, organic modern, Scandinavian, and subtle industrial influences, resulting in a timeless yet bold space that adds significant lifestyle value and resale appeal. Premium materials, intentional lighting, custom millwork, and durable finishes make this basement ideal for homeowners seeking elevated design, luxury construction, functional entertaining spaces, and a seamless extension of the main living areas. Designed and built with craftsmanship, precision, and modern aesthetics in mind, this basement reflects the highest standards of interior design, home renovation, custom construction, and luxury residential building.
Find the right local pro for your project
 Furniture Row
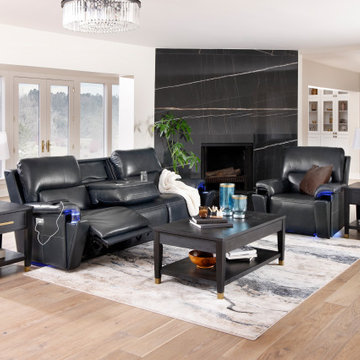
The Harmonic Home Theater Power Sofa transforms your living room into a full entertainment experience. With power reclining seats and adjustable headrests, it delivers customized comfort from head to toe. High density cushioning creates a plush feel, while built in surround sound, hidden cupholders, and a drop down table add convenience and function. Wrapped in smooth leather, this sofa blends modern style with immersive features designed for relaxing, watching, and unwinding.
 Campagna Homes
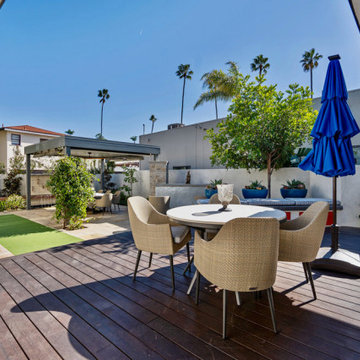
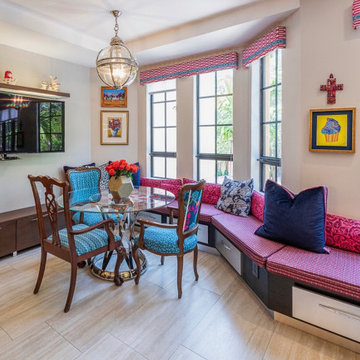
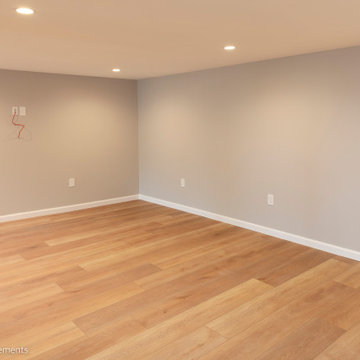
"About This Project: Discover the epitome of timeless elegance nestled in the heart of San Diego's historic Mission Hills neighborhood. Meticulously crafted, this exquisite home seamlessly blends classic charm with modern luxury. Boasting a harmonious fusion of wood architecture and meticulously landscaped exteriors, this Mission style craftsman residence reflects a true labor of love. With 3 bedrooms, 2 bathrooms, and a thoughtfully designed ADU, every inch of this 1838-square-foot home exudes a sense of refined craftsmanship and unmatched attention to detail. Immerse yourself in a living experience that celebrates the heritage of the past while embracing the comforts of contemporary living. Welcome to Historic Mission Hills, where beauty and functionality intertwine effortlessly.
is a member of the Certified Luxury Builders Network.
Certified Luxury Builders is a network of leading custom home builders and luxury home and condo remodelers who create 5-Star experiences for luxury home and condo owners from New York to Los Angeles and Boston to Naples.
As a Certified Luxury Builder, is proud to feature photos of select projects from our members around the country to inspire you with design ideas. Please feel free to contact the specific Certified Luxury Builder with any questions or inquiries you may have about their projects. Please visit www.CLBNetwork.com for a directory of CLB members featured on Houzz and their contact information."

 DJ's Home Improvements
Experience the epitome of luxury living with our Whole House Remodel. This ambitious project breathes new life into every corner, turning your residence into a masterpiece of modern design. Immerse yourself in a harmonious blend of contemporary style and timeless comfort. Witness the seamless integration of premium materials, bespoke finishes, and innovative layouts that redefine the concept of home. This total overhaul extends beyond aesthetics, prioritizing functionality and practicality to create a living environment that caters to every need.
 Cascade West Development
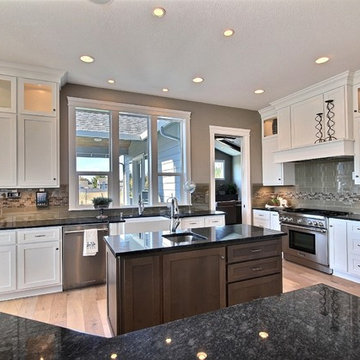
The Brahmin - in Ridgefield Washington by Cascade West Development Inc.
Every area of this home is designed to be spacious and accommodating. Its supersized nook area, the extra-large Pantry area to handle all the trips from Costco, down to the oversized Mud Room with benches, cubbies and large closet, to the spacious Guest Room with a private bath all of which are on the Main floor, but wait there is more! Head through the corner of the kitchen and you’ll find the “12th man Room” an incredibly cozy sized room, that features a 2nd Fireplace, Vaulted Ceilings, a Wet Bar with an under cabinet refrigerator, a sink, microwave for the popcorn and last but not least the Big Screen for Game Day! Be the Fan! Sit down, immerse yourself into the couch and turn it up! Commercial or Halftime?, …..just head outside and enjoy a breath of fresh air in the oversized back yard and throw some ball to remember the old days or drift into your favorite athlete’s stance and get geared up for the second half!
Cascade West Facebook: https://goo.gl/MCD2U1
Cascade West Website: https://goo.gl/XHm7Un
These photos, like many of ours, were taken by the good people of ExposioHDR - Portland, Or
Exposio Facebook: https://goo.gl/SpSvyo
Exposio Website: https://goo.gl/Cbm8Ya
 Indigo Architecture & Interiors
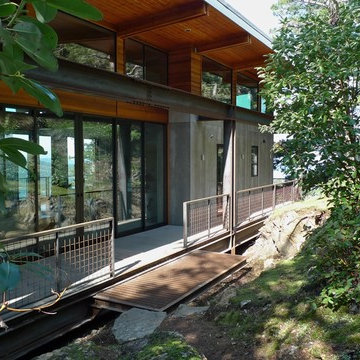
Floating above a luxurious carpet of verdant green moss on a steep rocky bald, this home’s foundation touches the ground along two slim concrete fins. These lean legs in turn support a dramatic steel Vierendeel frame allowing the wings of the house to cantilever 28 feet outward in both directions. Leaving the land almost entirely untouched by its presence, so that one is immersed in nature from all sides, in all seasons.
 A's Smart Home Solutions LLC

Very excited to share what we did on this project. We installed a 75” Samsung Q9 4k TV display with outstanding picture quality, to enhance the quality sound we installed a @sony Receiver for Surround sound. Our client will enjoy high-fidelity sound from this 5.1 channel Surround System. This System is designed to deliver the most sonically impressive architectural Loudspeakers.
We also provided audio distribution solution and installed Savant IP Audio 50, featuring built-in amplification, audio distribution, Savant Music streamer for complete audio immersion.
We set up a Savant Control System with an elegant Savant remote and intuitive App. The Savant Pro Remote gives our client control of all their entertainment, lighting, climate control, and more. Quickly recall scenes or favorite channels using the built-in voice control.
Do you have a question about Savant or home Technology or an upcoming Residential project? Feel free to call at 480-268-0166 or email us at info@smarthomesolutionsas.com
@savantsystems @sony
 dmg Martinez Group
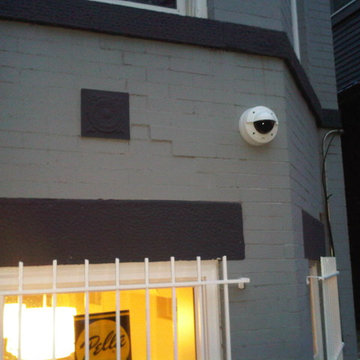
This compact but spacious apartment is located in Capitol Hill, Washington DC. It features a comprehensive systems integration with two link music distribution system. Stereo in the Master bedroom, and Dolby Pro & DTS 5.1 Surround sound in the Living room, using a Bang & Olufsen BeoVision 4 “1080p Broadcast grade Plasma display”, BeoSystem 1 as main decoder, BeoCenter 2 as an Audio & Video Source, BeoSound 5 Media Player as Audio & Pictures Source, Kaleidescape Media Player as Video & Audio Source, Bang & Olufsen BeoLab 4000, BeoLab 3, and BeoLab 2 Subwoofer, using Acoustic Lent Technology® through most loudspeakers for good sound image reproduction. AXIS Communications Network Video Cameras for Surveillance, and Ruckus Wireless for the best high performance Wi-Fi available to man kind.
V. Gonzalo Martinez


 Jay Sifford
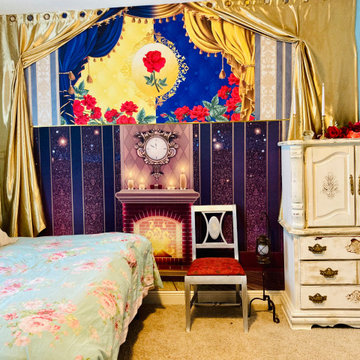
With over 1500 ferns emerging, the fern glen is an immersive experience in spring.
Design ideas for an eclectic landscaping in Charlotte.
Design ideas for an eclectic landscaping in Charlotte.
 Westrade Projects

Immerse your home in a palette of possibilities with Westrade Projects' painting ventures in Richmond, BC throughout 2023. We're not just brushing on color; we're transforming spaces, addressing your home's unique needs and injecting life into your living experience.
Project Highlights:
Revitalizing Surfaces:
Say goodbye to dull walls and welcome vibrant transformations. Our meticulous prep work isn't just about paint; it's about reviving tired surfaces, filling in those wear-and-tear battle scars, and ensuring your home feels refreshed, from the inside out.
Your Color Story:
Choosing colors is personal, and we get that. From soothing neutrals that bring calm to bold hues that make a statement, we're here to help you tell your color story. Let's paint a home that mirrors your style, suits your mood, and feels uniquely yours.
Quality Beyond Expectations:
We don't just aim for a good finish; we aim for an exceptional one. Our skilled artisans are on a mission to deliver quality beyond expectations, ensuring every stroke contributes to a durable, stunning, and transformative finish that stands the test of time.
Your Home, Your Canvas:
Your home isn't just a structure; it's a canvas of memories, dreams, and experiences. Through precision prep work, personalized color choices, and an unwavering commitment to quality, we're here to elevate your home's story—one brushstroke at a time.
 Revive and Renew Remodeling LLC
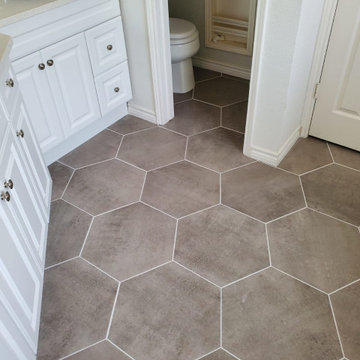
Luxurious finishes, from exquisite tile work to sleek fixtures, adorn the space, creating a modern oasis of serenity. The thoughtfully designed vanity provides ample storage and a focal point of timeless beauty. Immerse yourself in this stunning bathroom retreat, a testament to our dedication to creating spaces that delight the senses and elevate the everyday.
 JDI Construction NW
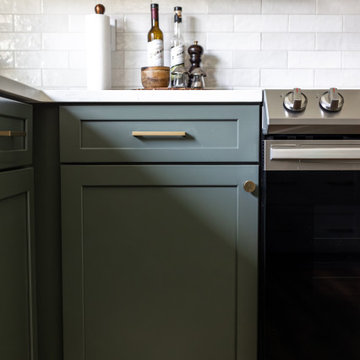
Immerse yourself in this green kitchen oasis, where luxurious gold hardware accents every corner. The striking green cabinets steal the spotlight, elegantly contrasting with the crisp white countertops and backsplash. This harmonious blend of colors and textures creates a vibrant yet sophisticated space, inviting you to enjoy both cooking and entertaining in style.
 SurroundYou Design
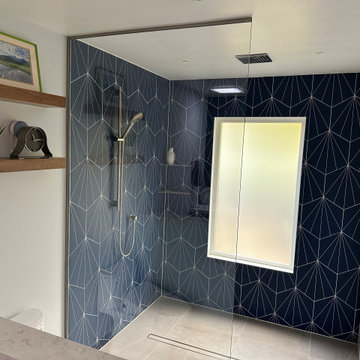
This primary bathroom remodel makes an unforgettable statement with a cohesive, design-forward approach that ties every element together through a stunning navy and white geometric tile. The large-format starburst or ray-pattern tile — used on both the vanity accent wall and throughout the walk-in shower - creates a dramatic, art-deco-meets-mid-century atmosphere that feels intentional and bold without being overwhelming.
The double vanity features rich wooden cabinetry with drawers and doors, dressed with dark hardware including sleek bar pulls and round knobs. The white Carrara-style countertop provides a bright, luxurious contrast to the deep navy wall behind it. Two warm wood-framed medicine mirrors are flanked by vertical LED sconce lighting - a perfect nod to classic Hollywood Regency style updated for a modern home.
The walk-in shower continues the geometric tile across all three walls, creating an immersive, spa-like enclosure. A frameless glass panel keeps the space open and airy, while a built-in bench, recessed niche, and handheld shower system add everyday functionality. A skylight above floods the entire bathroom with natural light, making the navy tile shimmer rather than darken the room.
Large-format gray floor tile grounds the space with quiet neutrality, letting the statement tile and warm wood tones take center stage. The result is a highly curated bathroom that feels like a boutique hotel suite.
 Modulor
Built on a steep lakeside terrain, the Tsuga residence by Appareil Architecture is an ambitious project that required meticulous planning and flawless execution. Nestled within the rugged landscapes of Brownsburg-Chatham, Tsuga elevates a complex site to offer a seamless immersion in nature. Balancing the site’s constraints with a high level of finish, every phase of the project was designed to reconcile technical challenges with precision. Modulor expertly managed all collaborators, ensuring a level of detail that defines a project of this scale.
On the exterior, the building envelope combines durability with refinement. Carefully selected natural wood cladding interacts with a perforated screen that filters light and adds depth to the façade. The integration of openings was strategically planned to maximize views while maintaining a cohesive architectural expression.
Inside, the materials and finishes reflect the same commitment to quality. Wooden paneling wraps the spaces, creating visual continuity and a warm atmosphere. The stainless steel kitchen, with its clean lines and custom design, introduces a striking contrast between modernity and natural textures. Every junction, every material transition was meticulously crafted to ensure a flawless result, with no compromises on durability or functionality.
Designed for an architectural historian and a musician and opera singer, Tsuga is the result of meticulous craftsmanship. A home built to stand the test of time, with an unwavering attention to detail.
 D'CASSA
Sleek Elegance
Full Matte Lacquer Kitchen Project
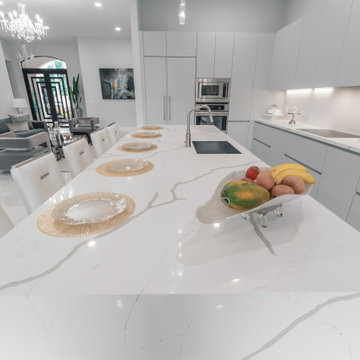
Our latest addition to the portfolio is nothing short of a modern masterpiece. The full matte lacquer kitchen project combines cutting-edge design with seamless functionality. Featuring hidden acute handles that merge seamlessly with the sleek cabinet surfaces, this project redefines contemporary aesthetics.
In this project, we embraced the timeless allure of matte lacquer finishes, showcasing its ability to create a sophisticated, velvety texture that exudes luxury. The absence of visible handles not only enhances the minimalist appeal but also ensures a smooth and uninterrupted visual flow throughout the kitchen space.
The choice of matte lacquer not only provides a stunning visual impact but also offers practical benefits, such as easy maintenance and durability. Its resistance to fingerprints and stains makes it an ideal choice for those who value both aesthetics and functionality.
This kitchen project is a testament to our commitment to delivering innovative and visually stunning designs that elevate living spaces. Explore the gallery below to immerse yourself in the modern elegance and meticulous craftsmanship that define this project. We invite you to experience the future of kitchen design with our full matte lacquer creation.
 Pool Surface Solutions, LLC
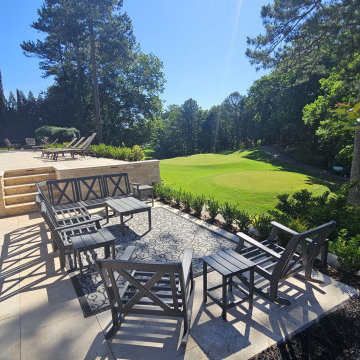
Witness the breathtaking transformation with our before and after pictures of this stunning project, brought to life by our professional team. This luxurious outdoor living space features a meticulously 3D-designed pool, spa, firepit, and an elegant pool house. An outdoor kitchen and grill, along with a sophisticated dining area, create the perfect setting for alfresco meals. The meticulously crafted landscaping seamlessly integrates with the breathtaking house on a golf course, enhancing the overall beauty and ambiance.
Immerse yourself in luxury with a serene pool and relaxing spa, designed to provide the ultimate in comfort and relaxation. The cozy fireplace offers a warm gathering spot for evenings under the stars. Every element of this project has been carefully planned to enhance your outdoor experience, offering a perfect blend of functionality and aesthetics. Enjoy dining amidst lush greenery and sophisticated surroundings, tailored to create an exquisite retreat in your own backyard. Call today for your free estimate ? 4044288591 ☎️
#johnscreek #gainesville #suwaneega #alpharettaga #buckhead #alpharetta #Duluth #Hoschton #Buford #Dacula #milton #roswell #JohnsCreek #swimmingpool #3Ddesign #outdoorlandscaping #poolsurfacesolutions #suwanee #swimmingpoolsprojects #Swimmingpools #roswellga #sandyspringsga #swimmingpoolsdesign #sandysprings #remodelswimmingpools #miltonga #gainesvillega #Gainesville #Roswell #Georgia
73