
Search results for "Immerse" in Home Design Ideas

 MAKHNO studio
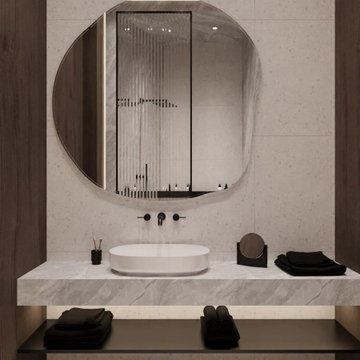
Immersing itself in a realm of luxury, this bathroom design combines opulent marble textures with a distinctive striped glass partition, creating an ethereal play of light and shadow. The sleek black shelf seamlessly integrated within the stone backdrop offers a sophisticated contrast, while the muted wooden elements provide warmth and organic charm. With its perfect union of modern and natural elements, the space exudes a spa-like serenity that promises indulgence.
 Shoshi Designs

This transformation is a personal testament to the Immersed in the challenge of refining a builder-grade master bathroom, my focus on minimalism and serenity became paramount. Every design decision was a brushstroke, aimed at elevating the space into a spa-like retreat that transcends the ordinary.
With meticulous attention, neutral tones, clean lines, and purposeful design choices converged to redefine the essence of this intimate haven. The project unfolded as a dialogue between the serene waterfront surroundings and the nuances of minimalist aesthetics.
The result is a harmonious union, where the bathroom embodies the ethos of a spa-like sanctuary. It stands as a testament to the transformative power of thoughtful design choices, turning a builder-grade space into a canvas of tranquility on the waterfront.
Find the right local pro for your project
 Schaller Design Lab
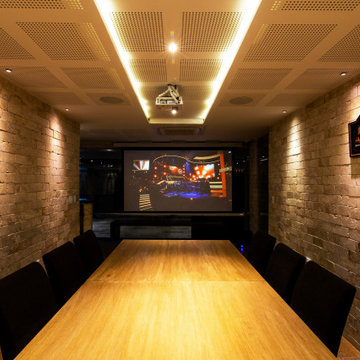
This image features a state-of-the-art home theater with smart lighting and acoustic treatment for an immersive viewing experience. The modern design and advanced technology provide unparalleled comfort and quality. For expert advice on enhancing your home entertainment setup, contact Design Lab today.
 Shearon Design Collective
Luxury Paradise Valley Landscape & Pool Design: A Stunning Desert Retreat
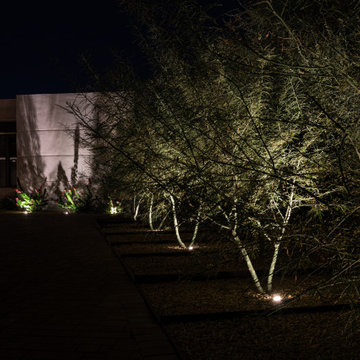
This Paradise Valley landscape and pool design seamlessly blends modern luxury with the breathtaking Arizona desert. Set against the dramatic backdrop of Camelback Mountain, this custom infinity-edge pool reflects the warm hues of the sunset, creating a serene and immersive outdoor experience. Elegant fire bowls add warmth and contrast, enhancing the ambiance of this sophisticated outdoor living space. Thoughtfully integrated desert plantings, natural stone, and high-end hardscaping ensure a seamless connection between architecture and nature. Designed for both relaxation and entertaining, this luxury outdoor retreat exemplifies the art of high-end landscape design in Paradise Valley, where every element enhances the beauty of the surroundings.
 dmg Martinez Group
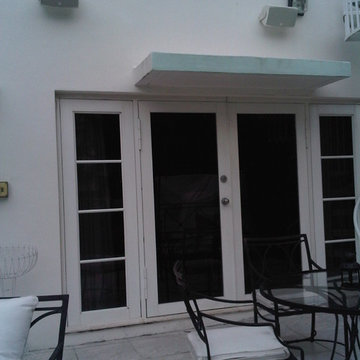
This system is in an Art Deco home in Bay Harbor Islands Florida. It features an eight link music distribution system. Stereo in the Master Bedroom, Master Bathroom, Patio, Kitchen, Dining room, Living room, Library, Roof Top, Pool area; and Dolby pro & DTS 5.1 Surround Sound in the Media Room. Using a 1080p Broadcast grade Plasma Monitor, BeoSystem 1 scaler and decoder, BeoLab 4000 as center channel, BeoLab 8000, and BeoSound 9000 as an Audio Source.
V. Gonzalo Martinez

 Jay Sifford
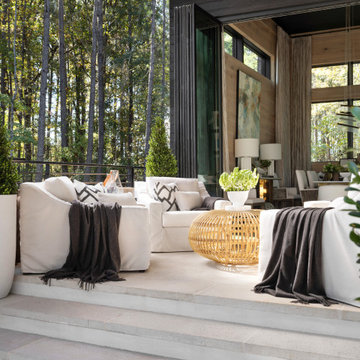
This seating area is hugged by the semicircular planting scheme and a road-side berm. It is also immersed in a colorful and textural garden.
Trendy patio photo in Charlotte
Trendy patio photo in Charlotte
 Hi Solutions- The Autonomous Home Company
Build Your Dream Home Theater with HI Solutions
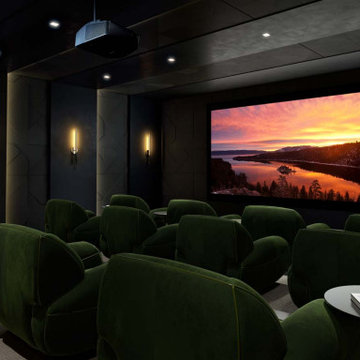
Transform your living space into the ultimate cinema experience with HI Solutions. Whether you have an unfinished basement, an unused room, or even just your living room, our expert team can create a custom home theater that exceeds your expectations.
Why Choose HI Solutions for Your Home Theater?
Expert Consultation: Our specialists work with you to design a home theater that fits your space and lifestyle. We consider every detail, from room acoustics to seating arrangements, ensuring a perfect setup.
Customized Solutions: No matter the size or shape of your space, we tailor our designs to meet your specific needs. From luxurious, dedicated theater rooms to versatile living room setups, HI Solutions brings your vision to life.
High-Quality Equipment: We use the latest in audio-visual technology, including 4K projectors, surround sound systems, and smart home integration. Enjoy crystal-clear visuals and immersive sound that make you feel like you're part of the action.
Professional Installation: Our experienced technicians handle everything from wiring and mounting to system calibration, ensuring a seamless installation. We take care of the technical details so you can focus on enjoying your new home theater.
Ongoing Support: HI Solutions offers comprehensive support and maintenance services, ensuring your home theater continues to perform at its best. We're always here to help with any questions or upgrades.
Unfinished Space? Unused Room? Living Room? We’ve Got You Covered
Unfinished Basement: Turn your basement or attic into a state-of-the-art home theater. HI Solutions can transform even the most challenging spaces into a cinematic paradise.
Unused Room: Maximize the potential of any spare room by converting it into a dedicated theater room. Our designs optimize space and functionality, giving you a private escape for movie nights.
Living Room: Create a multi-functional living room with a high-quality theater setup. We seamlessly integrate technology into your existing decor, providing an exceptional entertainment experience without compromising style.
Get Started with HI Solutions Today
 Mark Lewis Art ™
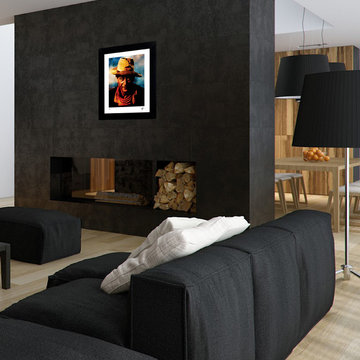
This is a collection of John Wayne art print installations by artist Mark Lewis. Lewis is a living descendant of Denton Cy Young for which the "Cy" Young pitching award in Major League baseball was created. When one views the work of Mark Lewis, it isn’t “viewing art” like every art critic has dryly gone about doing for years. His work is immersive and passionate. It draws you in and his palette’s diversity gives way for a broad demographic reach. Bold strokes and unexpected color choices epitomize his portrait collection of actors, actresses, and pop culture icons from the 1920s through today.
 Designer Drains
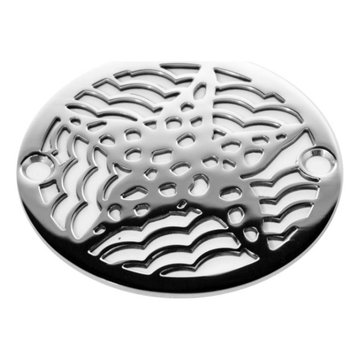
Revitalize your bathroom's aesthetic with the 3.25 Inch Nautilus Drain Design, a stylish replacement compatible with Oatey 42211, Sioux Chief 821-2iNS, AB&A 5000, and more. Immerse yourself in the modern allure of this designer drain, meticulously crafted to seamlessly blend style and functionality.
Experience the perfect marriage of style and compatibility with the 3.25 Inch Nautilus Drain Design. Beyond a simple replacement, it serves as a statement piece that effortlessly integrates into your bathroom's aesthetic. Compatible with leading brands such as Oatey, Sioux Chief, and AB&A, this versatile drain ensures a perfect fit, contributing to a sleek and cohesive look.
Precision-crafted, our designer drain showcases a captivating Nautilus-inspired design, uniting elegance with durability. Effortlessly upgrade your bathroom and discover the ideal balance of form and function. Explore the extensive compatibility and design excellence of the 3.25 Inch Nautilus Drain Design on HOUZZ, where quality seamlessly meets style.
Revitalize your shower experience and redefine your bathroom aesthetics with this exceptional designer drain. Choose the 3.25 Inch Nautilus Drain Design for a sophisticated upgrade that reflects your dedication to quality and design.
 Sarah Barnard Design LLC

The kitchen incorporates a white and grey polished marble slab into the countertops, breakfast bar, and backsplash. White kitchen cabinets complement the polished marble to create a feeling of lightness and joy in the space. The natural finish of the custom European white oak flooring evokes the tones of driftwood that has been formed and fashioned by the ocean, which embeds a feeling of lightness and freshness within the material. The satin gold finish of the faucet and the satin brass finish of the cabinet hardware create accents that lift this warmth from the flooring throughout the room.
This view presents the other side of the kitchen, where a grey and white polished marble slab creates an immersive backsplash and countertop with an integrated stove top. The white kitchen cabinetry incorporates various appliances, including an oven and wine fridge.
 Dura Supreme Cabinetry
The bath has evolved from its purist utilitarian roots to a more intimate and reflective sanctuary in which to relax and reconnect. A refreshing spa-like environment offers a brisk welcome at the dawning of a new day or a soothing interlude as your day concludes.
Our busy and hectic lifestyles leave us yearning for a private place where we can truly relax and indulge. With amenities that pamper the senses and design elements inspired by luxury spas, bathroom environments are being transformed from the mundane and utilitarian to the extravagant and luxurious. DIP into the images, SOAK in the ideas, IMMERSE yourself in inspiration, and LAVISH your private retreat with bath furniture from Dura Supreme.

This bathroom features a floor to ceiling linen cabinet for storing lots of bathroom supplies, towels and even space for storing your spare master bedroom bedding. The decorative turned posts, the beautifully detailed St. Augustine Panel door style, the fashionable bun feel and decorative hardware all tie this cozy traditional styled bathroom design together. The Cashew stained finish on Cherry wood is a warm and welcoming cabinet finish choice that will remain a classic for years to come.
Request a FREE Dura Supreme Brochure Packet:
http://www.durasupreme.com/request-brochure
Find a Dura Supreme Showroom near you today:
http://www.durasupreme.com/dealer-locator
 Legendary Escapes Pools
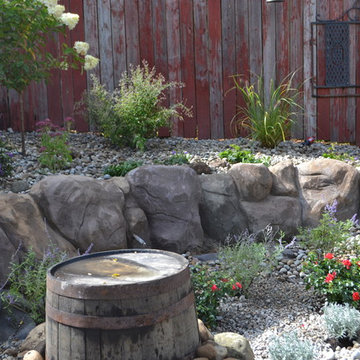
Nautical-themed hybrid swimming pool with raised spa, sunshelf, slide, grotto, and pizza oven
(September 2013) – Ask the Pool Guy and his team at Legendary Escapes recently unveiled the newest Legendary Escape, a stunning nautical-themed hybrid swimming pool. The hand-carved concrete waterfall, rock slide, and grotto are the focal point of this incredible project, and designer and builder Al Curtis has truly outdone himself this time. Behind the waterfall sits a grotto that seats 8-10 people comfortably. The waterfall, slide, and grotto area come complete with intricate details and additions that perfectly play into the project’s theme. An immense amount of creativity, talent, and skill is required to take ordinary materials like vinyl and concrete and turn them into the outstanding backyards that Curtis creates, but these details allow his creativity to shine in a different light. Curtis immerses himself completely in just one or two projects at a time, which allows him the opportunity to add those intricate details that take his extraordinary projects to the next level. Some of the details in the grotto area of this hybrid project include real ship portholes that open and close, as well as carvings and lanterns to add visual interest inside of the grotto.
The project also includes a raised spillover spa and a sunshelf with a bubbling water feature. The sunshelf has steps leading into the main body of the pool, giving swimmers an easy entry point if they don’t feel the urge to jump off the top of the waterfall or take a ride down the hand-carved, hand-tiled slide. The shelf has just enough water to allow shallow wading or lounging, and the pebbled finish provides a perfect place to set a lounge chair without worrying about damaging the vinyl liner. With the spa nearby, this whole end of the pool is perfect for relaxing, talking, or watching the kids while they swim.
This incredible hybrid swimming pool also includes a poolside pizza oven, so fresh, stone-fired pizza is never far away. The brick oven can cook a pizza in about 90 seconds, and produces authentic, outstanding pizzas. The homeowners have spent years perfecting their pizza crust and sauce recipes, as well as growing their own tomatoes and basil. The pizza oven adds another element of their own personality, and makes this project even more perfect for them. With a built-in countertop, it’s easy to get a couple of pies going at one time, or to prep ingredients for personal pizzas.
The homeowners are very family-oriented and love to have friends and family over to their home. During the construction process, the Legendary Escapes crew met several friends and family members who stopped in for some quality time and to check out the progress of the pool. The finished product is a perfect place for entertaining, and it feels very comfortable and welcoming. With the sunshelf, spa, grotto, poolside seating, and the pool itself, there are plenty of different places to sit or soak and have conversations or splash around.
Curtis is incredibly proud of this project, and he has high hopes for it. He was recently named a Master of Design by Pool & Spa News for a hybrid swimming pool he built in Brighton, MI. This new, nautical hybrid pool fits in beautifully with his portfolio, but also stands out as extraordinary. The team at Legendary Escapes anticipates positive feedback and recognition for this project, and looks forward to building more swimming pools that push the envelope and wow clients and fans.
 JRW Construction LLC

As you step into this remarkable sanctuary, a glistening swimming pool takes center stage, surrounded by paver slabs that gracefully extend in all directions. The pool's crystal-clear waters invite you to immerse yourself in sublime relaxation or indulge in invigorating aquatic adventures.
The paver slab, meticulously laid around the pool, serves as a luxurious path, leading you through this enchanting space. Every step you take exudes comfort and class, as the perfectly aligned pavers offer a smooth, graceful surface underfoot.
The ambiance is simply enchanting, with carefully selected foliage perfectly complementing the pool house and enhancing the overall aesthetic. Lush greenery, vibrant flowers, and carefully pruned trees provide a backdrop of tranquility, creating a private sanctuary that feels worlds away from the hustle and bustle of everyday life.
Imagine basking in the warm sunlight, lying on a comfortable lounger beside the pool. The gentle breeze rustles through the leaves, carrying with it a sense of serenity. The soft sound of water trickling from a charming fountain enhances the soothing atmosphere, captivating your senses.
At sunset, the pool house takes on a completely new persona. Subtle lighting illuminates the brick exterior, creating an enchanting glow that adds a touch of magic to the scene. The paver slabs surrounding the pool are gracefully accentuated by warm, gentle lights, inviting you to revel in the tranquil beauty of the night.
Whether hosting elegant soirees or enjoying quiet evenings by the water, this brick-covered pool house with its stunning swimming pool and paver slab oasis pro
 Cooperman & Co. Luxury Interior Design
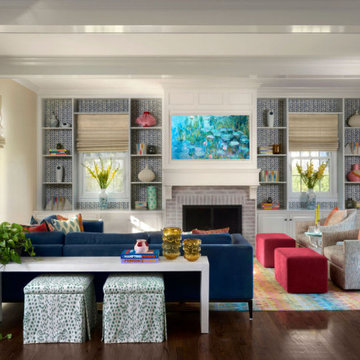
The Petal & Poppy Home is a vibrant, collected family residence defined by bold color, layered pattern, and a confident sense of personality. Designed over several years as the young family grew, the home reflects an evolving story rooted in warmth, creativity, and a love of expressive interiors.
Color guided the design from the outset. A blue grasscloth dining room and an existing pink Persian rug in the formal living room became the foundation for a palette that unfolded organically throughout the home. With clients eager to mix patterns and embrace saturated hues, the design process focused on contrast, cohesion, and joyful self-expression.
The entry makes an immediate statement with a playful spotted stair runner, oversized artwork, and a high-gloss black handrail that introduces graphic contrast. The formal living room, designed for entertaining, is the moodiest space in the home. Dark garnet walls and a commissioned piece by local artist Carrie Gillen create a dramatic backdrop, while pink tweed swivel chairs and a tailored charcoal sofa complete a space designed for lingering.
Beyond French doors, the home office is an immersive mix of pattern and color, with wallpaper wrapping both walls and ceiling. A leopard carpet and modern crystal chandelier add a touch of glamour, resulting in a space that feels energizing and personal. The dining room continues the confident use of blue, layering patterns around a custom round pedestal table designed for everyday meals and gatherings alike.
At the heart of the home, the family room was designed for togetherness. A bright blue sectional anchors the space, complemented by custom ottomans on hidden casters and softened with tailored throw pillows. Existing bookshelves are refreshed with a Peter Fasano wallcovering, creating a collected, lived-in backdrop.
Upstairs, the primary suite offers a softer expression of color, blending blues, oranges, and pinks, while built-in window benches add moments of comfort. The children’s bedrooms balance playfulness with longevity, layered with color and texture designed to grow alongside them.
The Petal & Poppy Home is a celebration of color, creativity, and family life—an interior that feels intentionally layered, expressive, and deeply personal, designed to evolve over time.

 lavish
When a professional office space needs to make a lasting impression on clients and create an inspiring environment for staff, the design details matter just as much as they do at home. This thoughtful commercial interior refresh transformed a dated, purely functional office into a warm, sophisticated, and beautifully layered space — one that feels more like a high-end boutique or luxury residence than a typical workplace.
The guiding philosophy throughout was clear: every space, no matter how utilitarian its purpose, deserves intentional design. From the reception corridor to the staff break room, from the client restrooms to the storage corridor, each area received careful attention to finish, color, and texture.
Restrooms Reimagined
The two client-facing restrooms were the most dramatic transformations in the project. Rather than the builder-grade wallpaper and basic fixtures typically found in commercial spaces, both were treated as true design moments.
The first features floor-to-ceiling wallpaper in a rich taupe with a delicate white botanical branch pattern, creating an immersive, jewel-box feel. A white shaker vanity with dark granite countertop grounds the space, while an arched frameless mirror and brushed gold wall sconce add glamour. A tall gold and glass etagere serves as both decorative storage and a sculptural element, styled with woven baskets, greenery, and stacked accessories. Framed landscape watercolor art adds a serene, organic note, and a freestanding brass toilet paper holder elevates a typically overlooked detail.
The second restroom takes an entirely different but equally compelling direction — soft, dusty blue-grey grasscloth-style wallpaper printed with a tone-on-tone chevron leaf stripe wraps every wall, creating a calm, spa-like atmosphere. A weathered wood console provides casual charm beneath a large-scale botanical tulip artwork in sage and cream. The wall-mount sink with exposed plumbing adds an intentional, editorial touch. An arched mirror with a sleek multi-bulb bar sconce in brushed nickel completes the look, while a pair of sculptural brass branch wall sculptures mounted directly to the wallpaper serve as unexpected, memorable art.
Storage Made Beautiful
The internal storage corridor received a full wall of custom floor-to-ceiling white shaker cabinetry with chrome pulls, flanked by open shelving sections for accessible display and storage. Clean, crisp, and highly organized — this space proves that even a purely functional corridor can be architectural and refined.
The Break Room & Kitchenette
The staff break room was updated with white shaker cabinetry, light speckled granite countertops, stainless appliances — including a French door refrigerator, dishwasher, and over-counter microwave — and warm sage green walls that bring a restful, refreshing energy to the space. Dark hardwood luxury vinyl plank flooring runs throughout the room, warming the look considerably. A round walnut dining table with upholstered chairs creates a proper gathering space for the team, and framed landscape oil art in an ornate gold frame adds a touch of collected character to the room.
Reception & Corridor Details
The reception and corridor spaces were treated with deep navy blue paint — bold, sophisticated, and unexpected in a commercial setting. A large abstract landscape painting in warm blues, blush, and gold hangs in a gilded frame against the navy wall, making an immediate statement. A brass and lucite table lamp sits on a floating brass-trimmed shelf alongside a sculptural art object, creating a vignette that communicates creativity and intentionality from the moment clients arrive.
The result is a professional environment that communicates confidence, taste, and care — one that clients will remember long after their visit, and one that staff will genuinely enjoy working in every day.
 Arkeyat Design House, LLC
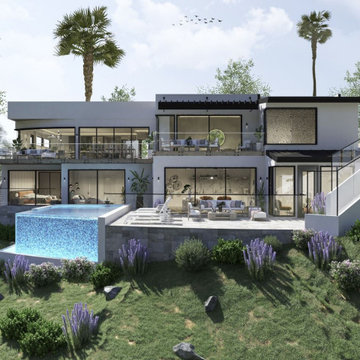
Embracing the coastal allure of Orange County, this magnificent single-family residence exudes a refined elegance and timeless sophistication, seamlessly blending indoor and outdoor living to create a sanctuary of serenity and rejuvenation.
Generous decks adorned with captivating views of the natural surroundings beckon moments of relaxation and pure delight, while full-width and height glass sliding doors seamlessly dissolve the boundaries between interior and exterior, fostering an immersive connection with the enchanting environment.
A strategically positioned forested glass window graces the patio, offering a unique perspective of the surrounding lush greenery, further enhancing the sense of oneness with nature while providing a touch of privacy.
 iQuarters

We created an audio network of 15 different zones to provide a completely immersive and seamless audio experience.
James Loudspeaker provided customized interior speakers that matched the size, and most importantly, the color needed for each room. This varied from an oak brown color in the study, to a mint green in the living room. Few manufacturers can provide speakers in any color like James Loudspeaker.
 JDI Construction NW

Sophisticated Simplicity: This Beautiful Bathroom Remodel is a Masterpiece of Design and Functionality. Immerse yourself in the refined ambiance of custom white cabinets meticulously built into a spacious double vanity, perfectly complemented by the symmetry of double arched mirrors.
The centerpiece of luxury is the freestanding tub, inviting you to unwind in tranquility, while the elegant walk-in shower beckons with its sleek lines and opulent finishes. Revel in the abundance of natural light streaming through a generously sized picture window, creating a seamless connection with the outdoors.
Every detail is thoughtfully curated, with polished chrome hardware and fixtures adding a touch of glamour and modern sophistication. Step into a realm of timeless beauty and comfort with this meticulously crafted bathroom retreat.

71