
Search results for "Immerse" in Home Design Ideas
 Emerald City Construction & Renovations
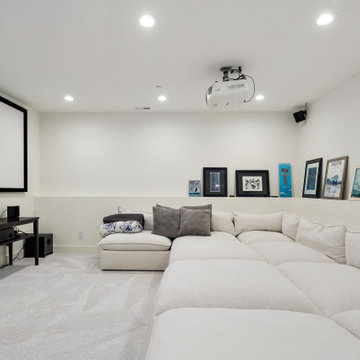
The home theater in this Kirkland custom home offers a comfortable and modern space for entertainment and relaxation. Neutral-toned walls and plush seating create a cozy, immersive environment, while clean lines and minimalist styling keep the design feeling cohesive with the rest of the home. It’s a quiet, elevated retreat for movie nights or game-day viewing.
 Boss Design Center
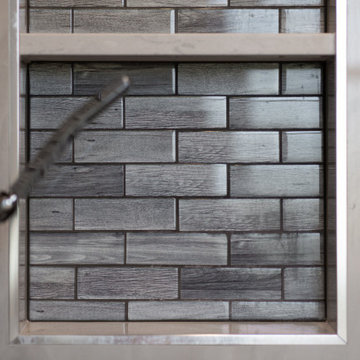
Step into the "Aqua Oasis," a modern bathroom designed to envelop you in tranquility and luxury. This open-concept space features a captivating wetroom, where the shower area seamlessly blends with the rest of the bathroom. Embracing a minimalist and contemporary aesthetic, the design fosters a sense of openness and relaxation. Indulge in the feeling of a private retreat as you immerse yourself in the "Aqua Oasis" - a haven of comfort and style.
 Vinyl Wallpaper Sexton
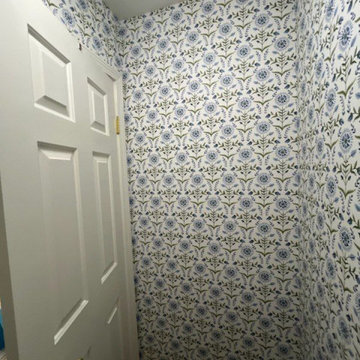
Elevate your guest experience with a stunning powder room transformation, designed to reflect West Linn’s sophisticated style. Our master wallpaper installers specialize in creating dramatic small spaces that blend elegance with Pacific Northwest charm.
Powder Room Wallpaper Specialties
✔ Willamette River-Inspired Designs – Subtle watercolor motifs and organic textures
✔ High-Gloss Finishes – Reflects light beautifully in compact spaces
✔ Textured Grasscloths – Adds depth and sophistication
✔ Peel-and-Stick Luxury Vinyls – Premium removable options
✔ Ceiling-to-Floor Drama – Immersive patterns for maximum impact
The West Linn Difference
✅ Architectural Precision – Flawless execution around wainscoting and moldings
✅ 1-Day Makeovers – Quick updates with minimal disruption
✅ Local Design Expertise – Tailored to West Linn’s upscale aesthetic
✅ Fixture-Perfect Installation – Seamless work around pedestal sinks
✅ Eco-Conscious Materials – Sustainable papers and low-VOC adhesives
Signature Styles
• Riverside Elegance – Soft blues and natural woodgrain textures
• Modern Orchard – Delicate blossom and branch patterns
• West Linn Traditional – Classic damasks with a contemporary twist
• Mountain View Organic – Earthy tones and stone-inspired textures
Serving West Linn’s Finest Homes – From Robinwood to Hidden Springs. Book your design consultation today!
Find the right local pro for your project
 lavish
These two adjoining girls' rooms — a show-stopping nursery and a dreamy toddler bedroom — are among the most enchanting children's spaces imaginable. Each room has its own distinct personality while sharing a thread of botanical wonder, soft femininity, and elevated design that refuses to talk down to its young inhabitants. These are spaces designed not just for children, but with genuine artistry — rooms that will inspire wonder for years to come.
The Nursery
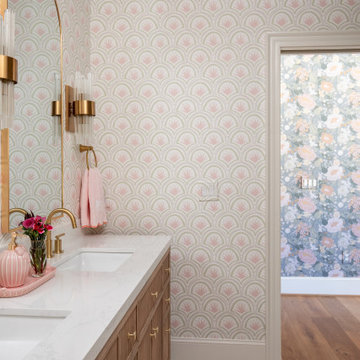
Step into this nursery and feel immediately transported into a secret garden at dusk. The design decision that sets the entire room apart is breathtakingly bold: a large-scale dark floral wallpaper — blooming with oversized peonies, roses, and wildflowers in dusty pink, peach, sage, and cream against a deep slate blue ground — wraps every wall from chair rail to ceiling, creating an immersive, almost painterly environment that feels simultaneously dramatic and deeply soft.
The ceiling is painted a warm, powdery pink that picks up the blush tones within the wallpaper perfectly — a "fifth wall" design moment that makes the room feel like a complete, considered installation rather than a decorated room. The transition from wallpapered walls to pink ceiling at the crown molding line is seamless and intentional, wrapping the baby in a floral garden overhead and all around.
Anchoring the room with genuine design authority is a spectacular gold and crystal chandelier — its circular brass frame hung with vertical crystal rods that catch and scatter light like a garden in rain — elevating the nursery from charming to genuinely luxurious. Beneath it, a natural oak arched spindle crib sits against the wallpapered feature wall, its warm honey wood grain providing organic contrast to the moody floral backdrop. Pink velvet pillows and a soft crib mobile of plush clouds and moons complete the crib vignette with gentle whimsy.
A boucle glider chair and matching stacked ottoman in cream provide the nursing corner, paired with a small brass side table for midnight essentials. A soft blush pink area rug anchors the seating area and echoes the ceiling color. Linen drapery panels in soft ivory frame the windows without competing with the wallpaper, their pinch-pleat heading adding a refined tailoring detail.
The Toddler Bedroom
The connecting bedroom takes the botanical theme in a softer, sunnier direction — all blush pink walls (matching ceiling and walls in the same warm rose tone for a cocooning effect), botanical print drapery in cream with red and green wildflowers, and brass curtain hardware that ties to the nursery's gold palette. A gold spindle crib — the metallic version of the nursery's wooden one — grounds the room with warmth, while a sage green upholstered glider provides a reading corner. A white dresser with brass hardware doubles as a changing table, topped with art prints and a Matisse-inspired framed poster in a gold frame that adds a touch of grown-up gallery sensibility.
Floating acrylic shelves hold a curated collection of board books at child-height — a detail that communicates that this room was designed for a child who will love and use it, not just admire it. A whimsical wicker llama toy basket, an indoor olive tree, and a fluffy white boucle child's armchair complete a room that balances magic with livability.
 One Source Systems
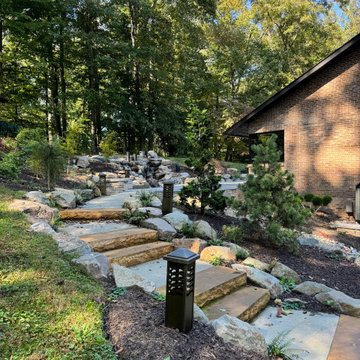
Our client desired an outdoor sanctuary usable in warmer months. We provided landscape audio that immerses without overwhelming the host's experience. Moreover, our solution enabled the client to enjoy the game while relaxing in the hot tub or engaging around the fire pit.
 Vinyl Wallpaper Sexton
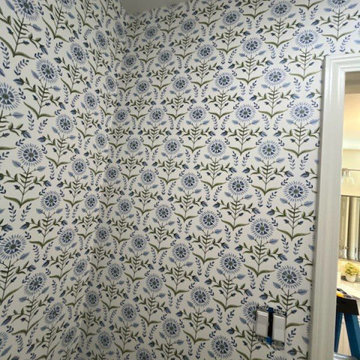
Elevate your guest experience with a stunning powder room transformation, designed to reflect West Linn’s sophisticated style. Our master wallpaper installers specialize in creating dramatic small spaces that blend elegance with Pacific Northwest charm.
Powder Room Wallpaper Specialties
✔ Willamette River-Inspired Designs – Subtle watercolor motifs and organic textures
✔ High-Gloss Finishes – Reflects light beautifully in compact spaces
✔ Textured Grasscloths – Adds depth and sophistication
✔ Peel-and-Stick Luxury Vinyls – Premium removable options
✔ Ceiling-to-Floor Drama – Immersive patterns for maximum impact
The West Linn Difference
✅ Architectural Precision – Flawless execution around wainscoting and moldings
✅ 1-Day Makeovers – Quick updates with minimal disruption
✅ Local Design Expertise – Tailored to West Linn’s upscale aesthetic
✅ Fixture-Perfect Installation – Seamless work around pedestal sinks
✅ Eco-Conscious Materials – Sustainable papers and low-VOC adhesives
Signature Styles
• Riverside Elegance – Soft blues and natural woodgrain textures
• Modern Orchard – Delicate blossom and branch patterns
• West Linn Traditional – Classic damasks with a contemporary twist
• Mountain View Organic – Earthy tones and stone-inspired textures
Serving West Linn’s Finest Homes – From Robinwood to Hidden Springs. Book your design consultation today!
 Aquatica Plumbing Group
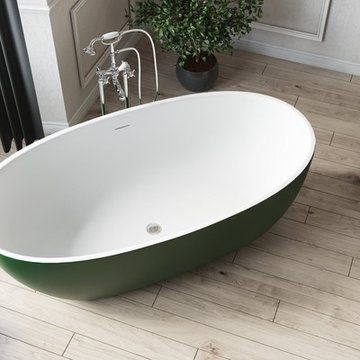
Another lovely, nature-inspired organic form, the Corelia is made for total neck-deep immersion even for tall bathers. The gracefully curved ends flare out to a sizeable 66.5” (163.5 cm) length at the rim, which coupled with the 15.25” (40 cm) interior depth to overflow drain provide room a-plenty for a single self-indulgent soak or delightful shared bathing experience.
 Choeff Levy Fischman, P.A.

The owners wanted a one-story home which lent itself to a pod concept heavily immersed in landscaping and water features.
Inspiration for a huge mid-century modern limestone floor and beige floor entryway remodel in Miami with multicolored walls and a dark wood front door
Inspiration for a huge mid-century modern limestone floor and beige floor entryway remodel in Miami with multicolored walls and a dark wood front door
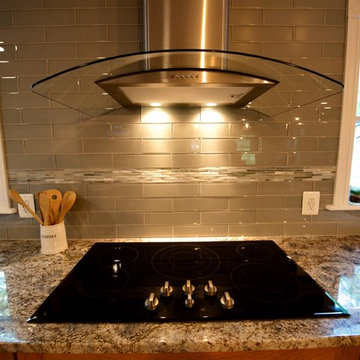
 Quality Tile Company, Inc.
Countertops: Blue Flower 3cm polished granite with a pencil edge
Items supplied by Quality Tile:
Backsplash: AKDO Dove Grey 3" x 12" & 3" x 6" clear glass tile
Backsplash Accent: Lunada Bay Tile Agate 1/2" x 4" Brick, Bari, Silk tile
Sink: Nantucket Sinks USA SR3018-16 gauge sink, strainer basket, and grid

 Ziman Development Inc
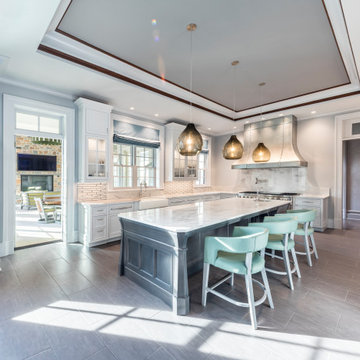
"About This Project: A truly one of a kind timeless masterpiece that embodies the pinnacle of luxury living. This custom home offers an exquisite blend of opulence and refinement. With 13,500+ square feet of conditioned living space, eight bedrooms, and eight bathrooms, every inch of this grand estate exudes elegance and sophistication. Immerse yourself in an unparalleled lifestyle that seamlessly combines modern amenities with classic charm. More than just a home; it is an experience, crafted to elevate your senses and redefine luxury living.
Ziman Development is a member of the Certified Luxury Builders Network.
Certified Luxury Builders is a network of leading custom home builders and luxury home and condo remodelers who create 5-Star experiences for luxury home and condo owners from New York to Los Angeles and Boston to Naples.
As a Certified Luxury Builder, Ziman Development is proud to feature photos of select projects from our members around the country to inspire you with design ideas. Please feel free to contact the specific Certified Luxury Builder with any questions or inquiries you may have about their projects. Please visit www.CLBNetwork.com for a directory of CLB members featured on Houzz and their contact information."
 Generation Builders Inc.

Top notch renovation, expertly executed by Generation Builders. for the company Galpao Gaucho Brazilian Steakhouse, Immersing yourself in a renovated environment that perfectly complemented the culinary harmony of the restaurant, providing an unforgettable space and gastronomic experience."
 FBC Remodel

This custom-built entertainment center is the ultimate fusion of function and style, creating a striking focal point for any media room or basement retreat. Rich, dark-stained wood cabinetry provides a warm contrast against the sleek black backdrop, perfectly framing the oversized television for an immersive viewing experience. Glass display shelves, illuminated with subtle accent lighting, showcase an impressive collection of sports memorabilia, including signed footballs and mini helmets. The lower cabinets offer ample hidden storage, ensuring a clean and streamlined aesthetic. Thoughtfully designed for both entertainment and display, this media center is the ideal blend of sophistication and personality, tailored for the ultimate sports enthusiast or movie lover.
 HOLM INTERIOR DESIGN
Residential Project / Financial District, New York
Tired of going to the museum? Build your own and lose yourself in it.
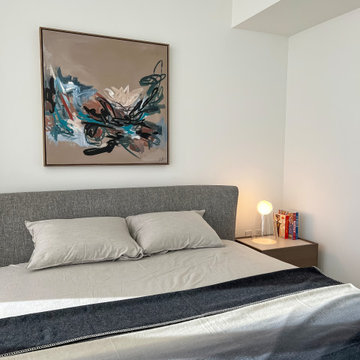
Located in the heart of New York City, next to Wall Street, is a stylish one-bedroom apartment that showcases a striking monochrome color scheme. The living area has been thoughtfully designed to feature shades of black, gray, and white, creating a sleek and sophisticated ambiance. However, the interior designer wanted to infuse the space with natural colors to add some vitality to the room. As a result, the living area also features a touch of green as a sub-color, bringing the outdoors inside.
In line with the minimalist and modern design ethos of the apartment, the furniture selection is centered around the concept of "sculpture-like" pieces. Every furniture item is carefully curated and placed to create an art gallery-like effect. Each item stands out on its own, like an individual artwork on display. As you explore the living area, you'll feel as if you're wandering around in a museum, surrounded by pieces that are both functional and artistic. Ultimately, the designer's intention is to create a living area that is not just a functional space but a visually stunning exhibit that immerses you in the world of modern art and design.
-HOLM Interior Design
 RNR Designs
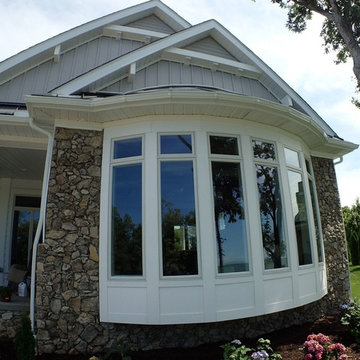
Lakeside home rendered in a simple Catawba Coastal style, takes advantage of challenging site while focusing interior views on long range lake views to west and northeast. Sited on a craggy geological outcropping of (2) different limestone types, this site was dismissed as unbuildable for years. Creating this classic from studying J.H. Bellows , a turn-of-the-century developer and architect on Catawba Island, meant use of simple elements with a touch of panache. This unique site, required out-of-the-box thinking to meld casual living with the marvelous views. Open spaces; 1st floor Owner Suite; ease of access; unique guest suites highlight the design features. Cantilever bow window configuration allows immersive view.
 Kokoro Home LLC
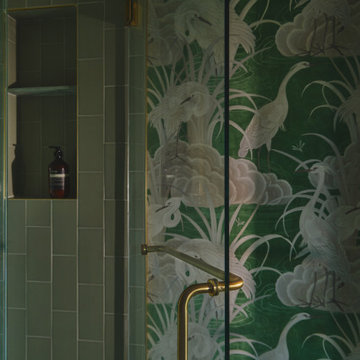
Nestled beneath the stairs, this powder room was designed to surprise and delight. Rich botanical wallpaper transforms the compact space into an immersive retreat, while soft sage tile, warm brushed brass fixtures, and a fluted vanity add texture and timeless character. Thoughtfully layered materials create depth without overwhelming the room, proving that even the smallest spaces can become some of the most memorable. The result is a powder room that feels sophisticated, inviting, and full of personality.
 Dream Coast Builders
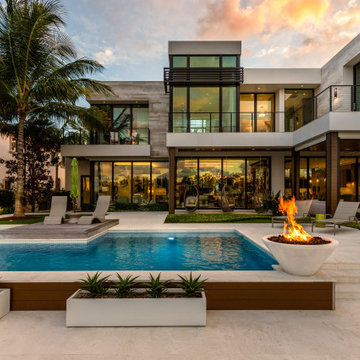
Welcome to our prestigious project, where luxury meets elegance and innovation. Step into a world of opulence as we unveil a stunning array of home decor items and design elements curated to elevate your living experience.
Immerse yourself in the tranquility of our meticulously crafted swimming pool, surrounded by the warmth of the orange and blue sky. Let the glow of ceiling lights and the soft ambiance of wall lamps illuminate your path to relaxation.
Indulge in comfort with our selection of pool lounge chairs and swinging chairs, shaded by stylish pool umbrellas. Experience seamless indoor-outdoor living with expansive glass windows and sliding doors, seamlessly integrating the balcony area with the modern interiors.
Gather around the mesmerizing fire pit, set amidst a backdrop of modern plant boxes and urban landscaping with a serene blue-reflecting pool. Marvel at the city architecture while embracing the coastal charm of Clearwater FL, in the heart of the vibrant 33756 area.
Embark on a journey of customization and craftsmanship with our custom homes and general contracting services. Enhance your living space with thoughtful home additions and interior ideas designed to reflect your style and preferences.
Discover the epitome of modern living with our remodeling ideas tailored to the unique lifestyle of Tampa. Adorned with swaying palm trees and modern plant bowls, our outdoor oasis boasts green, lush grass and contemporary seating areas.
Step onto marble and tile floors that exude sophistication and style, completing the perfect blend of luxury and comfort. Welcome to a sanctuary where every detail is meticulously curated to exceed your expectations and redefine modern living.
 Holmes Fine Gardens
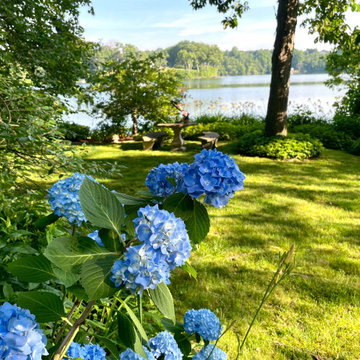
This wooded, lakeside home plays an influential role in the homeowners artistic vision as a magical realist painter. By providing an environment that comes alive with the sights and sounds of nature, the artist is able to closely study as an explorer would by uncovering, recording, and rearranging the beauty of the natural world and the beauty of human beings.
This connection to nature comes from a horticultural interest manifested in the daily ritual of digging and pruning in her Connecticut garden. A daily ritual of physical immersion with the dirt and the worms of life contrasts with the otherworldly fantastical spaces the artist creates for her paintings. The paradoxical character of these two places imbues her paintings with an alluring mystery.
 USA HOME REMODELING
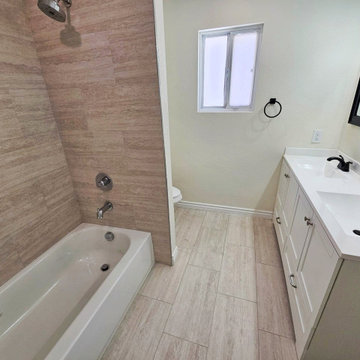
The fully transformed space exudes elegance and serenity, making it the perfect sanctuary for our clients and their guests. With a brand-new tub that invites you to unwind and soak away the stresses of the day, this guest bathroom delivers the ultimate in comfort and relaxation. The double sink vanity offers a balance of functionality and modern style, while crisp white cabinetry and sleek matte black fixtures bring a bold, contemporary contrast. Beautiful wood-look tile flooring and matching tub surround elevate the design with warmth and texture. A built-in shower niche adds convenience and a touch of luxury to the bath area. The framed mirrors and modern light fixtures enhance the ambiance, providing a welcoming and well-lit environment. Immerse yourself in the ultimate bathroom experience with this exceptional guest bathroom remodel in Irvine.
 Shearon Design Collective
Luxury Paradise Valley Landscape & Pool Design: A Stunning Desert Retreat
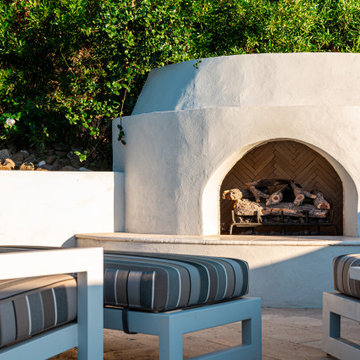
This Paradise Valley landscape and pool design seamlessly blends modern luxury with the breathtaking Arizona desert. Set against the dramatic backdrop of Camelback Mountain, this custom infinity-edge pool reflects the warm hues of the sunset, creating a serene and immersive outdoor experience. Elegant fire bowls add warmth and contrast, enhancing the ambiance of this sophisticated outdoor living space. Thoughtfully integrated desert plantings, natural stone, and high-end hardscaping ensure a seamless connection between architecture and nature. Designed for both relaxation and entertaining, this luxury outdoor retreat exemplifies the art of high-end landscape design in Paradise Valley, where every element enhances the beauty of the surroundings.
78