
Search results for "Immerse" in Home Design Ideas
 Chervin Kitchen & Bath Inc.

Immerse yourself in the purity of white-painted cabinets, boasting flat panel doors that epitomize elegance and sophistication. The contrast of black handle hardware adds a touch of understated luxury, while a wall-mounted drying rack offers practicality without compromising on style. Embrace the simplicity of open shelving, allowing you to showcase cherished items and infuse the space with personal charm. Transform your laundry retreat into a sanctuary of peace and relaxation, where every detail invites you to unwind and rejuvenate.
 CRx Construction
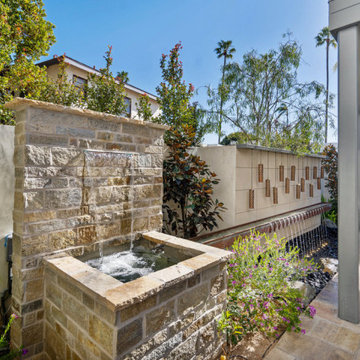
"About This Project: Discover the epitome of timeless elegance nestled in the heart of San Diego's historic Mission Hills neighborhood. Meticulously crafted, this exquisite home seamlessly blends classic charm with modern luxury. Boasting a harmonious fusion of wood architecture and meticulously landscaped exteriors, this Mission style craftsman residence reflects a true labor of love. With 3 bedrooms, 2 bathrooms, and a thoughtfully designed ADU, every inch of this 1838-square-foot home exudes a sense of refined craftsmanship and unmatched attention to detail. Immerse yourself in a living experience that celebrates the heritage of the past while embracing the comforts of contemporary living. Welcome to Historic Mission Hills, where beauty and functionality intertwine effortlessly.
CRx Construction is a member of the Certified Luxury Builders Network.
Certified Luxury Builders is a network of leading custom home builders and luxury home and condo remodelers who create 5-Star experiences for luxury home and condo owners from New York to Los Angeles and Boston to Naples.
As a Certified Luxury Builder, CRx Construction is proud to feature photos of select projects from our members around the country to inspire you with design ideas. Please feel free to contact the specific Certified Luxury Builder with any questions or inquiries you may have about their projects. Please visit www.CLBNetwork.com for a directory of CLB members featured on Houzz and their contact information."
 Stout Design Build Inc.
Embrace Tranquility and Elegance: Our Asian-inspired Oasis
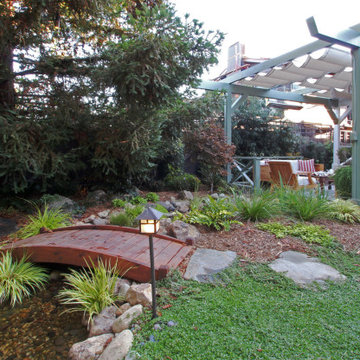
Discover a serene retreat nestled in the heart of Los Angeles. Our latest landscape masterpiece seamlessly blends the timeless allure of an Asian garden with modern comforts. Immerse yourself in the soothing ambience of our meticulously designed backyard haven, where an exquisite Asian-style soaking tub takes center stage. A graceful wooden bridge leads you over a gentle stream, connecting the different realms of our enchanting landscape. An iconic statue adds a touch of sophistication, capturing the essence of our meticulous craftsmanship. Throughout this harmonious landscape, the carefully curated selection of plants and foliage creates a living tapestry that delights the senses year-round. Experience the allure of Stout Design Build.
Find the right local pro for your project
 JayMarc Homes

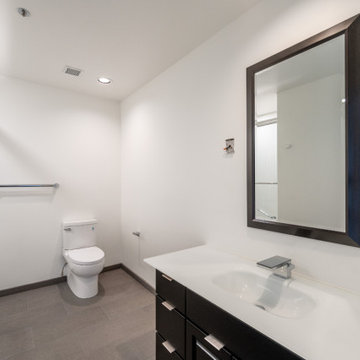
The Kensington's media room is a comfortable and inviting space for relaxation and entertainment. The black window trim adds a sleek and modern touch to the room. Blue pillows on the gray couch provide a pop of color and enhance the cozy atmosphere. The plush coffee table offers a convenient surface for placing snacks and drinks while enjoying movies or TV shows. A potted plant adds a touch of nature and freshness to the room. A rug adds warmth and texture to the flooring. The TV, accompanied by stylish TV stands and units, is the focal point of the room, perfect for immersive viewing experiences. White trim and walls create a clean and bright backdrop that complements the overall design of the space. The Kensington's media room is a great spot for unwinding, watching movies, and spending quality time with family and friends.
 Better Builders
For one devoted Seahawks fan, game day isn’t just about the kickoff; it’s about the entire experience. Living nearly 50 miles outside of the city made getting to Lumen Field a full-day commitment, so when the opportunity came to purchase a downtown penthouse in Belltown, the vision was clear: create the ultimate home base for entertaining, relaxing, and pre-gaming before every home game.
Better Builders was brought in to transform the entire penthouse, reworking the entryway, kitchen, four bathrooms, and laundry room into a sleek, contemporary space with Seattle sports at its core. From the moment you step inside, the design sets the stage with bold lighting, high-end finishes, and a layout built for gathering. The kitchen was crafted with seamless entertaining in mind, while each bathroom was elevated with clean lines and modern touches.
But the centerpiece is the living space. Designed around the ultimate TV and lighting setup, the room delivers an immersive viewing experience where every Seahawks play feels larger than life. It’s more than a remodel; it’s a celebration of Seattle spirit, bringing friends together for good food, big games, and unforgettable nights in the heart of the city.
 Michael J Martin Luxury Renovations Consulting
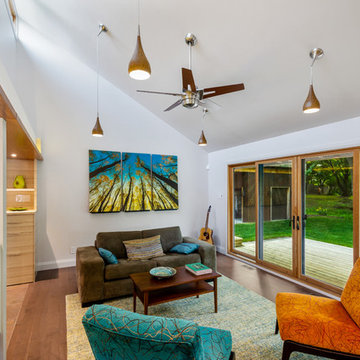
Midcentury rejuvenation, Removed several walls to open up this ground floor to immerse into the Beaverwood landscape. Keeping to the original 1960 design, we used vibrant colours and natural materials. Custom-designed cabinetry, illuminated walnut canopies, glass top bar servery and for island snacking! Recessed a ceiling mount hood fan and widened the window and door openings and so much more!
Photographed by: Tezz Photography
 Acoustic Architects
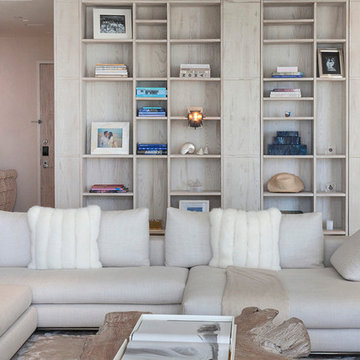
The Living room, perfect for lounging in refreshing smart-HVAC coolness, features audio surround sound controlled by Savant. Revel speakers provide ambient immersion to set the mood of the space.
 Kokoro Home LLC
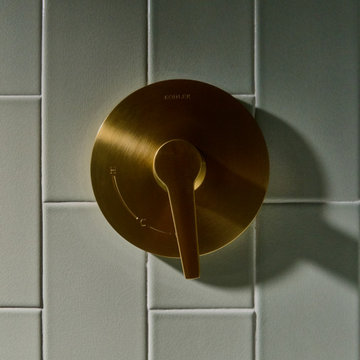
Nestled beneath the stairs, this powder room was designed to surprise and delight. Rich botanical wallpaper transforms the compact space into an immersive retreat, while soft sage tile, warm brushed brass fixtures, and a fluted vanity add texture and timeless character. Thoughtfully layered materials create depth without overwhelming the room, proving that even the smallest spaces can become some of the most memorable. The result is a powder room that feels sophisticated, inviting, and full of personality.
 Accent Florida Homes
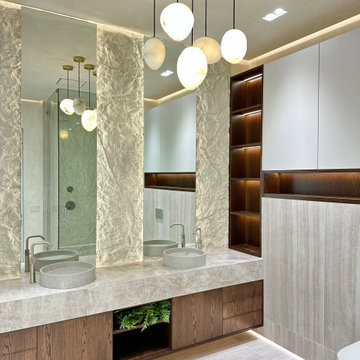
This complete bathroom renovation was designed as a fully custom, spa-inspired retreat, combining warm natural textures, contemporary detailing, and carefully integrated lighting to create a calm and immersive atmosphere.
A custom floating vanity anchors the room with rich wood cabinetry, sculptural vessel sinks, and a substantial stone countertop. Floor-to-ceiling mirrors are framed by textured feature panels and concealed lighting, creating depth while softly illuminating the vanity wall. A cluster of organic pendant lights adds a sculptural focal point overhead and brings warmth to the neutral palette.
Custom storage was designed directly into the architecture of the room, pairing minimal light-toned cabinetry with dark wood open shelving and illuminated display niches. The contrast continues throughout the space, balancing clean contemporary lines with warmer natural finishes.
The bathroom was completely reconfigured and finished with large-format tile across the floors and walls, a wall-hung toilet, and a frameless glass shower enclosure. Inside the shower, integrated recessed niches provide functional storage while maintaining the streamlined aesthetic.
Lighting was treated as an architectural element throughout the design. Concealed LED illumination beneath the floating vanity, within the custom shelving, around the ceiling perimeter, behind feature surfaces, and along the shower base creates a layered glow that gives the bathroom its spa-like character.
The finished space is a highly customized contemporary bathroom designed around material texture, subtle contrast, integrated storage, and atmospheric lighting — creating the feeling of a private luxury spa within the home.
Design features: custom bathroom cabinetry, floating wood vanity, vessel sinks, stone countertop, floor-to-ceiling mirrors, textured feature walls, wall-hung toilet, frameless glass shower, large-format tile, recessed shower niches, custom built-in storage, illuminated shelving, concealed LED lighting, cove lighting, pendant lighting, and spa-inspired finishes.
 Anthony Shields and Sons Inc.
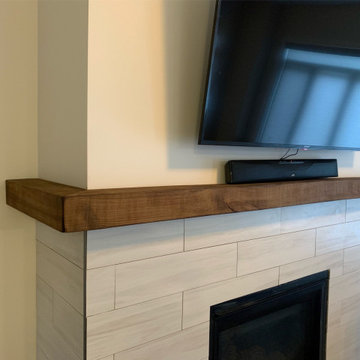
Embrace Unparalleled Versatility and Style with Our Customizable Wrap Around Mantel – Available With or Without Corbels
Discover the ultimate in design flexibility with our Wrap Around Mantel, a masterpiece of craftsmanship designed to envelop your fireplace across two, three, or even four walls, for a truly immersive aesthetic. This unique feature allows for a bespoke installation that perfectly fits the dimensions and style of your living space, ensuring a seamless and comprehensive look that is both striking and functional. Choose the added architectural elegance of corbels for a traditional touch or opt for the sleek, unadorned beauty that speaks to minimalist tastes. Our wrap-around design harmonizes with your home’s architecture, creating a commanding presence and a warm, inviting atmosphere that draws everyone closer. Whether gracing two walls in a cozy nook, wrapping three sides of a central column, or encircling a room with the warmth of four walls, this mantel is customizable to your space and style, promising a bespoke beauty that transforms your fireplace into a focal point of your home.
 JayMarc Homes
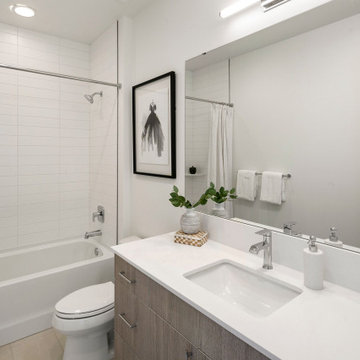
Step into the epitome of elegance and functionality - the upstairs bathroom. With its captivating blend of beige tiles and a pristine white quartz countertop, this space exudes a timeless charm that instantly draws you in. The bath shower combo provides both relaxation and convenience, catering to your every need. Enhancing the sense of space, a large mirror reflects natural light, creating an atmosphere of openness and radiance. The light wooden cabinets with sleek silver hardware offer ample storage, keeping your essentials organized and within reach. Immerse yourself in the harmonious design of this bathroom, where every element has been carefully curated to deliver a truly indulgent experience.
 Design Appruv, Inc.
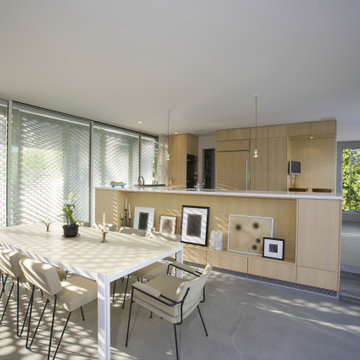
Our client wanted a Modern addition while paying homage to the local "70s Contemporary" architecture. Our indoor/outdoor approach became delineated by the stair into the addition creating an immersive experience with the pool and the mountain backdrop.
 Maugel DeStefano Architects
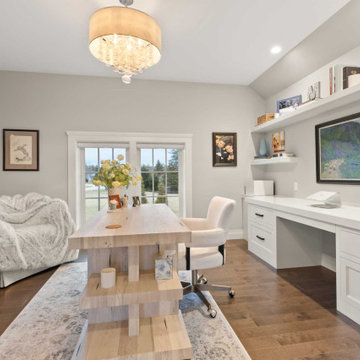
Perfectly situated to capture views of the Cocheco River, this classic 2-story shingle-style 5,370 SF residence was designed and built to exacting standards. Immerse yourself in elevated spaces that include a remarkable kitchen, dining, and great room, each with direct access to the 1,115 SF rear patio. The home’s garden room overlooks the east side of the property and doubles as a media room. His and Her executive offices provide separate, productive spaces for work or inspiration. The custom spiral staircase brings you to the home’s bedroom level, which provides four generous bedrooms, including the primary with its vaulted ceilings, substantial closet, and spa-like bath featuring a heated floor, stone soaking tub, and private balcony.
 United Porte Inc
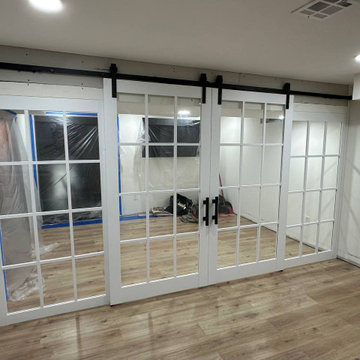
Kick start your home transformation with a simple, yet significant change. Order and buy our double barn doors and witness how they effortlessly modify the aesthetics of your haven. You'll find yourself immersed in the beautiful synergy of tradition and innovation these doors bring.
Double barn doors not only amplify the aesthetic quotient of your interior but also offer unmatched functionality. Their wide spread opens up the space, making it feel more spacious, airy, and comfortable. And of course, their timeless design is always there to wow your guests.
Capturing Elegance with Simple Color Palette
Exquisite in White
They stand so simple, so humble, yet so intensely charming. A touch of magnificence gleaned through its radiant exterior, our double barn doors come in vibrant White. This color does not just mean splendor, in its core; it signifies light, goodness, purity, and perfection, echoing across your space.
Marrying Contrast - The Black Rail
Stability that completes the look
To add that extra dash of contrast and character, these double barn doors are served with a sleek Black Rail. This design feature enhances the doors' robustness, marrying form and function in one piece. It adds visual weight to the doors, working to anchor the room visually, while ensuring smooth operation for years to come.
Crystal Clear, Endlessly Sparkling
Glass that entraps the soul
These doors come with majestic Clear Glass that elevates their regal appeal. The glass inserts not only multiply the style quotient but also allow diffused light to seep through, bestowing your room with a warm, inviting ambiance.
Why Wait to Transform?
Lament not over the mundanity of your same old interior doors. No more ordinary when you can go fantastic! We offer you the exclusive opportunity to order and buy our interior doors. Uplift your living experience with this handy, simple investment!
Premium Quality, Irresistible Designs
At our store, we guarantee quality that delights and a plethora of designs that ensure you find the perfect match for your taste and home theme. To order and buy doors, visit our website, explore the captivating collection, and let us help you adorn your homes with the best.
Say yes to sophistication. Say yes to Double Barn doors.
 Transformations Custom Wood Design
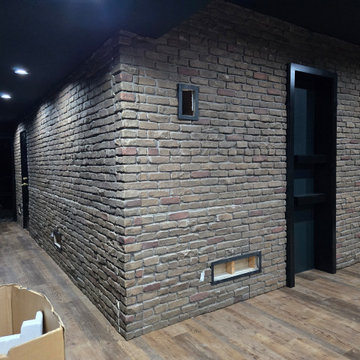
What appears to be an ordinary brick wall conceals the entrance to your very own speakeasy. Position the six bourbon bottles in the correct order to crack the code, and a hidden door seamlessly swings open, transporting you back to the Roaring Twenties.
Every detail of this designer-crafted retreat evokes the elegance and intrigue of the era, from rich dark wood paneling and a handcrafted maple bar to aged, distressed cabinetry and a striking copper-tin ceiling. Glass shelving illuminated by warm LED lighting beautifully showcases your favorite bourbon, whiskey, wine, and glassware collections. Luxurious black velvet drapes frame the oversized picture window, blocking the light while creating an intimate atmosphere filled with warmth and mystery.
Just when you think you've discovered every secret, another awaits. The bookcase appears completely ordinary, but moving the antique cigar boxes triggers a hidden latch with an audible click. Swing the bookcase open to reveal a concealed wine cellar, adding yet another layer of surprise to this extraordinary space.
Blending mystery, craftsmanship, and timeless Prohibition-era charm, this one-of-a-kind speakeasy offers an immersive experience that leaves every guest feeling as though they've stepped into another era—and never wanting to leave.
 JDI Construction NW

Sophisticated Simplicity: This Beautiful Bathroom Remodel is a Masterpiece of Design and Functionality. Immerse yourself in the refined ambiance of custom white cabinets meticulously built into a spacious double vanity, perfectly complemented by the symmetry of double arched mirrors.
The centerpiece of luxury is the freestanding tub, inviting you to unwind in tranquility, while the elegant walk-in shower beckons with its sleek lines and opulent finishes. Revel in the abundance of natural light streaming through a generously sized picture window, creating a seamless connection with the outdoors.
Every detail is thoughtfully curated, with polished chrome hardware and fixtures adding a touch of glamour and modern sophistication. Step into a realm of timeless beauty and comfort with this meticulously crafted bathroom retreat.
 LMS Construction

 Immerse yourself in a space that seamlessly combines contemporary design with the breathtaking backdrop of mountain views. Picture clean lines, modern sophistication, and a home that perfectly balances elegance with natural surroundings. Our meticulous attention to detail ensures interiors that are sleek and stylish, complemented by outdoor spaces that capture the beauty of the mountains. Take a tour through our gallery and witness how we've transformed a house into a modern retreat, offering both comfort and a touch of mountain allure.
 New England Design & Construction

This dark and eclectic master bath combines reclaimed wood, large format tile, and mixed round tile with an asymmetrical tub to create a hideaway that you can immerse yourself in. Combined rainfall and hand shower with recessed shower niches provide many showering options, while the wet area is open to the large tub with additional hand shower and waterfall spout. A stunning eclectic light fixture provides whimsy and an air of the world traveler to the space.
jay@onsitestudios.com
 Legendary Escapes Pools
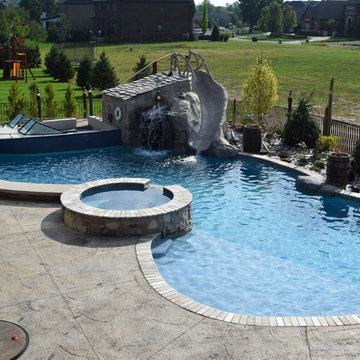
This homeowner had a design challenge for our team. They were looking for something completely unique and special for their back yard. In a neighborhood with "nice" pools they didn't want something ordinary. Our designer/builder, Al Curtis, proposed something completely new. He proposed a swimming pool, built freeform, gunite, with a raised waterfall spilling, finished with the same quartzite coping as the pool, over into the pool, with a swim in grotto and a boat as a seating area at the deep end of the pool. His original idea had him taking an actual boat, reclaiming and reusing it to create this custom feature. The homeowners had other ideas once they heard his crazy cool idea, and asked if he could build it out of concrete. Of course, Al and our entire team was thrilled with the challenge, and hand crafted the boat you see entirely out of concrete, hand shaped, sculpted and molded the cement to form with such attention to detail that you can't tell from a distance that it is not a real boat hovering at the deep end of this pool! The boat was finished with a few reclaimed details from the actual boat it was modeled after...since details are just a part of the surprise and delight in a Legendary Escape, they add just the right elements to make this a very real experience.
The homeowner also asked for a different type of coping next to the raised spillover gunite spa, to create the illusion of a swim up bar on the edge of the pool. The pool guy took this idea, raised the pool wall, added a custom poured concrete bar, and added a swim up ledge and in-pool bar stools with seats created out of concrete and stainless steel stands. The perfect custom features, finished with the thermoplastic of ecoFinish, the newest and best trend for a smoother more comfortable swimming surface for gunite pools, spas, sun ledges and seats that we use on our Michigan custom swimming pools, whether hybrid (vinyl liner/gunite combo) or all gunite swimming pools and spas.
With the boat in place, it only made sense to create the outside of the grotto as if it were the boat house, for this one of a kind speedboat. The waterfall coming over the face of the grotto has two speeds, fast and warp speed...so jumping off, swimming through the waterfall, or heading down the slide from the dock/wharf patio area adjacent to the boat is a terrific way for kids and adults to enjoy this pool!
Swim into the grotto and you are immersed in a 3-dimensional cave, with carvings of fish in vibrant color hand sculpted and painted by Karen, one of our on the job artisans who is instrumental in helping bring our sculptures and always surprising elements to life. Karen has an artistic whimsy, though she is also precise and accurate as she specializes in placing the coping just right and always making sure the tile is just right on every project.
To complete this project landscaping, the homeowners looked to Jodi Cook, of Naturally Jodi to create a landscape that blended with the pool area to create a unique feel for the space. She used a variety of plants, ornamental trees, and even created pillars like you would see at a marina to complete the look. Once her landscaping was in, Al added a surprise element at the end of the dock - a lifesize alligator with a fishing rod catching a fish - as just one more detail to this project. Al, and his entire team aim to create a magical environment, where around every corner is just one more surprise that completes the awe and inspiring joy when visiting on of our Legendary Escapes!
To say the homeowners are delighted just may be an understatement. Their kick off party included visits from superheros and Disney characters - enjoying all the elements of this backyard retreat in Rochester, Michigan.
 Luula
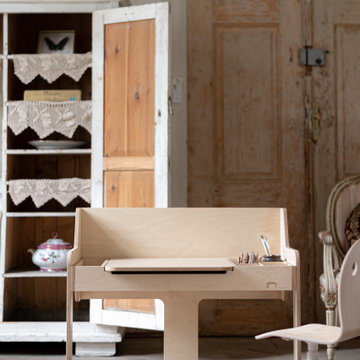
LuulaCreative Luu-Table designed for for 2 to 10 years old kids and can be easily transformed into a table for learning or just playing.
"Help me to do it myself!" - these famous words by Mary Montessori. Paper roll on the left side of the table, blackboard and clear acrylic board, box for sand or small toys, water bowl holder, so that it does not tip over, when kids making art, niches for pencils or constructor parts will provide the opportunity for drawing, writing, counting, creating, working with different natural materials, with grandmother or dad, friends, or independently - immersing in an exciting, creative illusion and adventure world!
81