
Search results for "Immerse" in Home Design Ideas
 Eurotech Cabinetry Inc.
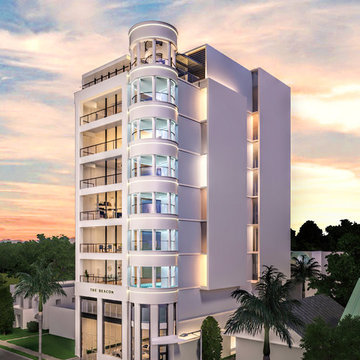
Sarasota's most unique and luxurious living experience, is conveniently located in the heart of Sarasota’s Downtown Theatre District. Six exquisite units offer each owner impeccable attention to detail. Immerse yourself in an environment of Privacy and Elegance unmatched in Sarasota. Full floor units offer an expansive experience to the owner, who can end their day with a swim in their very own private pool at the iconic new building.
 Jennifer Hayman Design Group
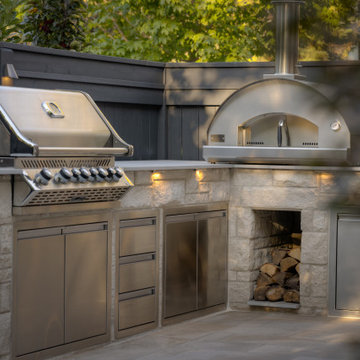
This Toronto courtyard landscape design is thoughtfully curated to support quiet mornings, mindful reflection, and fireside gatherings, with uninterrupted views to a plunge pool nestled below a covered porch. Designed as an extension of the home, the space balances luxury outdoor living with warmth and intimacy, proving that small urban landscapes can be both highly functional and deeply restorative.
Refined materials and fine finishes echo the interior architecture, creating a seamless indoor-outdoor connection while inviting family and friends to slow down, gather, and reconnect with nature. This courtyard garden in Toronto demonstrates how intentional spatial planning and wellness-focused design can transform compact spaces into immersive outdoor retreats.

Find the right local pro for your project
 MAKHNO studio

Nestled in an urban setting, this bedroom seamlessly blends raw, textured walls with refined modern elements, evoking a sense of serenity and luxury. An oversized, abstract canvas commands attention, while floor-to-ceiling windows offer glimpses of the bustling city outside. Neutral tones, coupled with sleek furniture, create a space that's both cozy and sophisticated.
 Levite Construction Co
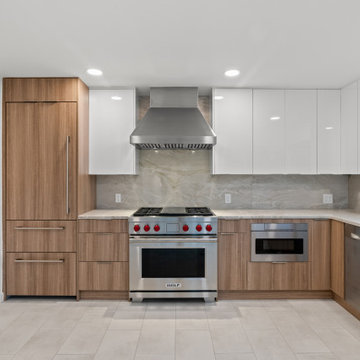
Elevate your kitchen and bathroom experience with our top-notch design and build services, exclusively offered in the picturesque Golf Park neighborhood of Broadmoor, Seattle. Our team is renowned for specializing in European kitchen cabinets, which not only imbue your kitchen with an unmatched elegance but also offer extensive storage solutions, ensuring your space remains both organized and clutter-free. We pride ourselves on our ability to seamlessly integrate built-in refrigerators, marrying functionality with aesthetic appeal in your kitchen space.✨
Our kitchen enhancement services don't stop there; we also provide drawer microwave installation services, further boosting the efficiency and beauty of your culinary environment. Our unwavering attention to detail and steadfast commitment to quality guarantee that every facet of your kitchen remodeling project is executed flawlessly.
Venture into your bathroom sanctuary, where opulence and practicality coalesce. Our design includes a large mirror adorned with LED backlighting, serving as a breathtaking centerpiece while introducing a modern, elegant vibe. The vanity, along with its matching cabinets, offers extensive storage options, effortlessly accommodating all your bathroom necessities. Equipped with dual faucets, our vanity setup ensures convenience is always within reach, streamlining your daily routines.
? Immerse yourself in the tranquility of our bathtub, designed to provide a spacious haven for relaxation and rejuvenation. Crafted with sleek lines and constructed from premium materials, it promises both durability and style, significantly elevating your bathroom's aesthetic. ?
? Alongside the bathtub, our shower installation offers unmatched convenience and versatility, catering to all your preferences, whether you're in the mood for a brisk morning shower or a prolonged, indulgent soak. This combination allows you to tailor your bathing experience to your exact desires.?
? At the heart of our mission is the commitment to deliver extraordinary outcomes that surpass your expectations. We take immense pride in our craftsmanship and are fervently passionate about sculpting spaces that mirror your unique style and personality. Discover the unparalleled difference with our kitchen and bathroom design and build services in Broadmoor, Seattle.
GET IN TOUCH WITH US TODAY TO GET YOUR FREE ESTIMATE.
? (425) 998-8958 ? info@leviteconstruction.com
#seattlehomedesign #remodelingbathroom #homerenovationspecialist #kitchenremodeler #remodelingproject #residentialrenovation #seattlehome #bathroomdesigner #kitchenproject #housemakeover #seattlehomes #bathroomrenovations #kitchentransformation #bathroomremodeling #bathroomdesigns #kitchenremodeling #bathroominterior #kitchenmakeover #kitchendesigner #bathroomreno #renovating #kitchenreno #homeremodeling #homeimprovements #bathroomremodel #homeowner #homerenovation #Broadmoor #LeviteConstruction
 Seawavetable
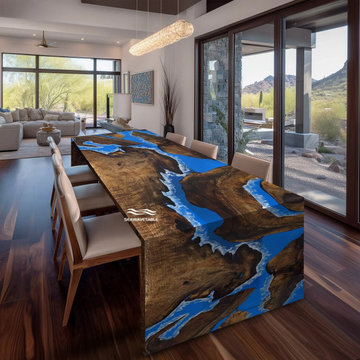
Unlike standard tables, this piece features a continuous, wrap-around waterfall construction — the black walnut and blue resin flow seamlessly over the tabletop and down the sides, creating a stunning, unbroken visual effect from every angle. No seams, no awkward joins, just a sleek, immersive design that makes it look like the “river” is endlessly cascading.
Crafted from premium black walnut with dramatic grain patterns, paired with a vibrant, high-gloss blue resin river hand-finished with realistic white wave details. The full mirror-like glossy finish amplifies the wood’s warmth and the resin’s depth, while offering durable, easy-care protection for everyday use.
Every inch is one-of-a-kind, blending natural wood beauty with bold resin art to create a centerpiece that transforms any room.
#WaterfallTable #BlackWalnutTable #EpoxyRiverTable #ResinFurniture #CustomFurniture
 D'CASSA
Sleek Elegance
Full Matte Lacquer Kitchen Project
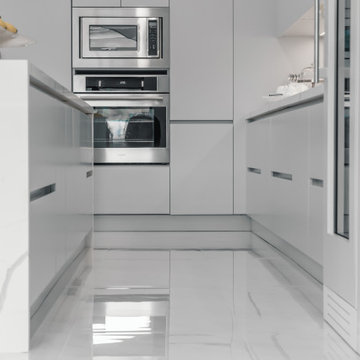
Our latest addition to the portfolio is nothing short of a modern masterpiece. The full matte lacquer kitchen project combines cutting-edge design with seamless functionality. Featuring hidden acute handles that merge seamlessly with the sleek cabinet surfaces, this project redefines contemporary aesthetics.
In this project, we embraced the timeless allure of matte lacquer finishes, showcasing its ability to create a sophisticated, velvety texture that exudes luxury. The absence of visible handles not only enhances the minimalist appeal but also ensures a smooth and uninterrupted visual flow throughout the kitchen space.
The choice of matte lacquer not only provides a stunning visual impact but also offers practical benefits, such as easy maintenance and durability. Its resistance to fingerprints and stains makes it an ideal choice for those who value both aesthetics and functionality.
This kitchen project is a testament to our commitment to delivering innovative and visually stunning designs that elevate living spaces. Explore the gallery below to immerse yourself in the modern elegance and meticulous craftsmanship that define this project. We invite you to experience the future of kitchen design with our full matte lacquer creation.
 Interior Style, LLC
The basement is designed as a warm, immersive retreat that blends eclectic design with spa-like tranquility and hidden entertainment spaces. The overall palette centers around warm natural woods, matte black accents, and layered moody lighting, creating a cozy yet sophisticated atmosphere throughout the space.
The main living area features a comfortable lounge zone anchored by a fireplace, with plush seating, textured rugs, and low, ambient lighting to create a relaxed, intimate vibe. Built-in shelving in dark wood with black metal details adds visual interest and provides space for books, art, and curated décor. The lighting plan emphasizes dim, warm, and indirect sources—wall sconces, concealed LED strips, and table lamps—to keep the environment calm and atmospheric rather than bright and open.
One side of the basement transitions into a Zen-inspired spa retreat. This area uses lighter warm woods and natural stone elements to create contrast while maintaining harmony with the rest of the basement. The spa includes:
A glass-front sauna with slatted cedar walls and soft backlighting
A cold plunge tub with dark stone or concrete surround
Minimalist fixtures in matte black
Subtle greenery and natural textures to reinforce the calming, restorative feel
The spa zone should feel like a boutique wellness retreat tucked inside the home—clean, quiet, and intentionally minimal.
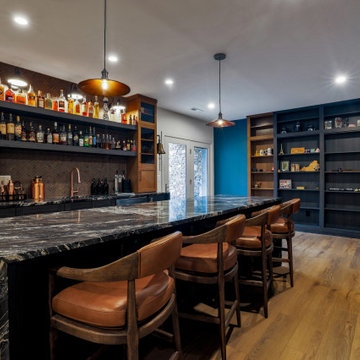
A unique feature of the basement is a hidden “man cave” lounge accessed through a secret door disguised as a built-in shelving unit. When opened, it reveals a darker, more intimate room designed for entertaining or unwinding. This space uses rich two-tone walls in deep warm hues—such as charcoal paired with dark walnut or oxblood—along with low lighting and heavier textures. The room could include a bar area, media setup, leather seating, and subtle accent lighting to enhance the clandestine, speakeasy-like atmosphere.
Overall, the basement should feel layered, cozy, slightly mysterious, and luxurious, balancing relaxation, wellness, and entertainment in a way that feels cohesive but full of discovery.
 Hashtag Design Studio
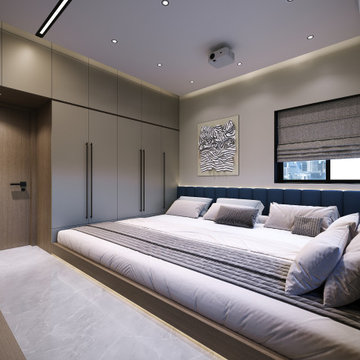
The ultimate escape within your home. This media room is a masterclass in modern entertainment design, meticulously crafted to provide a world-class cinematic experience without leaving your residence.
The space is defined by its sophisticated, low-profile aesthetic, featuring an expansive, bespoke platform bed that invites total relaxation. A neutral, muted palette of charcoal and warm wood is enhanced by layered architectural lighting, including soft LED glows that accentuate the room's clean lines and minimalist cabinetry. Every detail is engineered for immersion, from the state-of-the-art projection system and integrated sound to the textured acoustic treatments. At Hashtag Design Studio, we believe your home should offer a destination-quality experience; this media room is where high-performance technology meets uncompromising luxury.
#MediaRoom #HomeCinema #LuxuryLiving #InteriorDesign #HomeTheater #ModernHome #RajkotInteriors #GujaratDesign #BespokeInteriors #EntertainmentSpace #MovieNight #HighEndHome #DesignerInteriors #HashtagDesignStudio #CinemaAtHome #LuxuryLifestyle #InteriorArchitecture #HomeSanctuary #ModernInteriors #TechAndDesign

 Avid Interior Design Inc.
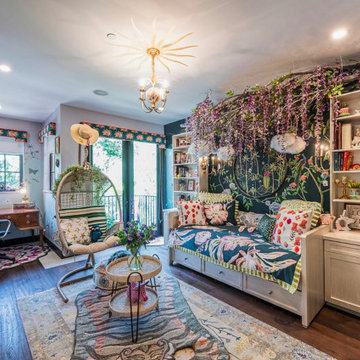
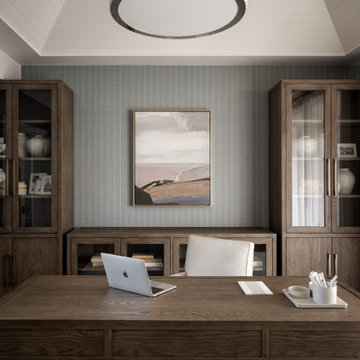
Surrounded by nature in the desirable community of Priddis, this fully reimagined 5-bedroom, 4.5-bath estate spans over 7,730 square feet of luxury living space — a true treasure in elevated living. Following a meticulous renovation exceeding $1.5 million, every inch of this home has been thoughtfully curated with the highest level of quality and intention.
From the moment you enter this luxurious yet welcoming estate home, with expansive spaces, wrapped with panelled walls and adorned with statement features, you're immersed in an atmosphere of timeless elegance and modern comfort. The interiors radiate refined sophistication—custom cabinetry and designer hardware flow seamlessly throughout, complemented by statement lighting, bespoke wall coverings, and tailored built-ins.
In this prestigious residence, no detail has been overlooked. This is more than a home—it’s a statement. A residence that redefines luxury, where unforgettable moments are created, and where life is lived beautifully.
 Town and Country Conservatories
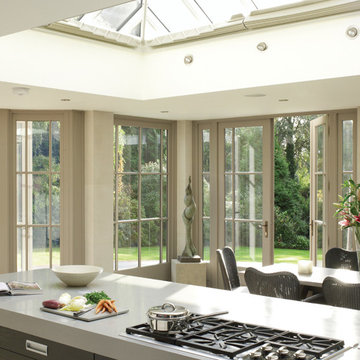
When all of the orangery doors are open you can imagine yourself immersed in nature.
Elegant home design photo in Chicago
Elegant home design photo in Chicago
 DJ's Home Improvements
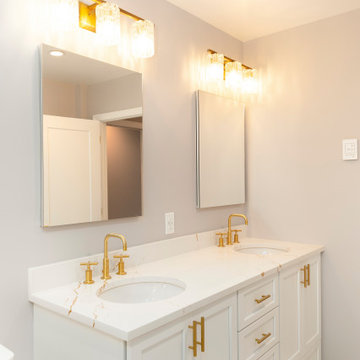
Experience the epitome of luxury living with our Whole House Remodel. This ambitious project breathes new life into every corner, turning your residence into a masterpiece of modern design. Immerse yourself in a harmonious blend of contemporary style and timeless comfort. Witness the seamless integration of premium materials, bespoke finishes, and innovative layouts that redefine the concept of home. This total overhaul extends beyond aesthetics, prioritizing functionality and practicality to create a living environment that caters to every need.
 Distinctive Domain
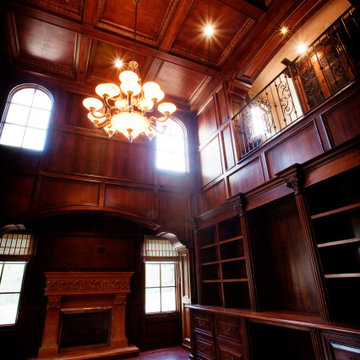
"About This Project: The Mediterranean style is a popular architectural choice for those who want to immerse themselves in a luxurious and sophisticated lifestyle that is reminiscent of the Old World charm. With its use of clay tiles, stucco walls, ornate wrought iron details, and grand archways, a custom Mediterranean style home commands attention and creates a sense of warmth and hospitality. This architectural style allows for the seamless integration of indoor and outdoor living spaces, perfect for homeowners who love to entertain guests or enjoy the company of family. With its timeless appeal and unmatched beauty, it's no wonder why more and more homeowners are opting for custom Mediterranean style homes.
Distinctive Domain is a member of the Certified Luxury Builders Network.
Certified Luxury Builders is a network of leading custom home builders and luxury home and condo remodelers who create 5-Star experiences for luxury home and condo owners from New York to Los Angeles and Boston to Naples.
As a Certified Luxury Builder, Distinctive Domain is proud to feature photos of select projects from our members around the country to inspire you with design ideas. Please feel free to contact the specific Certified Luxury Builder with any questions or inquiries you may have about their projects. Please visit www.CLBNetwork.com for a directory of CLB members featured on Houzz and their contact information."
 AG AV LLC
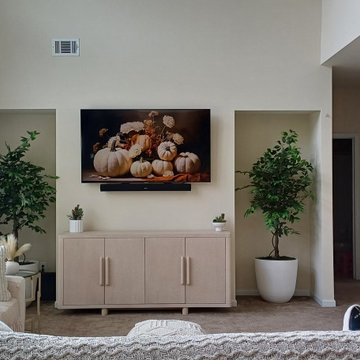
This beautiful setup provides a sleek look with a high-definition TV, creating a perfect focal point for the family room. The mounted sound bar below the TV delivers crisp, immersive audio, while the subwoofer, expertly installed, enhances the overall sound experience with deep bass, ensuring every movie night or sports event feels cinematic.
We create clean, modern installations that blend seamlessly with your decor. The minimalist approach allows for a clutter-free look, with no visible wires, providing a high-end finish that keeps the room stylish and organized.
 Alpha Wellness Sensations
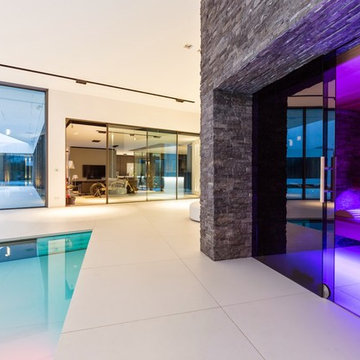
Alpha Wellness Sensations is the world's leading manufacturer of custom saunas, luxury infrared cabins, professional steam rooms, immersive salt caves, built-in ice chambers and experience showers for residential and commercial clients.
Our company is the dominating custom wellness provider in Europe for more than 35 years. All of our products are fabricated in Europe, 100% hand-crafted and fully compliant with EU’s rigorous product safety standards. We use only certified wood suppliers and have our own research & engineering facility where we developed our proprietary heating mediums. We keep our wood organically clean and never use in production any glues, polishers, pesticides, sealers or preservatives.
 LandFluent Landscape Architecture
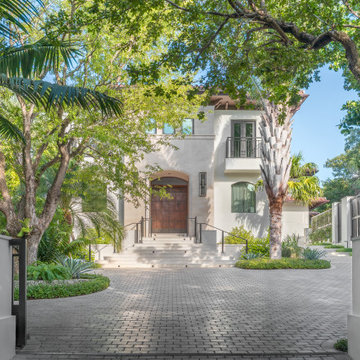
Everfall is set within a pristine 20,000-square-foot property in one of Coral Gables’ oldest and most storied neighborhoods. Here, mature canopy trees, towering palms, and historic architecture define a sense of place often referred to as the “real Miami.”
While the residence showcases exquisitely modernized architecture and unobstructed views of Biscayne Bay, the pre-existing garden fell short of its potential. Our design challenge is twofold: to reimagine vehicular and pedestrian circulation in harmony with the site’s topography, and to create a garden that respects and reinforces the character of its historic setting.
Circulation was addressed first. The driveway was redesigned to ease steep slopes and form a welcoming motor court that blends hardscape and planting. Pedestrian access was reoriented to highlight the east–west axis, and the former unsightly pedestrian ramp was replaced with platform steps, expansive landings, and lush planting; establishing a tranquil and clearly defined entry sequence.
The planting design emphasizes native species along the perimeter and public right-of-way, aligning with the evolving character of surrounding gardens. Within the property, sculptural specimen trees, epiphytes, and lithophytes evoke the feeling of a long-established landscape. A palette of Mediterranean textures and cliff-dwelling Date Palm species were integrated as elegant accents. Color plays a vital role in the sensory experience, introduced through climbing vines and profusely flowering shrubs and groundcovers in shades of pink, purple, and white.
Above all, the garden is designed as a reflection of our clients—their personalities, passions, and way of life. It is a living extension of their home, offering beauty, comfort, and an immersive connection to the natural world.
We are honored to shape the vision for the Everfall. This landscape is essential to the experience of the property, and our design seeks to honor its rich context, architectural sophistication, and breathtaking views of the Miami skyline.
Scale
0.47 ACRES
Scope
HARDSCAPE + PLANTING DESIGN
Year
2025
Photography
Studio PYG
Architecture Renovation
Bravo Architecture
Interior Design
Miriam Moore Design Studio
Landscape Architecture
LandFluent
General Contractor
Artisan Custom Homes of South Florida
Landscape Contractor
Signature Trees & Palms
Lighting Design / Contractor
PCL Lighting
 Georgia Classic Pool

The crowning jewel of the Gorlin project is the modern flat roof cabana, where style meets functionality. This architectural marvel houses a full outdoor kitchen, seamlessly integrating culinary convenience with outdoor entertainment. It's the ideal space to host gatherings, cook gourmet meals, or simply unwind in the shade.
As you explore this project, you'll discover the infinity glass tile 360-degree spa, a true oasis of tranquility. Immerse yourself in the soothing waters while taking in panoramic views, making every dip a moment of serenity.
 Maugel DeStefano Architects
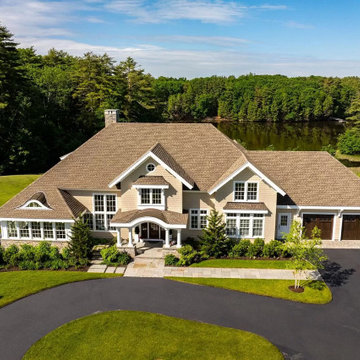
Perfectly situated to capture views of the Cocheco River, this classic 2-story shingle-style 5,370 SF residence was designed and built to exacting standards. Immerse yourself in elevated spaces that include a remarkable kitchen, dining, and great room, each with direct access to the 1,115 SF rear patio. The home’s garden room overlooks the east side of the property and doubles as a media room. His and Her executive offices provide separate, productive spaces for work or inspiration. The custom spiral staircase brings you to the home’s bedroom level, which provides four generous bedrooms, including the primary with its vaulted ceilings, substantial closet, and spa-like bath featuring a heated floor, stone soaking tub, and private balcony.
 Ehrich & Ehrich Construction LLC
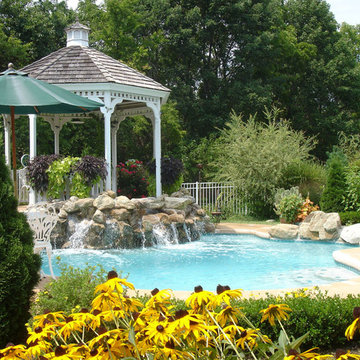
WOW! What a cute pool. A cozy little pool tucked into beautiful gardens invites one to immerse themselves in relaxation. A Waterfall splashes at the base of a Gazebo and Hot Tub.
85