
Search results for "Immerse" in Home Design Ideas

 Contemporary Home Construction, LLC
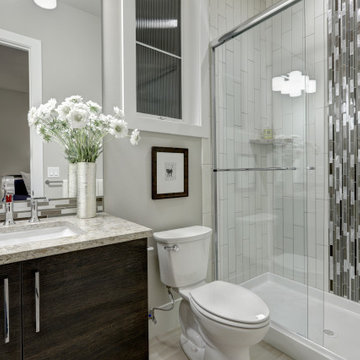
Glass Walk-In Shower: A Luxurious Addition to a Bathroom in a Luxury Home
Step into the epitome of opulence with our latest addition to a luxury home—a magnificent glass walk-in shower. This bathroom renovation elevates the bathing experience to new heights, offering a contemporary and stylish haven within the comforts of your home. Immerse yourself in the elegance and sophistication of this stunning feature. Contact us today to indulge in the ultimate luxury of a glass walk-in shower in your own home.
 Signal House

A Luxury Condo Overhaul: The Perfect Transformation with Our Team of Experts
Are you looking for an exciting new project to enhance the beauty and coziness of your luxury condo? At the heart of our remodeling process is to help transform your condo into the perfect destination that you’ve always envisioned. Our recent project was a complete foundation-to-roof transformation of a 4,000 sq ft, 4 bed, 4 bath luxury condo, and we are excited to share the details with you. From the porcelain tiles to the quartzite cabinets, this remodel adds an unparalleled level of luxury and class to the home.
One of the most significant parts of the transformation was the installation of new porcelain tiles throughout the space. The refreshed floors provided a new, fresh look and complemented the overall aesthetic of the home. As part of the renovation, we also removed walls between various rooms, including family rooms, kitchens, and the grand salon. This opened up the space and created a warm, inviting atmosphere that connects all the spaces in the house.
The kitchen was one of the main focal points of the renovation, with new appliances, quartzite cabinets, and countertops, and mosaic tile backsplash. These additions helped bring out the home's personality, and the outcome was a kitchen that not only serves its primary purpose but also adds a sense of refined elegance to the entire space. The custom cabinets and the quartzite island added more storage and a seating area, allowing the homeowner to conveniently entertain guests in style.
Another notable transformation was done in the primary bathroom, which now features new cabinets, mirrors, wall tile, and quartz countertops. The renovations to the bath space are in line with the overall transformation of the home, adding elegance and class to the most private area of the home.
But the highlight of the project was the family room, which was brought to life with a new state-of-the-art, stone infinity calcutta porcelain slab fireplace. This focal point adds a touch of luxury and sophistication, making it the perfect place to kick back and relax.
Lastly, we transformed the bar with new cabinets, quartzite countertops, and glass. The bar now beautifully sits in the center of the space, creating a perfect gathering point for entertaining guests and hosting events.
Our team of experts is thrilled with the end product of this full condo renovation. From new porcelain tiles to renovated bath spaces, the complete space now exudes luxury, class, and warmth. Are you looking to transform your luxury condo today? Trust our team of experts to bring that transformation to life. Reach out to us today and let us transform your space into an abode of luxury you’ve always yearned for.
Explore more about this transformative project and take a guided video tour on our website. Click here for an immersive experience you won't want to pass up: https://www.signalhousebuilders.com/portfolio/veracruz-naples-fl-condo-remodel
Find the right local pro for your project
 DTV INSTALLATIONS LLC
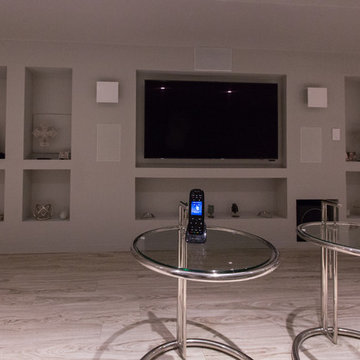
For an immersive audio experience, DTV technicians installed 5.1 surround sound speakers with Definitive Technology. Audio source speaker amplifiers were also used to amplify the sound throughout the house to produce a loud party sensation. Additionally, 3-Way Polk audio 90-RT loudspeakers were installed in some places to produce a deep quality sound.
 Eugene Pintail LLC
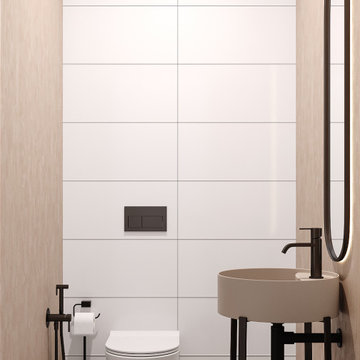
This interior embraces green in layered tones—creating a space that feels alive, grounded, and elegantly calm. The abundant use of green hues, balanced with natural materials and thoughtful lighting, gives the space a serene yet invigorating presence.
Warm wooden surfaces, rich textiles, and greenery all harmonize within the design, inviting a tactile experience. Green tones across finishes and furnishings—from muted to bold—create depth and visual rhythm without overwhelming the senses.
The layout flows naturally, with subtle material transitions and thoughtful sightlines. Zones feel connected yet distinct, encouraging movement while maintaining intimacy. The greenery completes the narrative with a living dimension—bridging indoors with organic texture.
Soft, layered lighting—natural and ambient—paints the green palette with warmth and nuance. Shadows play across surfaces, revealing the richness of materials and enhancing the emotional clarity of the space.
This design is about thoughtful immersion. It feels revitalizing yet restful—an interior that breathes serenity and leafy elegance. It’s green as a present sensory experience, not just a decorative afterthought.
 DJ's Home Improvements
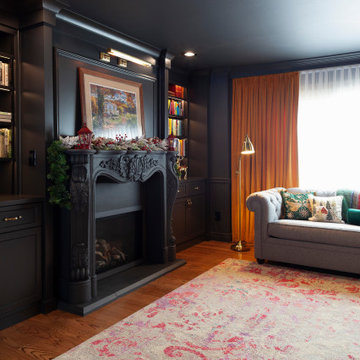
Embark on a monochromatic marvel with our Fireplace and Built-in Shelving project. This project seamlessly weaves a tapestry of classic elegance and cozy warmth. The built-in shelving units, thoughtfully designed in the same palette, bring a seamless and stylish cohesion to the entire space. Immerse yourself in the timeless allure of monochromatic design and let your living room become a haven of refined simplicity and classic charm.

 3SI Design
Meet Don Fuego—a bold, luxurious, and unforgettable experience. ?
Bringing this vision to life was an incredible journey alongside talented vendors and artists. We began designing Don Fuego at the start of 2024, keeping four key elements at the forefront: Moody, Sophisticated, Bold, and Memorable.
Inspired by Día de los Muertos, this space pays homage to those who are no longer with us physically but remain with us spiritually. Every design choice reflects this essence—deep, rich textures, dramatic lighting, and custom elements that make Don Fuego a true work of art.
One of the focal points is the custom-designed checkout counter, featuring a striking porcelain slab that embodies everything Don Fuego stands for: fire, intensity, and individuality. The moment we saw it, we knew it was destined for this space.
Design is all about the details, and Don Fuego is no exception. From late-night idea exchanges to meticulous material selections, every element was chosen with intention. We introduced texture through limewash, mimicking the organic feel of a grave, and Roman clay, sculpted into arches reminiscent of traditional Mexican architecture.
Lighting is the jewelry of a space, and in Don Fuego, it sets the mood. We layered task, decorative, ambient, and accent lighting to create an immersive atmosphere. One of our favorite details? A light fixture inspired by the cascarón, a cracked egg symbolizing good luck and prosperity in Mexican culture. The moment we discovered it, we knew it belonged here—to bring blessings to our clients and everyone who steps inside this curated experience.
Don Fuego isn’t just a space—it’s a feeling, a story, a tribute. ✨
 Eugene Pintail LLC
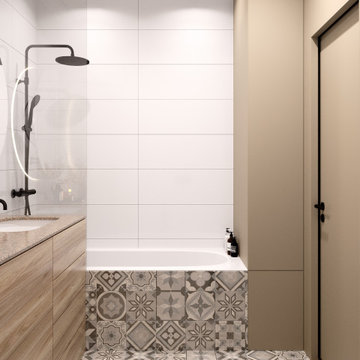
This interior embraces green in layered tones—creating a space that feels alive, grounded, and elegantly calm. The abundant use of green hues, balanced with natural materials and thoughtful lighting, gives the space a serene yet invigorating presence.
Warm wooden surfaces, rich textiles, and greenery all harmonize within the design, inviting a tactile experience. Green tones across finishes and furnishings—from muted to bold—create depth and visual rhythm without overwhelming the senses.
The layout flows naturally, with subtle material transitions and thoughtful sightlines. Zones feel connected yet distinct, encouraging movement while maintaining intimacy. The greenery completes the narrative with a living dimension—bridging indoors with organic texture.
Soft, layered lighting—natural and ambient—paints the green palette with warmth and nuance. Shadows play across surfaces, revealing the richness of materials and enhancing the emotional clarity of the space.
This design is about thoughtful immersion. It feels revitalizing yet restful—an interior that breathes serenity and leafy elegance. It’s green as a present sensory experience, not just a decorative afterthought.
 A+A Studio
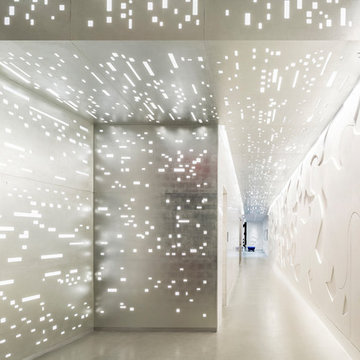
The first impression is a wow moment! The combination of computer-driven production with hand-applied techniques creates an intriguing techno and retro feel.
 Lemon Remodeling & Services

Exciting update from Lemon Remodeling! Immerse yourself in the enchanting world of our recent kitchen transformation. Uncover the beauty of marble, the seamless elegance of under mount sinks, and a distinct ceiling design in our newly revealed open concept kitchen. Elevate your culinary skills and elevate your space's appeal. Embark on this captivating journey as we redefine kitchen aesthetics. Contact us now to start your own personal kitchen remodeling journey with our team!
 Fairfax Kitchen and Bath

Prepare to be captivated by the transformative allure of our remodeled modern bathroom, where innovative design takes center stage. Delight your senses as the corner shower envelops you in a symphony of opulence and functionality, while the hexagon tile floor mesmerizes with its exquisite patterns, reminiscent of contemporary art. Indulge in a spa-like experience with the lavish freestanding tub, complemented by the two single sink vanities that effortlessly marry style and practicality, allowing you to immerse yourself in a realm of unparalleled luxury.

 Shearon Design Collective
Luxury Paradise Valley Landscape & Pool Design: A Stunning Desert Retreat
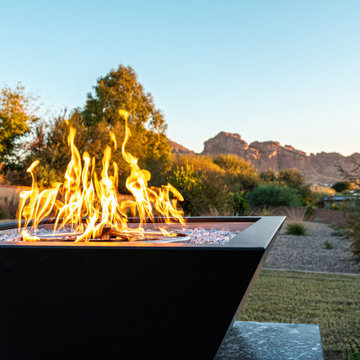
This Paradise Valley landscape and pool design seamlessly blends modern luxury with the breathtaking Arizona desert. Set against the dramatic backdrop of Camelback Mountain, this custom infinity-edge pool reflects the warm hues of the sunset, creating a serene and immersive outdoor experience. Elegant fire bowls add warmth and contrast, enhancing the ambiance of this sophisticated outdoor living space. Thoughtfully integrated desert plantings, natural stone, and high-end hardscaping ensure a seamless connection between architecture and nature. Designed for both relaxation and entertaining, this luxury outdoor retreat exemplifies the art of high-end landscape design in Paradise Valley, where every element enhances the beauty of the surroundings.

 Walczak Design And Build
This long-time family home was ready for a thoughtful evolution. Originally built years ago, the homeowners came to us seeking a comprehensive renovation that better reflected how they live today — entertaining frequently, welcoming their grown children home for holidays and summers, and desiring spaces that feel elevated, functional, and deeply personal. What began as a kitchen and bath update ultimately became a whole-home transformation, touching every floor — from the main living level to the bedroom floor and even the attic.
On the first floor, we completed a full gut renovation and thoughtful reconfiguration of the layout. Walls were removed — including a former pantry and powder room — to dramatically improve sightlines and flow between the kitchen and living room. The kitchen footprint was expanded to accommodate a generously sized island designed for gathering. A two-tone cabinetry palette establishes subtle zoning: Farrow & Ball Stiffkey Blue anchors the island and refrigerator surround, while White Tie brightens the perimeter cabinetry. Paneled appliances conceal the dishwasher and trash, while a stainless refrigerator adds balance and contrast. Antique brass hardware and oversized statement pendants layer in warmth and charm. Inside the cabinetry, custom storage solutions — from built-in spice racks and pull-out trays to a dedicated Tupperware drawer with lid dividers — ensure everything has its place.
The former dining room was reimagined as a full-service butler’s pantry, complete with a second prep sink, paneled beverage drawers, an ice maker, glass display cabinetry, and abundant storage. Two built-in desks and a bench create a flexible zone for puzzles, homework, or casual seating. By relocating coffee and cocktail service to this dedicated space, the main kitchen remains uncluttered — even during large gatherings.
The powder room was thoughtfully relocated to support the new layout and transformed into a jewel-box moment for guests. Schumacher’s Romantic Bosphorus mural wallpaper creates a hand-painted, immersive experience. A custom console vanity with a Carrara marble top and backsplash pairs beautifully with an antique brass wall-mounted faucet, layered with warm lighting and brass finishes for an unforgettable impression.
Beyond the kitchen, we opened up the living room and installed a custom bi-fold door system that seamlessly connects the interior to the screened-in porch, enhancing indoor-outdoor living. A bespoke music room was also created on the main level, complete with integrated soundproofing and custom cabinetry designed to house instruments, sheet music, a piano, and a concealed sound system — allowing the family’s love of music to be fully supported without visual clutter. Throughout the home, existing hardwood floors were refinished, and new decorative lighting and upgraded recessed lighting were installed to elevate both ambiance and functionality.
On the bedroom floor, every space received a refresh. Each bedroom was thoughtfully updated with custom wallpaper and wall coverings, while the shared bathroom was fully renovated to incorporate a highly functional laundry area. Durable finishes, smart storage solutions, and a clean layout ensure it works seamlessly for adult children when home while still serving daily needs year-round.
The primary bathroom was transformed into a serene retreat designed for daily restoration. A soft neutral palette and layered materials create a calming environment, while half of the space functions as a wet room where the tub and shower share one expansive area. Porcelain tile with a Calacatta marble look delivers timeless elegance without the maintenance of natural stone. Champagne Bronze fixtures complement natural cherry cabinetry — a nod to the homeowner’s passion for woodworking — and thoughtful recessed niches provide clean, hidden storage.
Even the attic was elevated to support modern living. Previously underutilized, the space was upgraded to serve as a dedicated home office for the homeowner, who works there daily. Improved lighting, finishes, and function transformed it into a productive and comfortable retreat tucked away from the main living areas.
Integrated technology plays a key role throughout the home. A Control4 smart home automation system was implemented to seamlessly manage sound, lighting, and comfort. Custom blinds, drapery, and upholstery were carefully coordinated and fabricated to complement each space, adding softness and cohesion from room to room.
This project represents more than a renovation — it is a full reimagining of how the home supports gathering, creativity, comfort, and daily life. Every floor was thoughtfully considered. Every space was elevated. And the result is a sophisticated yet welcoming home designed to serve this family beautifully for years to come.
 Schumacher Homes
Inspired by our popular Windsor plan, the Windsor II floor plan by Schumacher Homes delivers a modern, open-concept layout crafted for luxury, comfort, and practical family living. The main level seamlessly connects the custom kitchen, dining area, and family room, anchored by architectural exposed beamed ceilings that bring character and timeless craftsmanship to the core of the home.
Convenience meets luxury in the first-floor owner’s retreat, complete with two spacious walk-in closets and a resort-style spa bath featuring a freestanding tub, custom tile shower, and a built-in home sauna. On the second level, a dedicated media room with stepped-floor seating provides an immersive, theater-style experience for movie nights and entertaining family and friends.
From smart storage solutions to premium architectural design, the Windsor II by Schumacher Homes offers the perfect balance of custom builder quality and everyday functionality.
 Anya's Decor

Welcome to our charming basement kitchen, a cozy retreat where the warmth of family gatherings meets the allure of cinematic adventures.
Adorned with brick tile backsplash, this space exudes timeless charm and adds a touch of character to your culinary escapades. As you whip up delicious treats or gather for a family movie night, the ambiance is nothing short of inviting.
But the magic doesn't stop there - step into our cozy theater room, where we've opted for the inviting comfort of a sectional over traditional theater seats.
This choice adds a touch of versatility to our space, allowing for more flexible seating arrangements and ensuring everyone has their own cozy spot for family movie nights or gatherings with friends.
With its plush cushions and ample seating, the sectional provides the perfect place to sink in and relax while enjoying our favorite films. Whether you prefer to stretch out or snuggle up close, there's room for everyone to get comfortable and enjoy the show. Sink into the luxurious comfort as you prepare for a family-friendly movie night or a thrilling cinematic experience.
With carefully curated theater room decor and lighting that sets the mood just right, every film becomes an immersive journey into the world of entertainment. Adorned with captivating theater room art and painted in soothing tones, this gathering place is designed for unforgettable movie nights with loved ones.
So grab your popcorn and settle in - it's time to make memories in our ultimate theater room sanctuary.
 April Myn Design, LLC
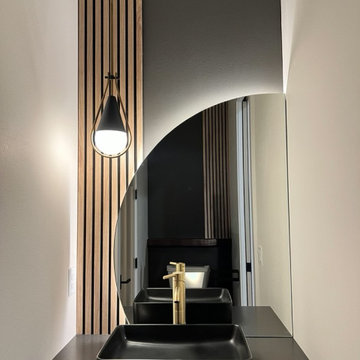
Designed with a bold and unique vision, this powder bath reflects the homeowner’s personal style through carefully curated details. A custom-made, backlit mirror serves as a statement piece, paired with distinctive accent lighting for ambiance and wood accent panels for added depth and impact. The floating, flat-paneled dark wood vanity offers sleek storage, while the opposite wall mirrors the design for a cohesive and immersive feel. A saturated wall color enhances the modern elegance, making this space a true showpiece.
 Dura Supreme Cabinetry
The bath has evolved from its purist utilitarian roots to a more intimate and reflective sanctuary in which to relax and reconnect. A refreshing spa-like environment offers a brisk welcome at the dawning of a new day or a soothing interlude as your day concludes.
Our busy and hectic lifestyles leave us yearning for a private place where we can truly relax and indulge. With amenities that pamper the senses and design elements inspired by luxury spas, bathroom environments are being transformed from the mundane and utilitarian to the extravagant and luxurious. DIP into the images, SOAK in the ideas, IMMERSE yourself in inspiration, and LAVISH your private retreat with bath furniture from Dura Supreme.
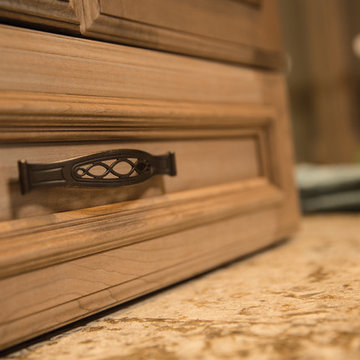
This bathroom features a floor to ceiling linen cabinet for storing lots of bathroom supplies, towels and even space for storing your spare master bedroom bedding. The decorative turned posts, the beautifully detailed St. Augustine Panel door style, the fashionable bun feel and decorative hardware all tie this cozy traditional styled bathroom design together. The Cashew stained finish on Cherry wood is a warm and welcoming cabinet finish choice that will remain a classic for years to come.
Request a FREE Dura Supreme Brochure Packet:
http://www.durasupreme.com/request-brochure
Find a Dura Supreme Showroom near you today:
http://www.durasupreme.com/dealer-locator
 Refugia Design/Build
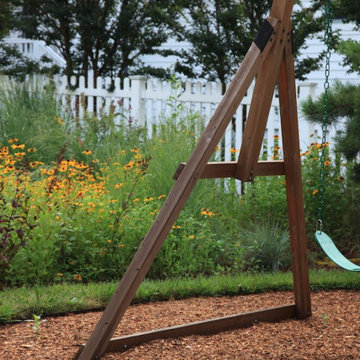
Golden hour here at this 1940’s colonial that has been beautifully reimagined by its clever homeowners. Our design team sought to immerse this bold assertive structure in a native grasses heavy design featuring many coastal plain plants indigenous to this region. Animating, texturing and foregrounding with color and movement, this reactivated landscape looks like no other on this traditionally manicured, lawn-heavy street. Seedheads and silhouettes will continue to offer structure and interest through winter while rewarding non-migratory birds and wildlife with essential shelter and sustenance.

 Fischer Homes
Home of the 2026 St. Jude Dream Home
NEW floorplans a part of our Designer Collection are now selling in Reserve at Deer Run! Call/text 513.657.4888 to select yours!
Indulge in the allure of luxury living with two stunning single-family home collections. The Executive Masterpiece Collection offers included wide homesites, 9' basement foundations, side entry garages, and more! Our Designer Collection offers low-maintenance options where lawn care and snow removal are handled for you. Welcome to Reserve at Deer Run, an enclave of elegance nestled atop rolling hills that command breathtaking views of the Ohio River. Immerse yourself in the tranquility of lush woodlands and embrace the captivating beauty of the natural surroundings of Hamilton County.
Amenities:
Amenities include over 100 acres of open green space and walking trails.
Location:
Located off of Pickway Drive, only 20 minutes from Downtown Cincinnati. Visit Reserve at Deer Run in Cincinnati and explore what makes this community a great place to live.
Recreation:
Conveniently located minutes away from shopping, recreation and some of the most iconic west side dining establishments. The close proximity to downtown offers even more choices for shopping, dining, and entertainment. Anderson Ferry is nearby, providing quick access to Cincinnati/Northern Kentucky International Airport.
Schools:
Reserve at Deer Run is in the Three Rivers Local School District - Taylor High School, Taylor Middle School, Three Rivers Elementary.
84