
Search results for "Immersive experiences" in Home Design Ideas

 Luula
LuulaCreative Luu-Table designed for for 2 to 10 years old kids and can be easily transformed into a table for learning or just playing.
"Help me to do it myself!" - these famous words by Mary Montessori. Paper roll on the left side of the table, blackboard and clear acrylic board, box for sand or small toys, water bowl holder, so that it does not tip over, when kids making art, niches for pencils or constructor parts will provide the opportunity for drawing, writing, counting, creating, working with different natural materials, with grandmother or dad, friends, or independently - immersing in an exciting, creative illusion and adventure world!
It’s an Experience.
Learn how parents are now using playtime to quickly enhance the little's creativity, self-confidence, motor skill development, balance control, and muscle growth.
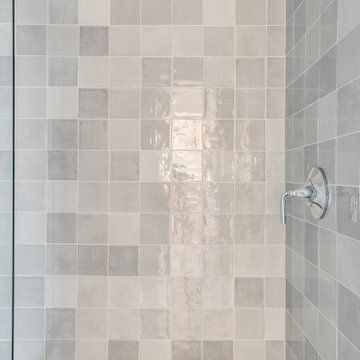
 Jessica Koltun Home
Welcome to Linwood, where new construction meets a light and bright aesthetic! This homes was designed with an emphasis on natural materials, featuring the elegance of Carrara and Thassos marble. Experience the added texture of Zellige tiles, while the gold fixtures make each space truly pop. Discover the perfect blend of timeless charm and modern luxury. Visit us today and immerse yourself in the beauty of Linwood!
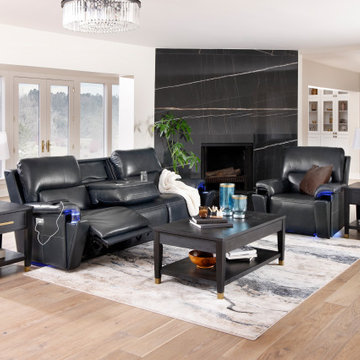
 Furniture Row
The Harmonic Home Theater Power Sofa transforms your living room into a full entertainment experience. With power reclining seats and adjustable headrests, it delivers customized comfort from head to toe. High density cushioning creates a plush feel, while built in surround sound, hidden cupholders, and a drop down table add convenience and function. Wrapped in smooth leather, this sofa blends modern style with immersive features designed for relaxing, watching, and unwinding.
Find the right local pro for your project
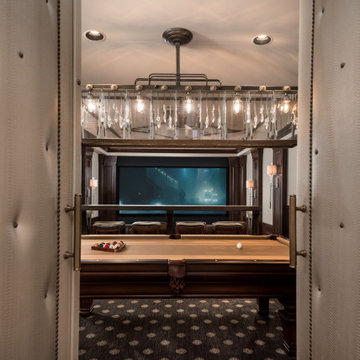
 Fratantoni Design / Residential Architects
This sophisticated home theater and billiards room features dramatic tufted doors, a custom pool table, elegant lighting, and rich wood detailing that create the perfect setting for upscale entertaining. Designed with both comfort and style in mind, the space blends the atmosphere of a luxury game room with the immersive experience of a private home theater.
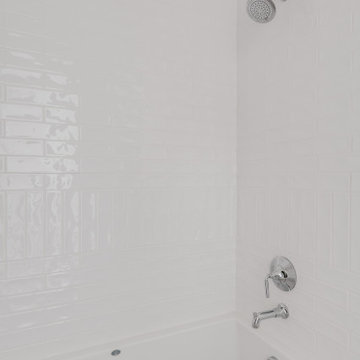 Jessica Koltun Home
Welcome to Linwood, where new construction meets a light and bright aesthetic! This homes was designed with an emphasis on natural materials, featuring the elegance of Carrara and Thassos marble. Experience the added texture of Zellige tiles, while the gold fixtures make each space truly pop. Discover the perfect blend of timeless charm and modern luxury. Visit us today and immerse yourself in the beauty of Linwood!
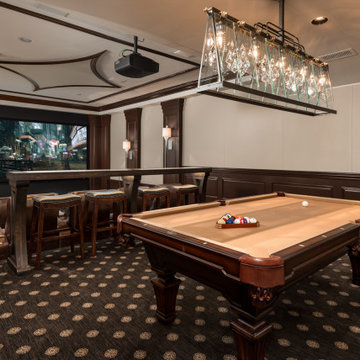 Fratantoni Design / Residential Architects
This sophisticated home theater and billiards room features dramatic tufted doors, a custom pool table, elegant lighting, and rich wood detailing that create the perfect setting for upscale entertaining. Designed with both comfort and style in mind, the space blends the atmosphere of a luxury game room with the immersive experience of a private home theater.
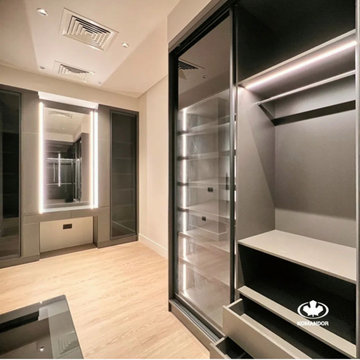
 komandor
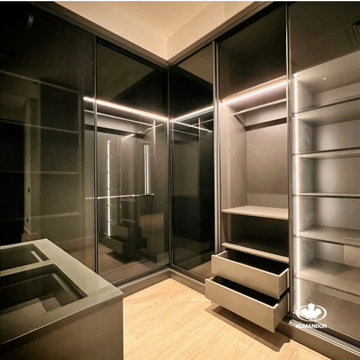
Exquisite Walk-In Closet by Komandor. Showcasing our unparalleled expertise in design and installation. Immerse yourself in custom details, including cutting-edge closet accessories, built-in lighting, soft-close drawers, shoe shelves, narrow side pull-out shelving, and innovative corner sliding doors. Visit our showroom to experience firsthand why Komandor stands out as the premier choice in closet solutions!

 Powell Construction
This primary ensuite transformation converted an underutilized home office into a serene, nature-inspired retreat. Drawing inspiration from the lush forests surrounding the home and the homeowners’ travels through Central American rainforests, the design creates a seamless connection between indoors and out.
A reimagined layout, abundant natural light, and direct access to an outdoor hot tub enhance the spa-like experience. Custom Curly Maple vanities and beam wraps, handcrafted by the homeowner and a master cabinet maker, pair beautifully with striking Rainforest Green marble, green herringbone tile, pebble mosaics, and raw cement sinks. The result is a warm, immersive sanctuary that celebrates craftsmanship, natural materials, and a deep connection to place.
 A+V Design Group ATL
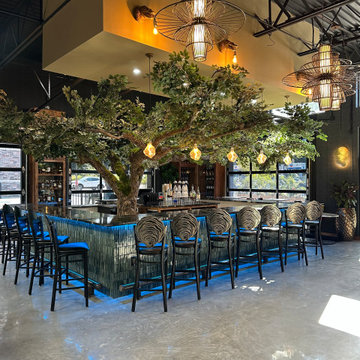
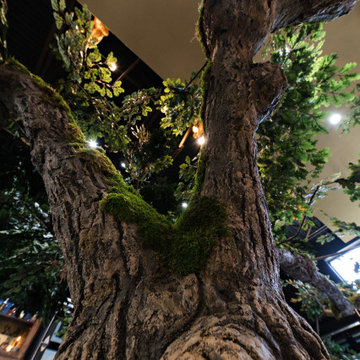
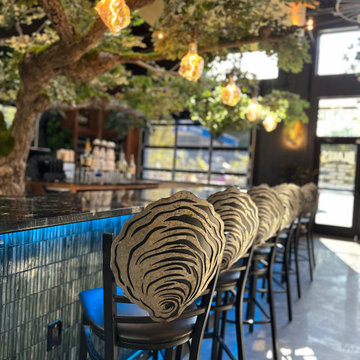
Custom-designed hospitality environment featuring a large-scale sculptural tree installation, integrated architectural detailing, ambient lighting, and bespoke fabrication elements designed to create an immersive guest experience. This project blended craftsmanship, atmosphere, and spatial storytelling to deliver a visually memorable hospitality interior.
 JayMarc Homes
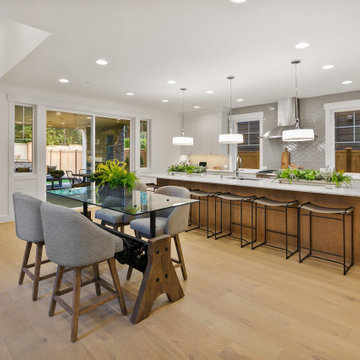
The Ada's Kitchen is a spacious and inviting culinary space. With its elegant white cabinets and a large breakfast bar, this kitchen is designed to inspire both creativity and functionality. The inclusion of a sliding glass door seamlessly connects the indoors with the outdoors, allowing natural light to flood the space and offering a glimpse of the picturesque surroundings. Enhanced by the light hardwood floor, the kitchen exudes warmth and charm, creating a welcoming atmosphere for culinary adventures and delightful gatherings. Immerse yourself in the beauty and functionality of the Ada's Kitchen, where every detail has been meticulously crafted to elevate your cooking and dining experience.
Design: H.P. Davis Rockwell
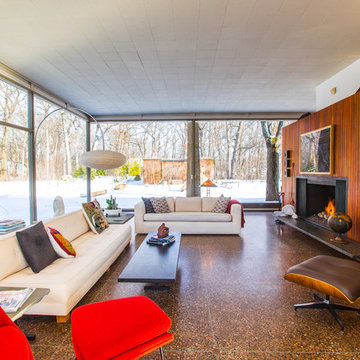
http://www.houzz.com/ideabooks/61553120/video/houzz-tv-see-what-its-like-to-live-in-a-glass-house
 A+V Design Group ATL
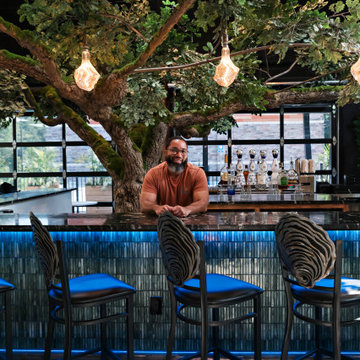
Custom-designed hospitality environment featuring a large-scale sculptural tree installation, integrated architectural detailing, ambient lighting, and bespoke fabrication elements designed to create an immersive guest experience. This project blended craftsmanship, atmosphere, and spatial storytelling to deliver a visually memorable hospitality interior.
 A+V Design Group ATL
Custom-designed hospitality environment featuring a large-scale sculptural tree installation, integrated architectural detailing, ambient lighting, and bespoke fabrication elements designed to create an immersive guest experience. This project blended craftsmanship, atmosphere, and spatial storytelling to deliver a visually memorable hospitality interior.
 A+V Design Group ATL
Custom-designed hospitality environment featuring a large-scale sculptural tree installation, integrated architectural detailing, ambient lighting, and bespoke fabrication elements designed to create an immersive guest experience. This project blended craftsmanship, atmosphere, and spatial storytelling to deliver a visually memorable hospitality interior.
 WanglerWorks Construction
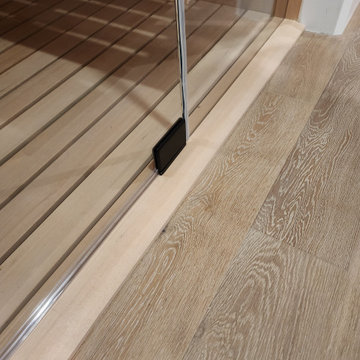
A luxury custom traditional sauna is a hand‑crafted sanctuary of heat, ritual, and refinement, designed to elevate everyday wellness into an immersive, spa‑grade experience. Built from premium aromatic woods such as Nordic spruce, Canadian hemlock, or Western red cedar, each sauna is tailored to your space and aesthetic—whether you prefer a minimalist modern retreat or a richly textured, old‑world atmosphere.
 komandor
Exquisite Walk-In Closet by Komandor. Showcasing our unparalleled expertise in design and installation. Immerse yourself in custom details, including cutting-edge closet accessories, built-in lighting, soft-close drawers, shoe shelves, narrow side pull-out shelving, and innovative corner sliding doors. Visit our showroom to experience firsthand why Komandor stands out as the premier choice in closet solutions!
 Powell Construction
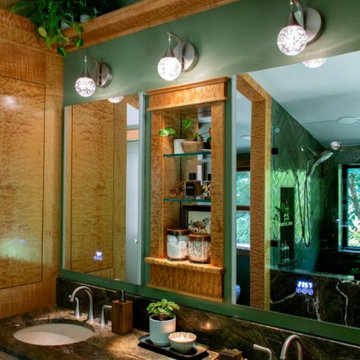
This primary ensuite transformation converted an underutilized home office into a serene, nature-inspired retreat. Drawing inspiration from the lush forests surrounding the home and the homeowners’ travels through Central American rainforests, the design creates a seamless connection between indoors and out.
A reimagined layout, abundant natural light, and direct access to an outdoor hot tub enhance the spa-like experience. Custom Curly Maple vanities and beam wraps, handcrafted by the homeowner and a master cabinet maker, pair beautifully with striking Rainforest Green marble, green herringbone tile, pebble mosaics, and raw cement sinks. The result is a warm, immersive sanctuary that celebrates craftsmanship, natural materials, and a deep connection to place.
 MAKHNO studio
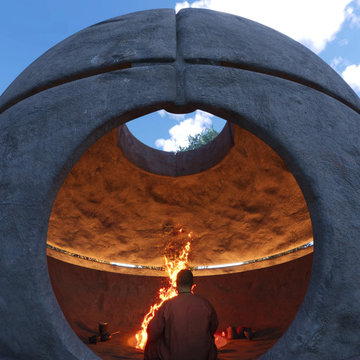
The temple's design presents an avant-garde and spherical architecture that creates a meditative and serene ambiance. The monolithic concrete forms with their smooth finish and the open oculus at the center establish a connection with the natural elements outside, while the interior's earthen tones and controlled lighting intensify the contemplative experience. The central fire pit serves as a traditional focal point, offering warmth and a symbolic presence that enhances spiritual reflection.
 Powell Construction
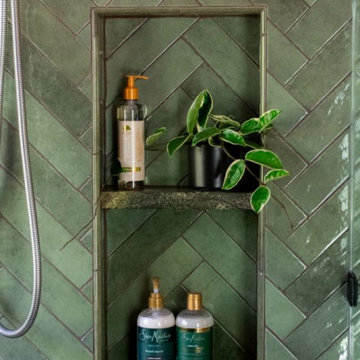
This primary ensuite transformation converted an underutilized home office into a serene, nature-inspired retreat. Drawing inspiration from the lush forests surrounding the home and the homeowners’ travels through Central American rainforests, the design creates a seamless connection between indoors and out.
A reimagined layout, abundant natural light, and direct access to an outdoor hot tub enhance the spa-like experience. Custom Curly Maple vanities and beam wraps, handcrafted by the homeowner and a master cabinet maker, pair beautifully with striking Rainforest Green marble, green herringbone tile, pebble mosaics, and raw cement sinks. The result is a warm, immersive sanctuary that celebrates craftsmanship, natural materials, and a deep connection to place.
 Jennifer Hayman Design Group
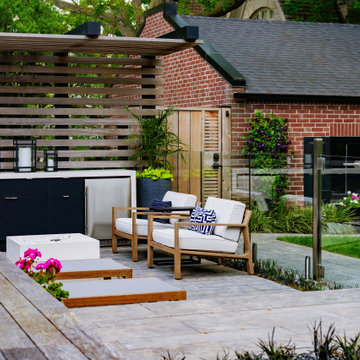
This Toronto landscape design transforms a prominent Lawrence Park South heritage home into a private at-home spa and wellness retreat, recognized as a multiple award-winning Toronto landscape, including a National Award of Excellence.
The design unfolds as an intentional sensorial journey, guiding you to a lower-level terrace anchored by a plunge pool, falling water feature, sun deck, fire feature, and outdoor kitchen bar. Each element is carefully positioned to support relaxation, restoration, and effortless entertaining.
Blending the character of Old Toronto with contemporary materials and detailing, this multi-faceted backyard transitions seamlessly from a productive home-office to an inviting entertaining space, and ultimately into a restorative outdoor spa experience. The result is a layered, immersive landscape that supports daily wellness while elevating urban outdoor living.
39