
Search results for "Imparted" in Home Design Ideas
 Hudson Place Realty
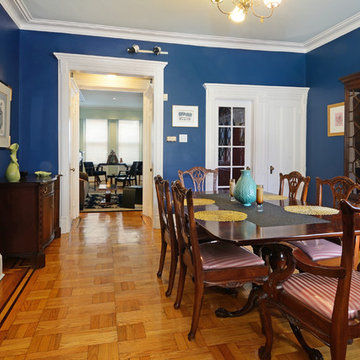
Property marketed by Hudson Place Realty - Absolutely fabulous Garden Street brownstone. With 4 stories, 4 bedrooms & beautiful yard, this art deco inspired home impresses from the moment you enter. The parlor floor offers the ideal floor plan with a living area, formal dining room, kitchen extension & informal breakfast nook. The state of the art kitchen features a 6 burner Viking range with griddle, Sub Zero refrigerator, maple cabinetry & granite counters. The 2nd floor master suite has an extension allowing for a private master bath, a rarity in brownstones. An enchanting trompe l’oeil graces the master bedroom walls & ceiling. Signed by the artist in 1933, this one-of-a kind mural imparts a unique provenance to this special property. Other exceptional features include 4 mantles, original parquet floors, moldings & medallions, high ceilings, 3 skylights & French doors. A finished basement is the perfect playroom, guest and in-law suite. The large yard is newly surfaced with blue stone pavers, raised flower beds & deck. Impeccably maintained, home has a brand new roof, CAC, Marvin windows & laundry center.
 Marcus Gleysteen Architects
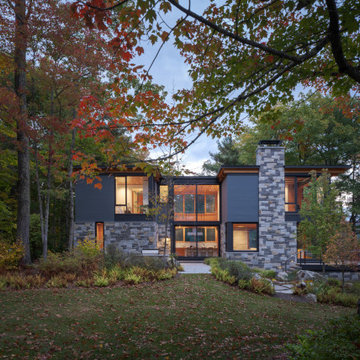
Cove House is a contemporary shoreline sanctuary in the lake region of New Hampshire. The wooded property, which includes several accessory outbuildings and an existing guest cottage, makes up a private micro-cove. The new modern house and existing traditional cottage turn both toward the lake and to each other. Thoughtful siting and landscape architecture establish a connective flow between the two residences, with a notched stone courtyard in the house inviting visitors to go back and forth.
Inspired by the craftsmanship of an antique mahogany powerboat, Cove House pursues architectural quality and beauty at the highest level. The design uses materiality, texture, and daylight to balance livability and artistry. The main entrance leads through a slot-canyon-like hall where a sequence of monumental granite walls reveals a glorious, light-filled living room. A steel moment frame spanning two levels imparts unobstructed panoramic views of the lake.
The magnetism of the New Hampshire waterfront is equalized by a coordinated series of openings, which attune daylight throughout the interior. Large sliding glass doors and windows draw light through the courtyard and into the home’s core – a bright and lofty kitchen. Below the kitchen, a walkout patio illuminates a refined wine-tasting room.
Near the front entry, a gracious granite and steel stair delivers daylight to each level though open risers and glass balustrades. Skylights draw light from above and cast grazing shadows against the textured tile walls of the upper bathrooms.
“We aimed to create a “beautiful reward” and an environment that our clients will enjoy for the rest of their lives.”
– Marcus Gleysteen
 Closet Factory
Enhancing the functionality and aesthetics of built-in units can be achieved by thoughtfully incorporating accessories.
Consider adding adjustable shelving to accommodate items of varying heights, maximizing storage potential. Incorporating built-in lighting can create a visually appealing ambiance and highlight displayed items.
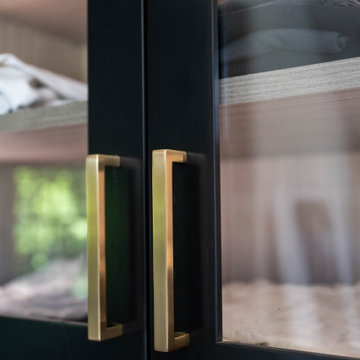
Drawer organizers and dividers help maintain order, ensuring that every item has its designated place. Additionally, incorporating decorative hardware such as stylish handles or knobs can impart a personalized touch.
For entertainment units, cable management systems contribute to a clean and organized appearance. Whether it's baskets, bins, or pull-out trays, accessorizing built-in units not only elevates their practicality but also allows for a customized and well-organized space that aligns with both form and function.
Find the right local pro for your project
 Techo-Bloc
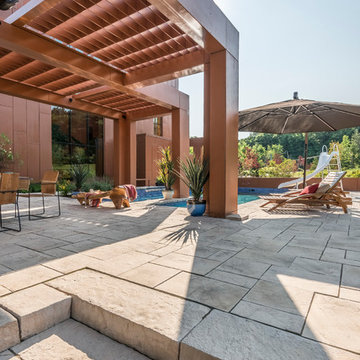
Inca slabs from Techo-Bloc impart your landscape with the beauty and mystery of ancient South America. An eye-catching stone ideal for the creation of imposing walkways, side paths, patios, and poolsides. From Mediterranean to contemporary, Inca blends well with any landscape design.
 Palace Rug Gallery & Carpeting
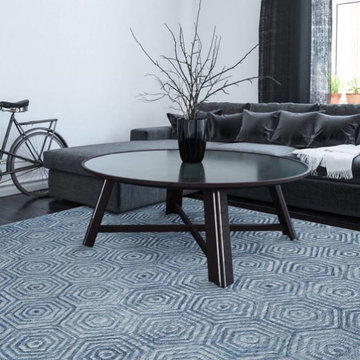
This collection of modern and transitional looks features tonal coloration with unique textural pile motifs that impart a stylish, graphic high-low appearance
 Pelican Int'l
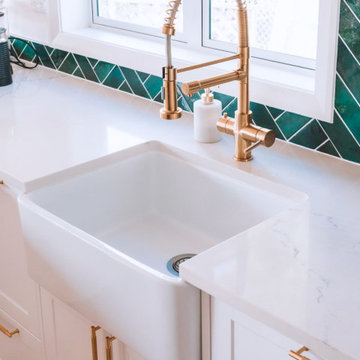
Full Moon boasts a velvety white canvas adorned with delicate, wispy hints of grey. Its overall design exudes a sense of serenity that encapsulates the feeling of gazing up at the radiance of a full moon, imparting a tranquil and enhancing atmosphere.
Its nonporous composition eliminates the need for frequent sealing, making it a low-maintenance solution. Solstone quartz is also backed by a Limited Lifetime Warranty, ensuring lasting quality and peace of mind for years to come.
 Sierra Living Concepts Inc
Dimension:
18" L X 18" D X 41" H
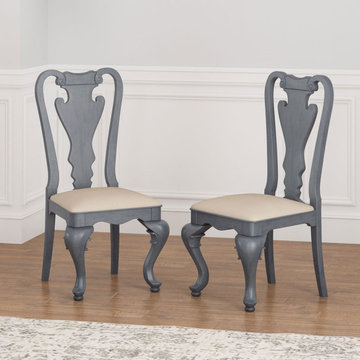
A warm grey finish and exquisite cabriole legs come together to create the ultimate in dining prestige in our San Marino Solid Mahogany Wood Dining Chair with Upholstered Seat.
Outfit your home with furniture that you'll love for years to come and savor a home that perfectly reflects your personal tastes. This sophisticated fabric upholstered dining chair evokes all the style and grace you want when decorating your home. Intricately detailed, the chair's carved back with serpentine top rail emboldens an irresistible charm, while the elegant upholstered seat provides maximum comfort. Cabriole legs round out the look and provide the elegance of traditional, coupled with today's ergonomic standards. With its relaxed fabric seat, this mahogany wood dining chair can easily fit in anywhere throughout the house, anytime you need additional seating.
Sensational in solid mahogany wood, this handcrafted dinner chair is imbued with an heirloom standard, born of old-world beauty. The rich detailing is wonderfully traditional, yet still manages to capture a contemporary aesthetic for superb versatility. Whatsoever you preferred style, this chair fits in with ease and aplomb. Impart this look throughout your formal dining room by coupling this chair with our San Marino Solid Mahogany Wood Dining Table and Sideboard Cabinet.
Special Features:
• 100% Handcrafted
• Made of solid wood
• Grey finish
• Fabric upholstered seats
• Cabriole legs
• Carved back and serpentine top rail
Note: Our furniture is made of solid wood (not wood veneer over plywood). It is handcrafted by Master Artisans. Real wood is a product of nature, and as such, no two pieces are alike. Variations in solid wood grain patterns are to be expected and make each furniture uniquely beautiful, just like us humans.
 FRONTGATE
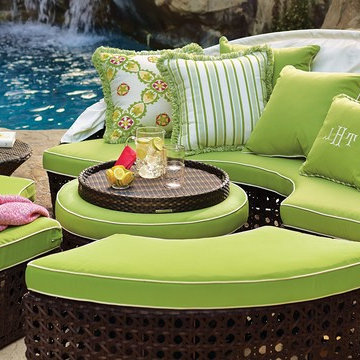
With 231 cu. ft. of space, our versatile, all-weather Baleares daybed serves as a private lounger or seating for six. The handsome Espresso Cane imparts a breezy, tropical feel and new designer cushions enliven the look with pattern and dimension. For privacy, simply push the four pieces together and extend the canopy. For socializing, let the canopy down and pull the pieces apart with ease.
 Alice Welborn
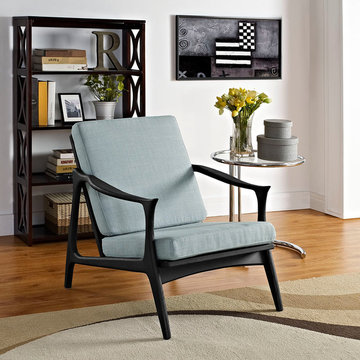
Paddle your way upstream with an organically designed mid-century modern style arm chair. While designed to portray a sportsmanlike sense of endurance, Pace also imparts a more gentle and natural message. Thoroughly a modern piece set in ancient times, when furniture was pieced together from the findings in one’s own backyard, Pace’s expansive yet branch-like solid ash wood armrests easily flow between both temporal extremes. The generously padded and spacious cloth cushions provide the perfect dugout for the ambitious soul who likes to sail the waves.
 KGA Studio Architects, PC
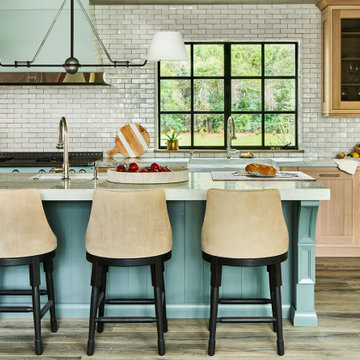
A dark outdated kitchen with low ceilings was reimagined for the modern era. Its new location between the foyer and tea room is better situated near primary dining and entertaining spaces. The client’s interior design team infused a bright and refreshed palette with innovative features and fixtures. Subway tile offers a subtle sheen and helps light move around the room, and custom cabinetry by William Ohs offers a warm counterpoint to ground the space. The fireplace from the original living room was kept to impart a warm, old-world feel (because what’s cozier than a fireplace in the kitchen?).
 Renovisions
This South Shore of Boston couple reached out to Renovisions to design and build a beautiful, maintenance free and easy to use ‘his and hers’ master bathroom with plenty of storage. The former bath which had a single sink, one mirror, a vanity cabinet with not enough storage and a tired fiberglass shower stall was the last room in their home to be remodeled. They envisioned a more spa-like feel with a brighter walk-in shower and stylish cabinetry with double sinks and more storage.
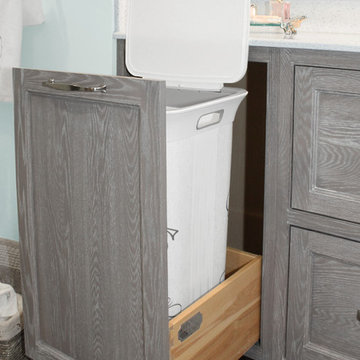
Renovisions re-designed this bath with a fresh approach to a classic style; boasting two sinks and framed mirrors that match the custom oak cabinetry with a grey stain and cherused finish (a process that allows raising of the wood grain, creating a beautiful texture).
Choosing a white and grey palette with Carrara-look tiles in the shower opened up the space, tied in nicely with the weathered grey vanity and exemplified the feeling of casual luxury. The bright and airy walk-in shower with double recessed niches and dual shower heads affords both his and hers showering needs. Stunning and dramatic chevron patterned mosaic glass tile defines the niche spaces and lends a pretty, decorative touch to the overall look. The soft blue-green hue on the walls match perfectly with this tile and continue the serene and spa-like appeal throughout the bath.
Replacing the existing double-hung window with a smaller, decorative cut glass casement window not only provided a stunning focal point to the bathroom, but also allowed for additional cabinetry that includes a pull-out hamper and two deep drawers. Silestone’s stunning ‘white diamond’ quartz looks great with the color scheme and provides more countertop space for make-up and cosmetics.
The clients were thrilled with their ‘Renovision’ that imparts clean aesthetic and beautifully appointed classic details.
"Just wanted to say thank you for a job well done. We absolutely love our bathroom. From start to finish you were all so pleasant and professional. The fact that Ed is determined to come up with a solution for our bathroom door shows your commitment to your clients and the pride you take in your work. I can say from experience that not all contractors would care to or be as determined as Ed to say “I will come up with a solution just give me some time” especially after being paid in full. So thank you again. I would highly recommend your company to anyone looking for a bathroom ‘Renovision’! All the best!"
- Dan & Deb S. (Hanover)
 The Dan Company

Immerse yourself in the epitome of luxury living with this modern and contemporary living room renovation. Designed for high-rise condo living in downtown Nashville, the space boasts sleek concrete flooring that imparts an industrial-chic aesthetic, appealing to homeowners seeking a durable yet stylish foundation for their interiors. Wood-paneled accent walls create visual interest and warmth, providing an organic contrast to the minimalist, urban look.
The ingenious integration of a Murphy door not only saves space but also adds a unique architectural feature, perfect for homeowners prioritizing functionality and storage solutions in their remodel. The living room is further enhanced by modern and contemporary interior design elements, including minimalist furniture and decorative accents that complete the upscale, urban feel. This space offers a flawless blend of sophistication and practicality, ideal for anyone looking to transform their home with luxury renovation trends, innovative storage ideas, and cutting-edge interior design.
Photography by Allison Elefante
Interior Design by Sara Ray Interior Design
 Boston Design and Interiors, Inc.
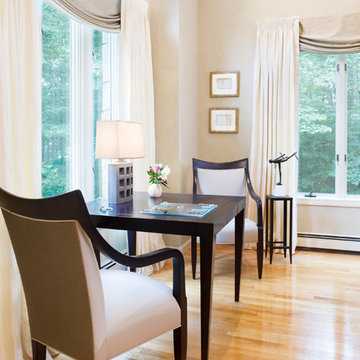
For a newly built contemporary home, Donna Terry embraced a modern aesthetic. Pattern was used in this home but pared down to checkerboard, squares and circles, an aesthetic often used by the Vienna Workshops. The use of geometric form was tempered with the purposeful use of spirals and curves to impart a less harsh and more feminine quality to the design. This home's dining room won a Design Award from the International Furnishing and Design Association and Design New England.
 Manomin Resawn Timbers
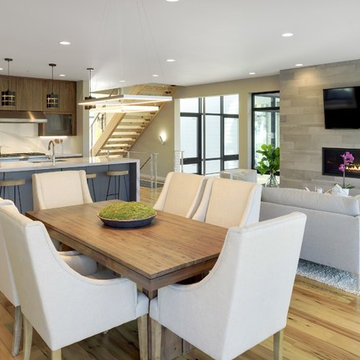
Antique Elm Flooring brings warm golden brown tones and rich grain into this open concept modern home, flowing from the kitchen through the living room and into the dining area beneath a wall of forest facing windows. Our Antique Elm flooring is milled from barn timbers dating from 1820 to 1880, and sports unique marks such as wormholes, peg holes, and mortise pockets imparted by centuries old woodworking.
Because of widespread Dutch Elm Disease in the 1970s, new Elm wood is nearly impossible to find, making reclaimed timbers the best option if you want its invitingly warm tones in your home. At Manomin Resawn Timbers, every board goes through a detailed process of denailing, kiln drying, and precision milling, so this rare wood performs beautifully in a modern living space.
Whether you are a homebuilder, a home remodeling contractor, or a homeowner looking to bring reclaimed wood flooring into a kitchen, living room, or any room in your home, Manomin Resawn Timbers has been helping people discover the antique charm of reclaimed wood since 2002. Visit our showroom in Hugo, MN or reach out to us with a call or a message to get started.
Spacecrafting Photography
Sustainable 9 Design + Build
 FRONTGATE
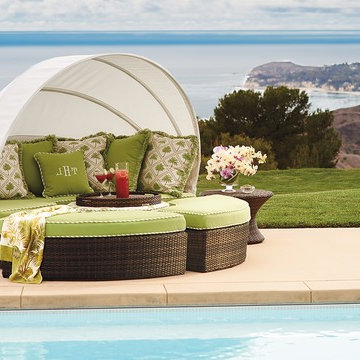
With 231 cu. ft. of space, our versatile, all-weather Baleares daybed serves as a private lounger or seating for six. The handsome Bronze Cane imparts a breezy, tropical feel and new designer cushions enliven the look with pattern and dimension. For privacy, simply push the four pieces together and extend the canopy. For socializing, let the canopy down and pull the pieces apart with ease.
 Hudson Place Realty
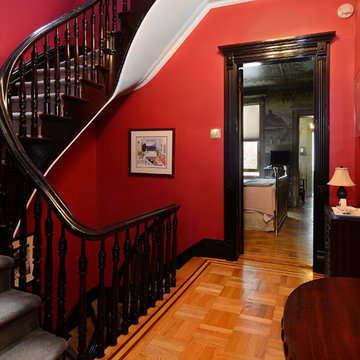
Property marketed by Hudson Place Realty - Absolutely fabulous Garden Street brownstone. With 4 stories, 4 bedrooms & beautiful yard, this art deco inspired home impresses from the moment you enter. The parlor floor offers the ideal floor plan with a living area, formal dining room, kitchen extension & informal breakfast nook. The state of the art kitchen features a 6 burner Viking range with griddle, Sub Zero refrigerator, maple cabinetry & granite counters. The 2nd floor master suite has an extension allowing for a private master bath, a rarity in brownstones. An enchanting trompe l’oeil graces the master bedroom walls & ceiling. Signed by the artist in 1933, this one-of-a kind mural imparts a unique provenance to this special property. Other exceptional features include 4 mantles, original parquet floors, moldings & medallions, high ceilings, 3 skylights & French doors. A finished basement is the perfect playroom, guest and in-law suite. The large yard is newly surfaced with blue stone pavers, raised flower beds & deck. Impeccably maintained, home has a brand new roof, CAC, Marvin windows & laundry center.
 Elizabeth Strianese Interiors LLC
Design by Elizabeth Strianese,
photography by Thomas Moore, Beacon NY
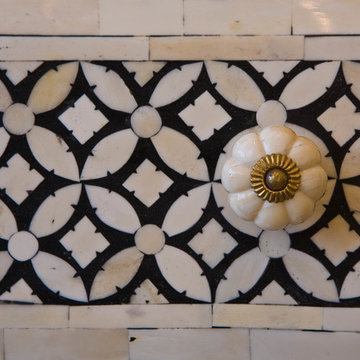
This project needed to build a bridge between a classic NYC 1960's style building, and the family's desire for traditional details. Together we created a warm, family friendly home that is an eclectic mix of styles - while imparting strong classic overtones. We built a collection of good pieces that they can take with them from home to home as their family grows.
 Everything Home

Every detail of this European villa-style home exudes a uniquely finished feel. Our design goals were to invoke a sense of travel while simultaneously cultivating a homely and inviting ambience. This project reflects our commitment to crafting spaces seamlessly blending luxury with functionality.
The kitchen was transformed with subtle adjustments to evoke a Parisian café atmosphere. A new island was crafted, featuring exquisite quartzite countertops complemented by a marble mosaic backsplash. Upgrades in plumbing and lighting fixtures were installed, imparting a touch of elegance. The newly introduced range hood included an elegant rustic header motif.
---
Project completed by Wendy Langston's Everything Home interior design firm, which serves Carmel, Zionsville, Fishers, Westfield, Noblesville, and Indianapolis.
For more about Everything Home, see here: https://everythinghomedesigns.com/
 Ocean Bottega
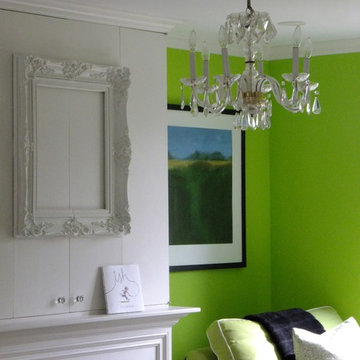
Even with all its colour the room can still impart a lush sense of peace.
Transitional living room photo in Toronto
Transitional living room photo in Toronto
 Crystal Kitchen + Bath
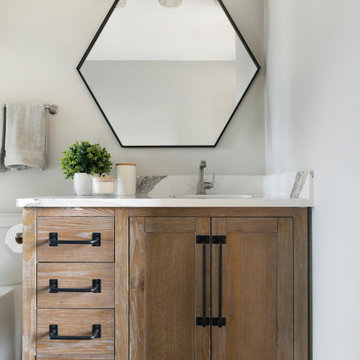
The bathroom had good bones but was lacking light, had a weird industrial metal insert in the wall, and had a one-piece stainless-steel shower insert that was dangerously slippery.
In the bathroom, we replaced the mirror with a unique hexagon shape that echoes the gradient hexagon encaustic tile in the shower. A new penny round shower floor was installed for extra traction and frameless glass shower door was added to keep the bathroom bright and open. An accent of stainless-steel corner shelves in the shower add function without distracting from the great pattern. Giving new life to the existing distressed vanity cabinet, the new Cambria Quartz countertop matches the kitchen countertops.
This loft now matches the artistic vibes of the building, the personality of the homeowner, and imparts the quality this homeowner deserves so she can enjoy it for many years to come.
14