
Search results for "Imparted" in Home Design Ideas
 DeSitter Flooring
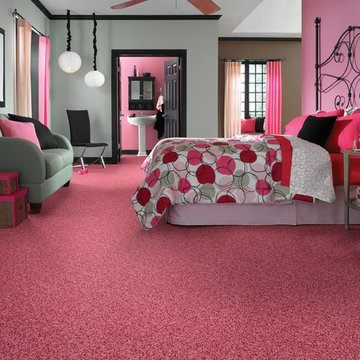
“Showbiz”... a delightful shag with tons of texture created by using lustrous thick and thin yarn accents. This mixture of yarn imparts dramatic texture, color, and comfort to this fun loving California shag. Offered with a fantastic assortment of colors to choose from... from bright bolds to pretty pastel tones. Available in fifteen (15) awe-inspiring shades that can transform a room from dull to electrifying.
 Tablescapes
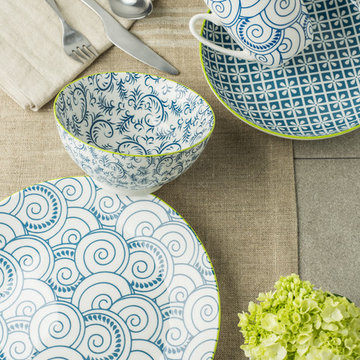
 Delight your friends and family with cleverly designed table settings that reflect your fun personality. Thea's playful and imaginative design will add delicious layers of detail to your dining table. Tranquil blue with a twist of lime imparts Thea's peaceful designs with a hint of lively possibilities. Salad plates, bowls and mugs are also available. Combine your favorite designs and colors from Gaia's GEO Gen II collection to create something that is uniquely yours. Gaia Group USA is a recognized Woman Owned, Women Led business.
 User
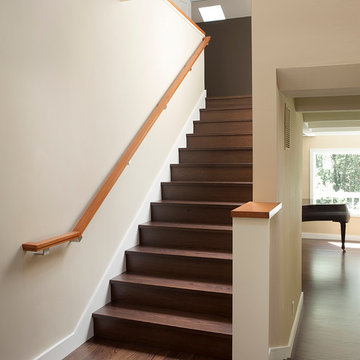
UserThis residence had been recently remodeled, with the exception of two of the bathrooms. Michael Merrill Design Studio enlarged the downstairs bathroom, which now has a spa-like atmosphere. It serves pool guests as well as house guests. Over-scaled tile floors and architectural glass tiled walls impart a dramatic modernity to the space. Note the polished stainless steel ledge in the shower niche. A German lacquered vanity and a Jack Lenor Larsen roman shade complete the space.
Upstairs, the bathroom has a much more organic feel, using a shaved pebble floor, linen textured vinyl wall covering, and a watery green wall tile. Here the vanity is veneered in a rich walnut. The residence, nestled on 20 acres of heavily wooded land, has been meticulously detailed throughout, with new millwork, hardware, and finishes. (2012-2013);
Photos © Paul Dyer Photography
Find the right local pro for your project
 Borges Design | Kitchens | Bathrooms
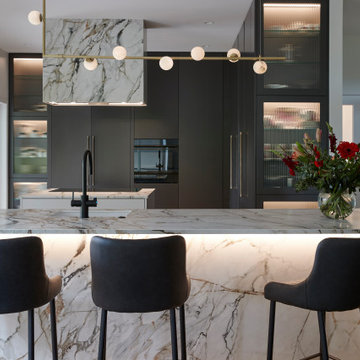
The objective was to renovate the kitchen in order to create more space for a family that enjoys spending quality time in this area. The homeowners were seeking a design that would allow them to actively participate in conversations while tending to their tasks behind the kitchen island. One member of the family enjoys cooking, while the other has a passion for baking. The challenge was to create a space where everyone could work together, engage in social interactions, and maintain a clutter-free and minimalist kitchen environment. The requirements included ample storage, a display area for their cherished China collection acquired during their years of world travel, easy cleaning and low maintenance features, as well as practicality.
To meet the clients' needs, it was necessary to reconfigure the existing layout. Removing the old butler's pantry opened up the space considerably. The use of pocket doors allowed for the kitchen to function with distinct working stations, while still maintaining an open plan. This design enables the family to cook and engage with each other simultaneously. The incorporation of two islands provides ample countertop space and various work zones, ensuring that there is enough room for everyone to work comfortably.
Careful material selection was made to ensure minimal maintenance and easy cleaning, while still imparting a luxurious and elegant ambiance. The addition of LED lighting details not only sets the mood but also adds an impressive element to this sophisticated and practical kitchen.
The end result is a spacious, practical, clean, and low-maintenance kitchen. There is an abundance of storage, and the design ensures that everyone can coexist harmoniously.
In summary, this kitchen renovation successfully combines luxury, practicality, and comfort into one cohesive space.
 Kitchens of Diablo
This kitchen design features a harmonious blend of traditional and country-inspired aesthetics, characterized by a thoughtful selection of materials and finishes. The cabinetry includes Dura Supreme's raised panel doors in an Antique White finish, complemented by white cabinets with a coffee glaze for added depth. A large island serves as the centerpiece, showcasing Lyptus-stained cabinetry, while decorative corbel legs and posts enhance its architectural elegance.
The countertops are crafted from Vyara Gold Granite, imparting a warm, natural beauty that pairs seamlessly with the kitchen's copper accents, including a copper farmhouse sink, copper knobs, and pulls. Bronze faucets further unify the space's vintage charm.
High-end appliances are integrated throughout, including a Viking gas rangetop, double ovens, and a Miele refrigerator, with appliance panels ensuring a cohesive appearance. A microwave drawer adds convenience while maintaining the sleek design.
Architectural details such as crown moldings, arched valances, and arched toes on cabinetry contribute to the timeless appeal. The inclusion of distressed cabinet finishes and a rock surround brings texture and character to the space. The warm wood flooring and inviting barstools complete the design, creating an open, functional kitchen perfect for gatherings.
 Monarch & Maker
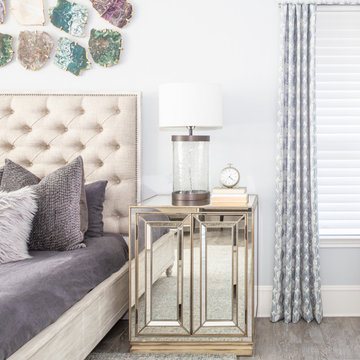
Farmhouse charm seamlessly merges with glamorous elements. The tufted upholstered bed is the focal point with mirrored nightstands to add dazzling glamour. Custom drapery and semi-precious gem wall decor impart rich tones.
 The Vrindavan Project
#thevrindavanproject
ranjeet.mukherjee@gmail.com thevrindavanproject@gmail.com
https://www.facebook.com/The.Vrindavan.Project
 DeSitter Flooring
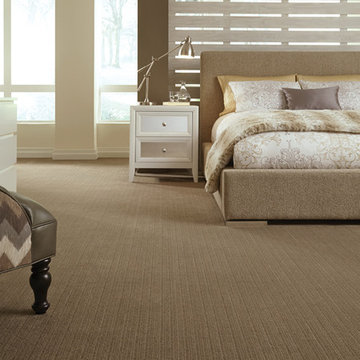
“Shadow Hills”... a new, subtle, striated cut pile that coordinates with our popular striated collection of patterns. The tonal blended yarns of this luxurious plush imparts softness and has a unique visual texture. It’s distressed appearance mimics organic natural fibers. The thirty-six (36) coordinating color palette has gradual variations of light and dark shading that gives the floor depth and warmth. Made of 100% STAINMASTER® Tactesse® nylon fiber.
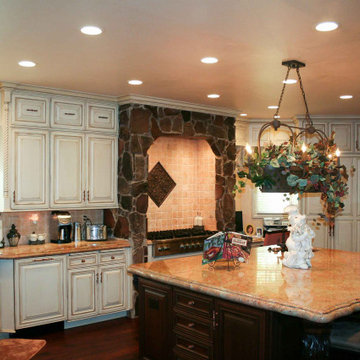 Kitchens of Diablo
This kitchen design features a harmonious blend of traditional and country-inspired aesthetics, characterized by a thoughtful selection of materials and finishes. The cabinetry includes Dura Supreme's raised panel doors in an Antique White finish, complemented by white cabinets with a coffee glaze for added depth. A large island serves as the centerpiece, showcasing Lyptus-stained cabinetry, while decorative corbel legs and posts enhance its architectural elegance.
The countertops are crafted from Vyara Gold Granite, imparting a warm, natural beauty that pairs seamlessly with the kitchen's copper accents, including a copper farmhouse sink, copper knobs, and pulls. Bronze faucets further unify the space's vintage charm.
High-end appliances are integrated throughout, including a Viking gas rangetop, double ovens, and a Miele refrigerator, with appliance panels ensuring a cohesive appearance. A microwave drawer adds convenience while maintaining the sleek design.
Architectural details such as crown moldings, arched valances, and arched toes on cabinetry contribute to the timeless appeal. The inclusion of distressed cabinet finishes and a rock surround brings texture and character to the space. The warm wood flooring and inviting barstools complete the design, creating an open, functional kitchen perfect for gatherings.
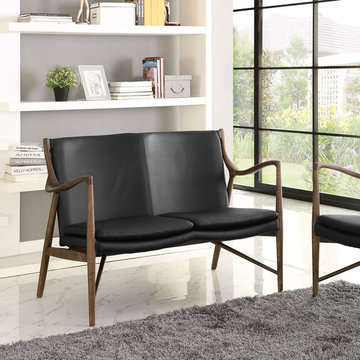
 Hold It Contemporary Home
Don’t let it’s appearance mislead you. The Makeshift collection is really as sturdy and pleasantly comfortable as could be. But perhaps the foremost challenge of modernism is to impart something above the ordinary. To raise expectations, and portray craftsmanship as a delicate work in progress. The nearly free-standing padded leather seat and back, and organically shaped solid ash wood frame, present a paradox of sorts.
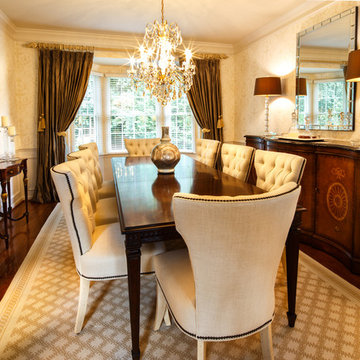
 Salmon-Casson, Ltd
This is a fabulous dining room that reflects the client's desire to "spice up" the room. She wanted to replace her existing 18th Century dining table and breakfront to create an elegant, sophisticated space. The existing window treatments, wall covering, chandelier and carved console remained in place. We added a Regency dining table, tufted upholstered chairs and a fabulous inlay serpentine buffet. The cream area rug is a broadloom carpet cut to size with complimentary border. The art and accessories in the room were decidedly more modern to give the room the "spice" the client was looking for. This is not your Grandmother's dining room!
David Keith Photography

 Dexign Matter Studio
We are Dexign Matter, an award-winning studio sought after for crafting multi-layered interiors that we expertly curated to fulfill individual design needs.
Design Director Zoe Lee’s passion for customization is evident in this city residence where she melds the elevated experience of luxury hotels with a soft and inviting atmosphere that feels welcoming. Lee’s panache for artful contrasts pairs the richness of strong materials, such as oak and porcelain, with the sophistication of contemporary silhouettes. “The goal was to create a sense of indulgence and comfort, making every moment spent in the home a truly memorable one,” says Lee.
By enlivening a once-predominantly white colour scheme with muted hues and tactile textures, Lee was able to impart a characterful countenance that still feels comfortable. She relied on subtle details to ensure this is a residence infused with softness. “The carefully placed and concealed LED light strips throughout create a gentle and ambient illumination,” says Lee.
“They conjure a warm ambiance, while adding a touch of modernity.” Further finishes include a Shaker feature wall in the living room. It extends seamlessly to the room’s double-height ceiling, adding an element of continuity and establishing a connection with the primary ensuite’s wood paneling. “This integration of design elements creates a cohesive and visually appealing atmosphere,” Lee says.
The ensuite’s dramatically veined marble-look is carried from the walls to the countertop and even the cabinet doors. “This consistent finish serves as another unifying element, transforming the individual components into a
captivating feature wall. It adds an elegant touch to the overall aesthetic of the space.”
Pops of black hardware throughout channel that elegance and feel welcoming. Lee says, “The furnishings’ unique characteristics and visual appeal contribute to a sense of continuous luxury – it is now a home that is both bespoke and wonderfully beckoning.”
 Jane Group Inc.
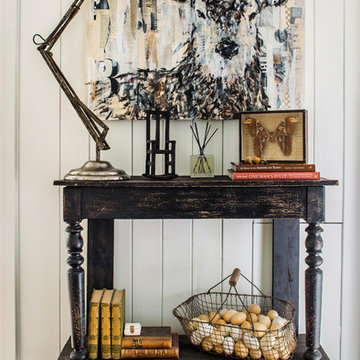
This tiny hall outside the bed and bathrooms was the perfect space to add a little character and charm. The floors were unlevel and the walls weren't plumb, so we put down a small seagrass area rug and layered and antique one over it to impart warmth and style. The antique, French console was narrow enough to provide a drop area for small items and a lamp. The Carrie Penley deer art is a lovely, modern nod to the mountain setting. Photo by Jeff Herr Photography.
 BLIS REAL ESTATE & HOME DESIGN

Exuding Opulent Old-World Charm: A Master Bathroom Oasis
The ornate floor tiles are the pièce de résistance in this lavishly designed master bathroom. Their intricate patterns effortlessly unify the various colors within the room, creating an ambiance of timeless elegance.
The subway-style shower tiles, adorned in exquisite earthy tones, serve as the cornerstone of this pristine aesthetic. These hues gracefully dance between the realms of brown and black, resulting in a striking contrast that is beautifully complemented by the surrounding shades of white. This harmonious interplay of warm and neutral tones not only imparts a sense of sophistication but also ensures a welcoming and user-friendly atmosphere throughout the space.
 BLIS REAL ESTATE & HOME DESIGN

Exuding Opulent Old-World Charm: A Master Bathroom Oasis
The ornate floor tiles are the pièce de résistance in this lavishly designed master bathroom. Their intricate patterns effortlessly unify the various colors within the room, creating an ambiance of timeless elegance.
The subway-style shower tiles, adorned in exquisite earthy tones, serve as the cornerstone of this pristine aesthetic. These hues gracefully dance between the realms of brown and black, resulting in a striking contrast that is beautifully complemented by the surrounding shades of white. This harmonious interplay of warm and neutral tones not only imparts a sense of sophistication but also ensures a welcoming and user-friendly atmosphere throughout the space.
 Closet Factory
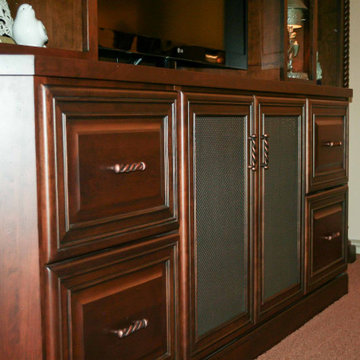
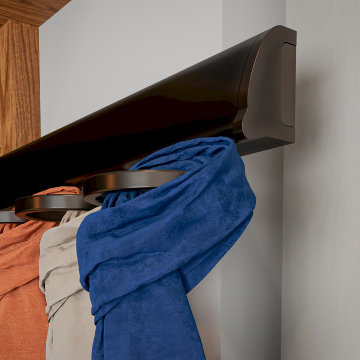
Enhancing the functionality and aesthetics of built-in units can be achieved by thoughtfully incorporating accessories.
Consider adding adjustable shelving to accommodate items of varying heights, maximizing storage potential. Incorporating built-in lighting can create a visually appealing ambiance and highlight displayed items.
Drawer organizers and dividers help maintain order, ensuring that every item has its designated place. Additionally, incorporating decorative hardware such as stylish handles or knobs can impart a personalized touch.
For entertainment units, cable management systems contribute to a clean and organized appearance. Whether it's baskets, bins, or pull-out trays, accessorizing built-in units not only elevates their practicality but also allows for a customized and well-organized space that aligns with both form and function.
 Everything Home

Every detail of this European villa-style home exudes a uniquely finished feel. Our design goals were to invoke a sense of travel while simultaneously cultivating a homely and inviting ambience. This project reflects our commitment to crafting spaces seamlessly blending luxury with functionality.
The kitchen was transformed with subtle adjustments to evoke a Parisian café atmosphere. A new island was crafted, featuring exquisite quartzite countertops complemented by a marble mosaic backsplash. Upgrades in plumbing and lighting fixtures were installed, imparting a touch of elegance. The newly introduced range hood included an elegant rustic header motif.
---
Project completed by Wendy Langston's Everything Home interior design firm, which serves Carmel, Zionsville, Fishers, Westfield, Noblesville, and Indianapolis.
For more about Everything Home, see here: https://everythinghomedesigns.com/
 Mal Corboy Design

Contemporary new home situated absolute waterfront on the magnificent Waiheke Island. The expansive kitchen, scullery, and dining areas are positioned above the sunken lounge and provided a platform to create a feature of the kitchen.
Simple white cabinetry was used, which is paired with Petra Grey Granite and finished with blue glass splashbacks and island features. LED lighting features extensively under the shelves plus within the island; not only provides light to the area but imparts drama in the evening.
 Techo-Bloc
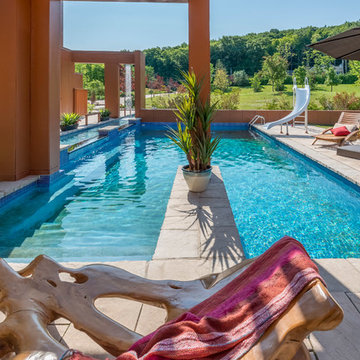
Inca slabs from Techo-Bloc impart your landscape with the beauty and mystery of ancient South America. An eye-catching stone ideal for the creation of imposing walkways, side paths, patios, and poolsides. From Mediterranean to contemporary, Inca blends well with any landscape design.
 Hudson Place Realty
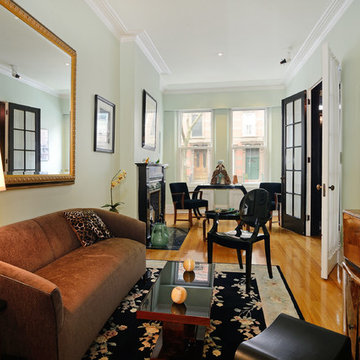
Property marketed by Hudson Place Realty - Absolutely fabulous Garden Street brownstone. With 4 stories, 4 bedrooms & beautiful yard, this art deco inspired home impresses from the moment you enter. The parlor floor offers the ideal floor plan with a living area, formal dining room, kitchen extension & informal breakfast nook. The state of the art kitchen features a 6 burner Viking range with griddle, Sub Zero refrigerator, maple cabinetry & granite counters. The 2nd floor master suite has an extension allowing for a private master bath, a rarity in brownstones. An enchanting trompe l’oeil graces the master bedroom walls & ceiling. Signed by the artist in 1933, this one-of-a kind mural imparts a unique provenance to this special property. Other exceptional features include 4 mantles, original parquet floors, moldings & medallions, high ceilings, 3 skylights & French doors. A finished basement is the perfect playroom, guest and in-law suite. The large yard is newly surfaced with blue stone pavers, raised flower beds & deck. Impeccably maintained, home has a brand new roof, CAC, Marvin windows & laundry center.
16