
Search results for "Imparted" in Home Design Ideas
 Katz Novoa Architects
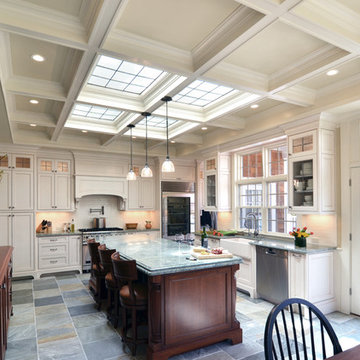
The project involved renovating the Kitchen, the only room untouched by a prior remodel of the home. The Clients asked us to impart the space with a classical, traditional flare, and to fill it with natural light. They also asked us to make it warm and welcoming, and light in color but not stark.
To accomplish the Clients’ goals we designed cabinets with simple but elegant detailing in a combination of off-white glazing and natural dark stain; a coffered ceiling with leaded glass panels over the island which allow the kitchen to be bathed in natural light from skylights above; and a rich fusion of natural slate flooring and granite and wood countertops. To break the formality of the strict “kitchen” formula, we also introduced a free-standing, custom-made bar cabinet to separate the Kitchen and Sitting Room, and a hutch cabinet which opens up into a desk.
photos- Jonathan Katz
 Closet Factory
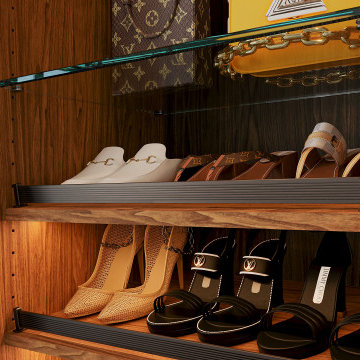
Enhancing the functionality and aesthetics of built-in units can be achieved by thoughtfully incorporating accessories.
Consider adding adjustable shelving to accommodate items of varying heights, maximizing storage potential. Incorporating built-in lighting can create a visually appealing ambiance and highlight displayed items.
Drawer organizers and dividers help maintain order, ensuring that every item has its designated place. Additionally, incorporating decorative hardware such as stylish handles or knobs can impart a personalized touch.
For entertainment units, cable management systems contribute to a clean and organized appearance. Whether it's baskets, bins, or pull-out trays, accessorizing built-in units not only elevates their practicality but also allows for a customized and well-organized space that aligns with both form and function.
 359 Design
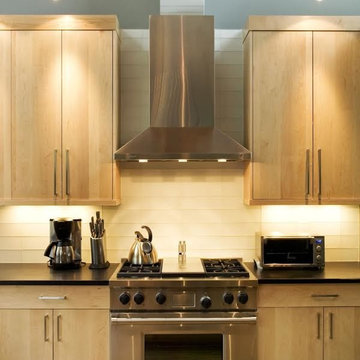
Torzetto is the all-new exclusive enclave on Streamside Circle in East Vail. Every aspect of Torzetto is a true departure from the typical architectural design currently found in Vail. The design is based on the style of modern minimalist, which stays in line with the forty years of local tradition, yet imparts a very refreshing new type of living experience.
Find the right local pro for your project
 Deborah Martin Designs
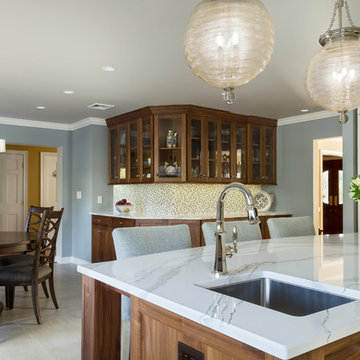
The glass and mother of pearl mosaic used at the butler’s pantry. A few important accessories were added to the clients’ collection of beautiful display pieces to impart elegance, color and texture in key locations.
 Krewson Design
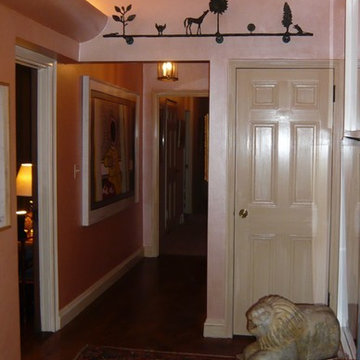
Custom designed bracket allow a Giacometti sculpture to float in the barrel-vaulted entry. Glazed walls and cove lighting impart a welcoming glow.
Mid-sized eclectic medium tone wood floor entry hall photo in New York with orange walls
Mid-sized eclectic medium tone wood floor entry hall photo in New York with orange walls
 Genuwine Cellars
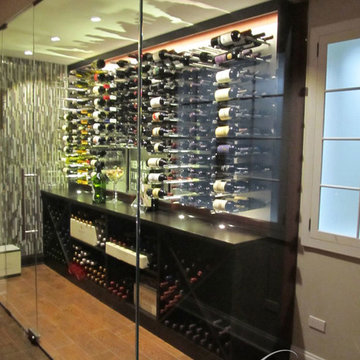
The PEG System is an architect and designer’s dream. Bring an organic feel to your wine cellar by coupling the PEG System with an exotic wood backsplash. Take a modern, minimalist approach with a stainless steel backing. Impart the feel of a lounge with an LED-lit acrylic backsplash. Or, personalize the configuration of your PEG wine cellar with the custom shapes and sizes to create a mosaic feature wall.
 Stellar Remodeling & Cabinetry
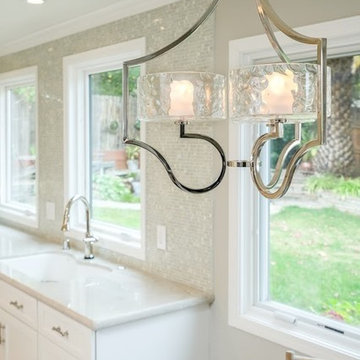
This Fair Oaks kitchen felt small and dark. Removing the dropped ceiling and adding new windows created a bright open kitchen and allowed the homeowners to enjoy their beautiful backyard. White-painted Schrock cabinets provided more storage and functionality. Beautiful new quartzite countertops and iridescent backsplash tile, to the ceiling, imparts elegance and sophistication. The Versaille pattern stone floor, throughout the bottom floor completes the renovation.
 Claremont Rug Company
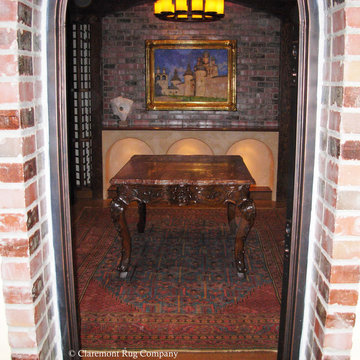
An abundance of textures, intriguing colors and atmospheric lighting effects imbue this folkloric circa 1850 Bakshaish art rug with extraordinary presence, particularly in the context of an intimate wine cellar. The Persian village carpet’s rhythmic abrash striation imparts a tremendous sense of depth and movement that influences every aspect of the brick-paneled room, making the space seem much more exotic and engaging. The colored marble, ornate walnut scrollwork, gilded frame and even unadorned brick all find parallels in the Bakshaish rug’s extraordinary natural color palette. Note how the striking azure blue of the striated reserve establishes an immediate resonance with the sky of the watercolor painting, both acting as apertures that enlarge and enhance the viewer’s experience. The folkloric art carpet’s high quality, expertly dyed wool provides an additional dimension of luxury.
 Closet Factory
Enhancing the functionality and aesthetics of built-in units can be achieved by thoughtfully incorporating accessories.
Consider adding adjustable shelving to accommodate items of varying heights, maximizing storage potential. Incorporating built-in lighting can create a visually appealing ambiance and highlight displayed items. Drawer organizers and dividers help maintain order, ensuring that every item has its designated place.
Additionally, incorporating decorative hardware such as stylish handles or knobs can impart a personalized touch. For entertainment units, cable management systems contribute to a clean and organized appearance.
Whether it's baskets, bins, or pull-out trays, accessorizing built-in units not only elevates their practicality but also allows for a customized and well-organized space that aligns with both form and function.
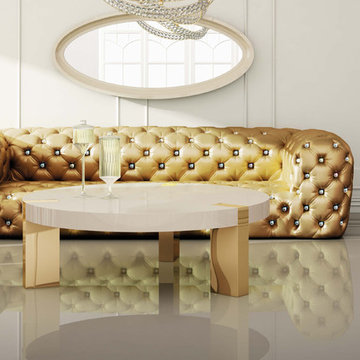
 CLASS DESIGN HOME
Karen collection Sofa.
Amazing Tufted sofa designed and manufactured in Spain.
Available for one, two or three.
More than 200 Swarovski crystals buttons.
Available as special order. Lead time: 10-12 weeks.
prices and measures:
Armchair: W: 47 X H:32 X D:34 : $6,877.00
Love seat: W: 70 X H:32 X D:34 : $8,809.00
Sofa:W: 87 X H:32 X D:34 : $9,857.00
Other colors available.
For further information please contact us by email: contact@macraldesign.com or by phone: 1 305 471 9041
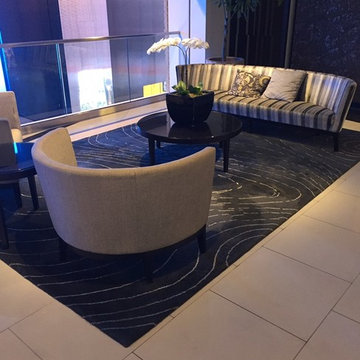
 Palace Rug Gallery & Carpeting
Bellevue Tower Project
All the rugs from our Modern collection are hand knotted in a Tibetan knot weave using Wool and Silk, and specific designs within the collection have been hand carved to impart special high-low textural effects.
http://palacerug.com/tibetan.php
 Elizabeth Strianese Interiors LLC
Design by Elizabeth Strianese,
photography by Thomas Moore, Beacon NY
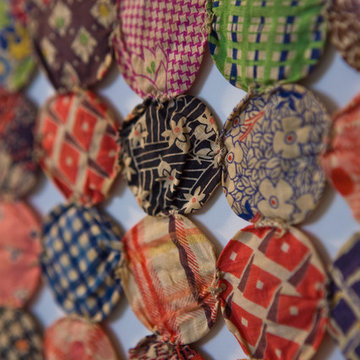
This project needed to build a bridge between a classic NYC 1960's style building, and the family's desire for traditional details. Together we created a warm, family friendly home that is an eclectic mix of styles - while imparting strong classic overtones. We built a collection of good pieces that they can take with them from home to home as their family grows.
 Dexign Matter Studio
We are Dexign Matter, an award-winning studio sought after for crafting multi-layered interiors that we expertly curated to fulfill individual design needs.

Design Director Zoe Lee’s passion for customization is evident in this city residence where she melds the elevated experience of luxury hotels with a soft and inviting atmosphere that feels welcoming. Lee’s panache for artful contrasts pairs the richness of strong materials, such as oak and porcelain, with the sophistication of contemporary silhouettes. “The goal was to create a sense of indulgence and comfort, making every moment spent in the home a truly memorable one,” says Lee.
By enlivening a once-predominantly white colour scheme with muted hues and tactile textures, Lee was able to impart a characterful countenance that still feels comfortable. She relied on subtle details to ensure this is a residence infused with softness. “The carefully placed and concealed LED light strips throughout create a gentle and ambient illumination,” says Lee.
“They conjure a warm ambiance, while adding a touch of modernity.” Further finishes include a Shaker feature wall in the living room. It extends seamlessly to the room’s double-height ceiling, adding an element of continuity and establishing a connection with the primary ensuite’s wood paneling. “This integration of design elements creates a cohesive and visually appealing atmosphere,” Lee says.
The ensuite’s dramatically veined marble-look is carried from the walls to the countertop and even the cabinet doors. “This consistent finish serves as another unifying element, transforming the individual components into a
captivating feature wall. It adds an elegant touch to the overall aesthetic of the space.”
Pops of black hardware throughout channel that elegance and feel welcoming. Lee says, “The furnishings’ unique characteristics and visual appeal contribute to a sense of continuous luxury – it is now a home that is both bespoke and wonderfully beckoning.”

 Peabody Landscape Group
Our commitment to quality and aesthetics guided our choices. Ipe and cedar wood added warmth and character, travertine stone imparted elegance, and rough-cut granite provided a touch of rustic charm.
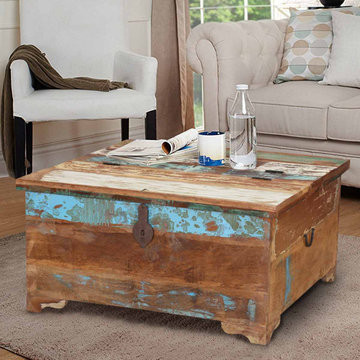
 Sierra Living Concepts Inc
Dimension:
35.5" L X 35.5" D X 18" H
Inner Size: 32" L X 32" D X 14" H
Handcrafted using age-old construction techniques, reclaimed wood coffee table trunk such as our Appalachia Handcrafted Reclaimed Wood Coffee Table Trunk bring a rustic charm to any living space. This particular coffee table trunk is crafted from reclaimed wood with patinaed painted finish and weathered texture. Highlighting the piece is a brilliant turquoise with sanded appearance and large grain. The table’s feet boast a decorative scalloped design wrapping each of the its four corners.
Dual functionality Wood table trunks also offer interior storage space for stashing reading materials, remotes, blankets and throws. The trunk’s hinged top opens from both sides offering handy access to interior contents. Hand-wrought decorative latches and hardware add a touch of embellishment. Metal handles attached on either side provide an additional layer of decoration. As storage or table, the piece is versatile enough to use in the living room or bedroom.
Special Features:
• Timeworn beauty imparted by reclaimed wood construction
• Expert handcrafting gives a timeless function
• Capacious interior offers ample stash space for personal items
• Decorative metal hardware offers strength and function.
• Top surface provides ample display and usable space
Note: Custom Options such as Size, Shape, Shade & Design are not applicable to this item.Furniture is subjected to have Slight Variations.
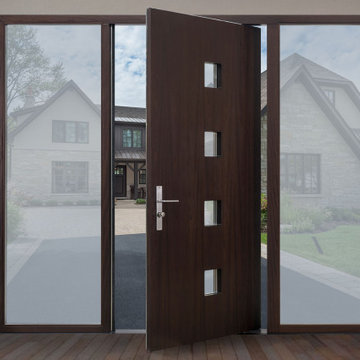
 Glenview Haus – Custom Doors & Wine Cellars
The modern-style pivot door exhibits four small lites, which imparts an unparalleled character to it. This particular door, when coupled with sidelights, can be ideal for a capacious entrance. You can expect an abundance of natural light to flood your living space, thanks to the door's sizeable aperture and the additional sidelights.
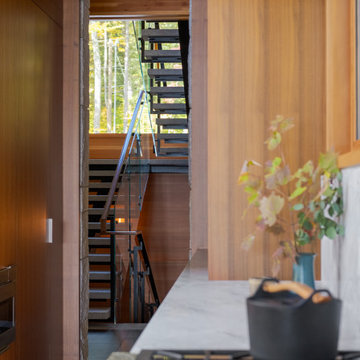
 Marcus Gleysteen Architects
Cove House is a contemporary shoreline sanctuary in the lake region of New Hampshire. The wooded property, which includes several accessory outbuildings and an existing guest cottage, makes up a private micro-cove. The new modern house and existing traditional cottage turn both toward the lake and to each other. Thoughtful siting and landscape architecture establish a connective flow between the two residences, with a notched stone courtyard in the house inviting visitors to go back and forth.
Inspired by the craftsmanship of an antique mahogany powerboat, Cove House pursues architectural quality and beauty at the highest level. The design uses materiality, texture, and daylight to balance livability and artistry. The main entrance leads through a slot-canyon-like hall where a sequence of monumental granite walls reveals a glorious, light-filled living room. A steel moment frame spanning two levels imparts unobstructed panoramic views of the lake.
The magnetism of the New Hampshire waterfront is equalized by a coordinated series of openings, which attune daylight throughout the interior. Large sliding glass doors and windows draw light through the courtyard and into the home’s core – a bright and lofty kitchen. Below the kitchen, a walkout patio illuminates a refined wine-tasting room.
Near the front entry, a gracious granite and steel stair delivers daylight to each level though open risers and glass balustrades. Skylights draw light from above and cast grazing shadows against the textured tile walls of the upper bathrooms.
“We aimed to create a “beautiful reward” and an environment that our clients will enjoy for the rest of their lives.”
– Marcus Gleysteen
 Milgard Windows & Doors
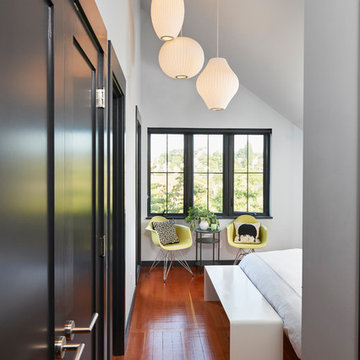
The remodel brings in an abundance of natural light, a mix of modern and classic materials, and a touch of steel for a clean, contemporary feel. The original historic features that gave the house its charm such as the wood flooring was retained while updating others with a fresh twist. One of the most important elements is the design of the new windows throughout. They needed to be historic looking, but bigger and more exaggerated than the original in order to impart a truly contemporary feel.
 CLB Architects

Five Shadows is located on a prime site at the base of the Teton Mountain Range. Slightly elevated above neighbors, the compound imparts a feeling of privacy, screens nearby buildings through structural orientation and strategic window placement, and takes in broad views across the valley to the Gros Ventre Range.
Architecture by CLB – Jackson, Wyoming – Bozeman, Montana.
 J&B Fine Cabinetry
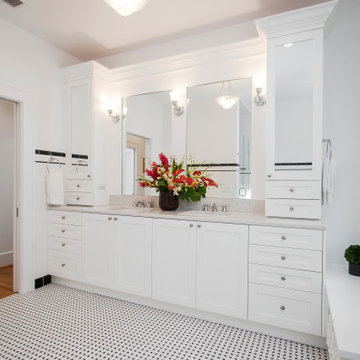
Maintaining a consistent white theme throughout a bathroom with white cabinets can impart a sense of serenity and cleanliness. Incorporating contrasting textures like matte finishes or glossy tiles can add depth and visual interest. This approach enhances the bathroom's spaciousness while maintaining a fresh, contemporary aesthetic.
19