
Search results for "Imposed" in Home Design Ideas
 Cayce Mill Design Center
The Design Center at Cayce Mill
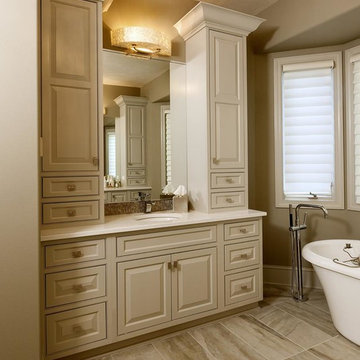
Inspiration for a mid-sized timeless master gray tile porcelain tile freestanding bathtub remodel in Nashville with an undermount sink, flat-panel cabinets, white cabinets, quartz countertops and gray walls
Inspiration for a mid-sized timeless master gray tile porcelain tile freestanding bathtub remodel in Nashville with an undermount sink, flat-panel cabinets, white cabinets, quartz countertops and gray walls
 MOTIF Design Solutions, LLC
David Patterson

Example of a large transitional master dark wood floor and brown floor freestanding bathtub design in Denver with recessed-panel cabinets, white cabinets, white walls, a vessel sink, quartz countertops and a hinged shower door
Example of a large transitional master dark wood floor and brown floor freestanding bathtub design in Denver with recessed-panel cabinets, white cabinets, white walls, a vessel sink, quartz countertops and a hinged shower door
 Mariana Pickering (Emu Building Science)
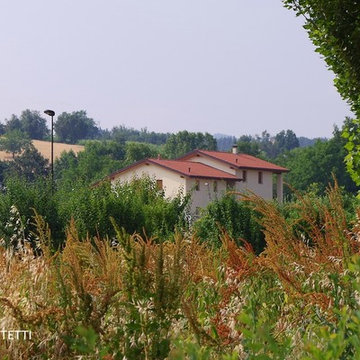
Single-family new construction in Albinea (RE), Italy, certified Class A by CasaClima Agency for high energy efficiency.
This single-family home was designed as part of an existing development plan near Albinea (in the province of Reggio Emilia), for which there were prescribed traditional design guidelines imposed. The architectural form, therefore, references a traditional Emilian farmhouse with a central "porta morta" area that acts as the entrance and stairwell. The color palette blends in with the surrounding hay fields, and the rear of the house offers decks and balconies overlooking the hills of the Reggiano Apennines.
Our challenge was to focus on the efficiency of the building envelope, without changing the orientation of the building. Despite the fact that the shorter side of the house is facing South and through careful design calculations and testing during construction, we were able to achieve Class A in the CasaClima rating scheme, one of the highest Italian certifications available.
This project is a joint development with Roverella SRL and is now for sale:
http://www.immobiliare.it/44731806-Vendita-Villa-via-Conte-6-Albinea.html
photo by Sara Salsi
Find the right local pro for your project
 Evenflow Interiors
This gorgeous summer retreat was in need of a complete overhaul!
After SuperStorm Sandy renovations to the lower level, my clients were ready to tackle the 3 upper floors.
The home is chock full of original beauty with its custom bead board and moldings. Walnut banisters and solid five panels interior doors - adorned with crystal knobs.
We took advantage of the amazing exposed ceiling beams in living and dining rooms.
Incredible wavy leaded glass doors are found in both the foyer and bar rooms.
Imposing interior walls were removed to make way for this dream kitchen!
A classic 9" subway tile sets the tone for the white shaker front cabinets and quartz counter top.
While the contrasting soft gray island carries an almost black dropped miter edge quartz top.
For that old world charm, we added a pair of open shelves to showcase the dinnerware and glasses.
Custom furnishings and window treatments are found through the home.
Our goal was to create an amazingly cozy home that our clients could enjoy for generations to come!!

 GAYLA BECHTOL ARCHITECT
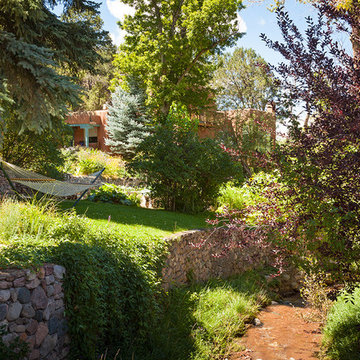
This image beautifully captures the lush outdoor setting of the residence, emphasizing how the architecture is carefully nestled into its natural environment.
Key highlights:
A stone retaining wall frames a gently flowing creek, blending functional landscape design with rustic beauty.
The hammock shaded under mature trees creates a sense of retreat and relaxation.
Layers of native greenery and vibrant plantings seamlessly connect the outdoor living areas to the adobe home visible in the background.
The design honors the Northern New Mexico landscape, balancing cultivated gardens with the wild charm of the land.
Together with the interiors you’ve shared, this exterior reinforces a narrative of architecture rooted in place — homes that are not imposed on the landscape but thoughtfully integrated into it.
Wendy McEahern
 Evenflow Interiors
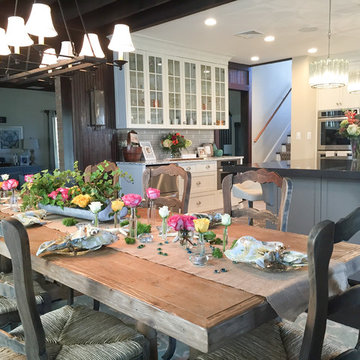
This gorgeous summer retreat was in need of a complete overhaul!
After SuperStorm Sandy renovations to the lower level, my clients were ready to tackle the 3 upper floors.
The home is chock full of original beauty with its custom bead board and moldings. Walnut banisters and solid five panels interior doors - adorned with crystal knobs.
We took advantage of the amazing exposed ceiling beams in living and dining rooms.
Incredible wavy leaded glass doors are found in both the foyer and bar rooms.
Imposing interior walls were removed to make way for this dream kitchen!
A classic 9" subway tile sets the tone for the white shaker front cabinets and quartz counter top.
While the contrasting soft gray island carries an almost black dropped miter edge quartz top.
For that old world charm, we added a pair of open shelves to showcase the dinnerware and glasses.
Custom furnishings and window treatments are found through the home.
Our goal was to create an amazingly cozy home that our clients could enjoy for generations to come!!
 Studio41 Home Design Showroom
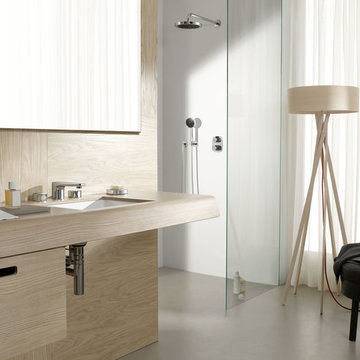
EVERYDAY ELEGANCE. | Something special in everyday life – GENTLE embodies the quality of function in a calmness of form. The result feels elegant, pragmatic, timeless. A soft, natural design to accompany you through the day, without imposing. In a word: GENTLE. GENTLE has been created by Matteo Thun & Partners. The series includes fittings and accessories for basin, bidet, shower and bath applications. The fittings are available in a polished chrome finish, with selected accessories in a combination of chrome and plastic. | Available at www.shopstudio41.com
 Evenflow Interiors
This gorgeous summer retreat was in need of a complete overhaul!
After SuperStorm Sandy renovations to the lower level, my clients were ready to tackle the 3 upper floors.
The home is chock full of original beauty with its custom bead board and moldings. Walnut banisters and solid five panels interior doors - adorned with crystal knobs.
We took advantage of the amazing exposed ceiling beams in living and dining rooms.
Incredible wavy leaded glass doors are found in both the foyer and bar rooms.
Imposing interior walls were removed to make way for this dream kitchen!
A classic 9" subway tile sets the tone for the white shaker front cabinets and quartz counter top. While the contrasting soft gray island carries an almost black dropped miter edge quartz top. For that old world charm, we added a pair of open shelves to showcase the dinnerware and glasses.
Custom furnishings and window treatments are found through the home.
Our goal was to create an amazingly cozy home that our clients could enjoy for generations to come!!
 Homestead Doors, Inc.

#HZ56
Cherry Solid Wood Doors
Traditional 6-panel
Emtek Rope brass door knob in Polished Brass
Cherry casing, crown molding, baseboard, and trim
Visit our website https://www.door.cc
Rich red-brown Cherry wood doors and trim are joined with nautical blue shades to create a motif that resonates with any classic boat enthusiast. The colonial style trim and polished brass door hardware add imposing elegance that reminds me of wandering the halls of the US Naval Academy.
 Donald Lococo Architects
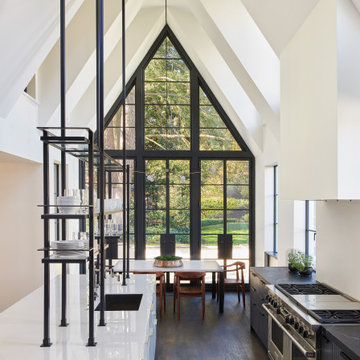
Subsequent additions are covered with living green walls to deemphasize stylistic conflicts imposed on a 1940’s Tudor and become backdrop surrounding a kitchen addition. On the interior, further added architectural inconsistencies are edited away, and the language of the Tudor’s original reclaimed integrity is referenced for the addition. Sympathetic to the home, windows and doors remain untrimmed and stark plaster walls contrast the original black metal windows. Sharp black elements contrast fields of white. With a ceiling pitch matching the existing and chiseled dormers, a stark ceiling hovers over the kitchen space referencing the existing homes plaster walls. Grid members in windows and on saw scored paneled walls and cabinetry mirror the machine age windows as do exposed steel beams. The exaggerated white field is pierced by an equally exaggerated 13 foot black steel tower that references the existing homes steel door and window members. Glass shelves in the tower further the window parallel. Even though it held enough dinner and glassware for eight, its thin members and transparent shelves defy its massive nature, allow light to flow through it and afford the kitchen open views and the feeling of continuous space. The full glass at the end of the kitchen reveres a grouping of 50 year old Hemlocks. At the opposite end, a window close to the peak looks up to a green roof.
 François Lévy Architecture + Interiors
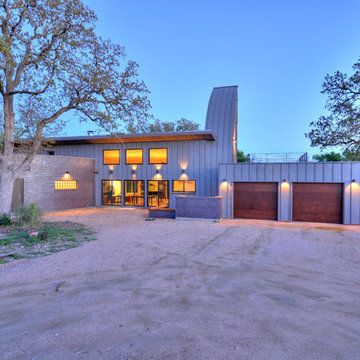
Our clients requested an energy-efficient escape home on a 16-acre site in rural Elgin that would be maintenance friendly, age-in-place adaptable, and whose sculptural quality could harbor for their expressive family.
With its dominant east-west axis, the maximizes control of solar gain control; its placement was carefully adjusted to allow all of the nearby trees to thrive. The standing seam roof’s pitch and azimuth provide optimal solar PV and fills a 20,000-gallon rainwater cistern.
The age-in-place, step-less interior provides an expansive view at the south terrace. The cantilever of the board-formed foundation is a structurally expressive solution resolving an otherwise imposing mass. The curved prow of the north-pointing entry is a nod to local Elgin brick. A bowed and formally jubilant thermal chimney faces south for efficient passive ventilation.
Photo credit: Chris Diaz
General Contractor: Native (buildnative.com)
 Landis Architects | Builders
Michael Wilkinson
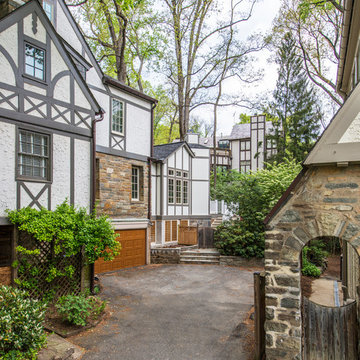
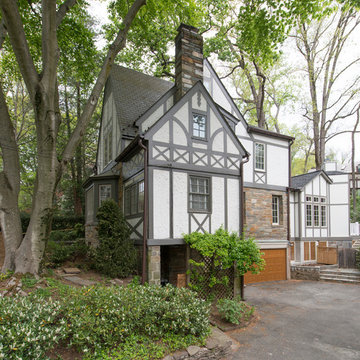
The existing home has stucco siding. Matching the exterior of the addition to the Tudor home's stucco was outside the client's budget. Instead, we used Hardiepanel that has a stucco pattern. Wide Tru Exterior trim matches the width of the trim on the existing house. We mimicked the trim pattern of the existing house.
We removed the existing rear deck as well as a 4-foot wide segment along the side of the house that led to a sliding door to a small office. The clients didn’t need outdoor access from the office, so we replaced the sliding door with a casement window.
The foundation of the addition is piers. The pizza oven base acts as one of the piers. A large chimney was necessary for venting for the pizza oven. However, our designer used exterior elements and visual tricks to down-scale the tall chimney so it does not seem as imposing.
 Century Stair Company
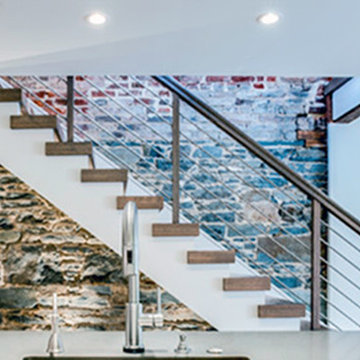
Old meets new in this thoughtfully designed staircase for a historic Georgetown residence. Bringing modern elegance, the design creates clean lines and striking contrast against the home's antique elements. Horizontal metal rods form an airy balustrade that complements the renovated open floor plan, while thick solid red oak treads provide warmth against the original exposed brick walls.
The open-riser design allows the staircase to feel light and sculptural rather than imposing, making it an ideal focal point between the historic architecture and contemporary kitchen beyond.
1976-2026 © Century Stair Company
 Sharer Design Group LLC

Dining at home has never looked so good! This glamorous kitchen renovation in downtown Plymouth, Michigan has us ready for a dinner party (socially distanced, of course!)
Our own full-overlay custom Sharer Cabinetry is painted in a soft linen color, complimented by quartz perimeter counter tops. The furniture-style center island is topped with a luxurious porcelain counter top, while a beveled marble tile backsplash adds movement and dimension to the room. Custom made cabinet panels conceal appliances for a polished and seamless look. The room’s crowning feature is an imposing custom-made hood by Classic Custom Metalworks, made of stainless steel with brass accents. The soft color palette, mixed with transitional design elements and natural stone accents creates a gorgeous yet practical space, perfect for everything from informal family meals to hosting posh dinner parties.
#kitchenremodel #customcabinetry #michiganmade #interiordesign #homerenovations #glamkitchen
 Sharer Design Group LLC
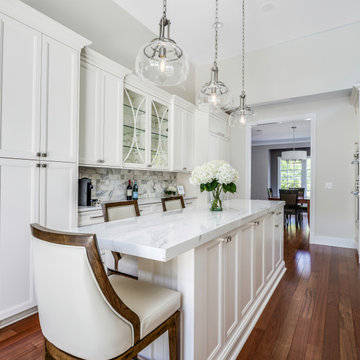
Dining at home has never looked so good! This glamorous kitchen renovation in downtown Plymouth, Michigan has us ready for a dinner party (socially distanced, of course!)
Our own full-overlay custom Sharer Cabinetry is painted in a soft linen color, complimented by quartz perimeter counter tops. The furniture-style center island is topped with a luxurious porcelain counter top, while a beveled marble tile backsplash adds movement and dimension to the room. Custom made cabinet panels conceal appliances for a polished and seamless look. The room’s crowning feature is an imposing custom-made hood by Classic Custom Metalworks, made of stainless steel with brass accents. The soft color palette, mixed with transitional design elements and natural stone accents creates a gorgeous yet practical space, perfect for everything from informal family meals to hosting posh dinner parties.
#kitchenremodel #customcabinetry #michiganmade #interiordesign #homerenovations #glamkitchen
 Landis Architects | Builders
Michael Wilkinson
The existing home has stucco siding. Matching the exterior of the addition to the Tudor home's stucco was outside the client's budget. Instead, we used Hardiepanel that has a stucco pattern. Wide Tru Exterior trim matches the width of the trim on the existing house. We mimicked the trim pattern of the existing house.
We removed the existing rear deck as well as a 4-foot wide segment along the side of the house that led to a sliding door to a small office. The clients didn’t need outdoor access from the office, so we replaced the sliding door with a casement window.
The foundation of the addition is piers. The pizza oven base acts as one of the piers. A large chimney was necessary for venting for the pizza oven. However, our designer used exterior elements and visual tricks to down-scale the tall chimney so it does not seem as imposing.
 Sharer Design Group LLC

Dining at home has never looked so good! This glamorous kitchen renovation in downtown Plymouth, Michigan has us ready for a dinner party (socially distanced, of course!)
Our own full-overlay custom Sharer Cabinetry is painted in a soft linen color, complimented by quartz perimeter counter tops. The furniture-style center island is topped with a luxurious porcelain counter top, while a beveled marble tile backsplash adds movement and dimension to the room. Custom made cabinet panels conceal appliances for a polished and seamless look. The room’s crowning feature is an imposing custom-made hood by Classic Custom Metalworks, made of stainless steel with brass accents. The soft color palette, mixed with transitional design elements and natural stone accents creates a gorgeous yet practical space, perfect for everything from informal family meals to hosting posh dinner parties.
#kitchenremodel #customcabinetry #michiganmade #interiordesign #homerenovations #glamkitchen
 Fratantoni Luxury Estates Design/Build/Remodeling
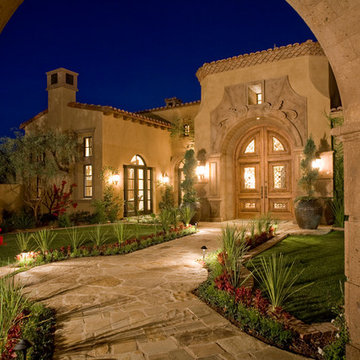
Transport yourself to the timeless elegance of Tuscany right here in Scottsdale, Arizona. This Italian estate boasts a grand entrance courtyard. As you pass through a beautiful archway, prepare to be enchanted by the majestic beauty that unfolds before you. A symphony of architectural splendor and natural allure welcomes you, with a meticulously manicured courtyard serving as the centerpiece of this Italian masterpiece. Imposing yet inviting, the courtyard beckons with its lush greenery, inviting you to pause and savor the moment. Step inside to discover a residence where luxury meets sophistication at every turn, offering a seamless blend of Old-World charm and modern comfort. With panoramic views of the surrounding desert landscape, this estate is a testament to the art of refined living. Welcome home to a sanctuary where every detail exudes timeless grace and unparalleled beauty.
 Highland Design+Build
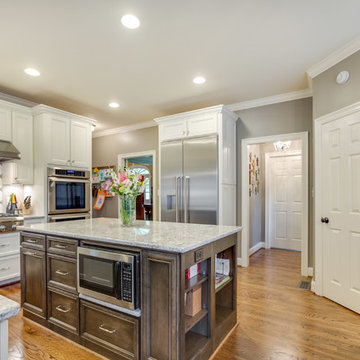
These homeowners love to entertain family, friends and work colleagues but their existing floor plan kept hosts and guests awkwardly separated.
By removing the preexisting imposing offending wall entirely, the design team was able to create an appropriate environment for entertaining.
Perimeter cabinetry in Alabaster White adds to the sense of light and openness in a once-confined space. The contrasting Pecan finished island serves as a focal point for the room. Cambria Berwyn quartz countertops are highlighted by gorgeous Walker Zanger gray ceramic backsplash tile. Calcutta marble and wood water-jet mosaic add just the right amount of visual interest to this kitchen.
205 Photography
47