
Search results for "Imposed" in Home Design Ideas

 Evenflow Interiors
This gorgeous summer retreat was in need of a complete overhaul!
After SuperStorm Sandy renovations to the lower level, my clients were ready to tackle the 3 upper floors.
The home is chock full of original beauty with its custom bead board and moldings. Walnut banisters and solid five panels interior doors - adorned with crystal knobs.
We took advantage of the amazing exposed ceiling beams in living and dining rooms.
Incredible wavy leaded glass doors are found in both the foyer and bar rooms.
Imposing interior walls were removed to make way for this dream kitchen!
A classic 9" subway tile sets the tone for the white shaker front cabinets and quartz counter top.
While the contrasting soft gray island carries an almost black dropped miter edge quartz top.
For that old world charm, we added a pair of open shelves to showcase the dinnerware and glasses.
Custom furnishings and window treatments are found through the home.
Our goal was to create an amazingly cozy home that our clients could enjoy for generations to come!!
 Century Stair Company
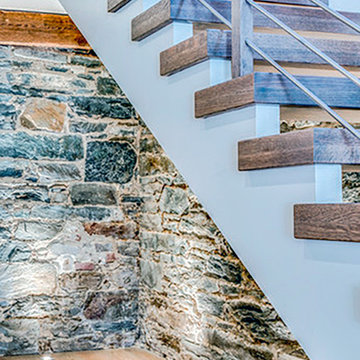
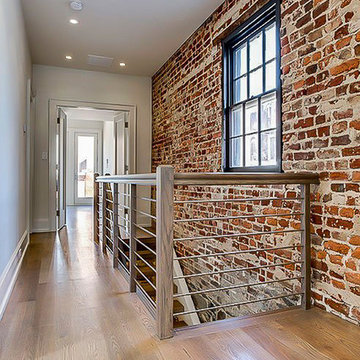
Old meets new in this thoughtfully designed staircase for a historic Georgetown residence. Bringing modern elegance, the design creates clean lines and striking contrast against the home's antique elements. Horizontal metal rods form an airy balustrade that complements the renovated open floor plan, while thick solid red oak treads provide warmth against the original exposed brick walls.
The open-riser design allows the staircase to feel light and sculptural rather than imposing, making it an ideal focal point between the historic architecture and contemporary kitchen beyond.
1976-2026 © Century Stair Company
 Scott Sanders LLC
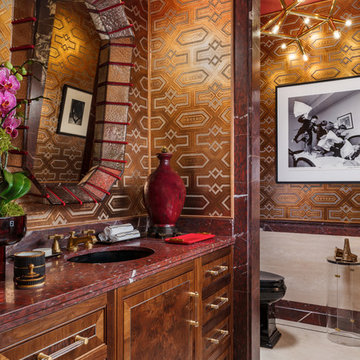
“A Powder Room with Personality” by designer: Scott Sanders
Photo by Nickolas Sargent
www.sargentphoto.com
Tucked between the piano nobile gallery and dining room of this year’s imposing townhouse, designer Scott Sanders chose a decidedly masculine, “gentleman’s library” aesthetic for the essential powder room. It is both tailored yet moody, with distinctive elements carefully selected to insure appeal to either sex. Experienced solo or a deux, as so many powder rooms are, this jewel box is the perfect place to escape from the maddening crowd to exchange a bit of gossip, touch up lipstick or straighten a tie, discretely respond to a text message or, quite frankly, answer nature’s call.
The walls are covered in de Gournay’s new bas relief “Labrado” wallpaper, which has been hand painted to replicate the look of tooled Moroccan leather. Kohler fixtures in dramatic black with chic “Pinstripe” fittings in brushed bronze respond perfectly to the traditions of classic Park Avenue elegance, along with deluxe crocodile accessories. Extraordinary photography and fine art, includingHarry Benson’s iconic 1964 shot of the Beatles’ Pillow Fight at the Plaza Hotel and a pair of exquisite 18th century Goya etchings, complete the composition.
Find the right local pro for your project
 Evenflow Interiors

This gorgeous summer retreat was in need of a complete overhaul!
After SuperStorm Sandy renovations to the lower level, my clients were ready to tackle the 3 upper floors.
The home is chock full of original beauty with its custom bead board and moldings. Walnut banisters and solid five panels interior doors - adorned with crystal knobs.
We took advantage of the amazing exposed ceiling beams in living and dining rooms.
Incredible wavy leaded glass doors are found in both the foyer and bar rooms.
Imposing interior walls were removed to make way for this dream kitchen!
A classic 9" subway tile sets the tone for the white shaker front cabinets and quartz counter top.
While the contrasting soft gray island carries an almost black dropped miter edge quartz top.
For that old world charm, we added a pair of open shelves to showcase the dinnerware and glasses.
Custom furnishings and window treatments are found through the home.
Our goal was to create an amazingly cozy home that our clients could enjoy for generations to come!!
 Sharer Design Group LLC
Dining at home has never looked so good! This glamorous kitchen renovation in downtown Plymouth, Michigan has us ready for a dinner party (socially distanced, of course!)

Our own full-overlay custom Sharer Cabinetry is painted in a soft linen color, complimented by quartz perimeter counter tops. The furniture-style center island is topped with a luxurious porcelain counter top, while a beveled marble tile backsplash adds movement and dimension to the room. Custom made cabinet panels conceal appliances for a polished and seamless look. The room’s crowning feature is an imposing custom-made hood by Classic Custom Metalworks, made of stainless steel with brass accents. The soft color palette, mixed with transitional design elements and natural stone accents creates a gorgeous yet practical space, perfect for everything from informal family meals to hosting posh dinner parties.
#kitchenremodel #customcabinetry #michiganmade #interiordesign #homerenovations #glamkitchen
 Highland Design+Build
These homeowners love to entertain family, friends and work colleagues but their existing floor plan kept hosts and guests awkwardly separated.
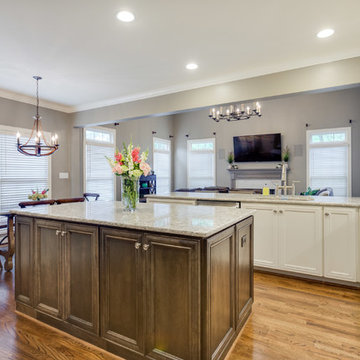
By removing the preexisting imposing offending wall entirely, the design team was able to create an appropriate environment for entertaining.
Perimeter cabinetry in Alabaster White adds to the sense of light and openness in a once-confined space. The contrasting Pecan finished island serves as a focal point for the room. Cambria Berwyn quartz countertops are highlighted by gorgeous Walker Zanger gray ceramic backsplash tile. Calcutta marble and wood water-jet mosaic add just the right amount of visual interest to this kitchen.
205 Photography


 User
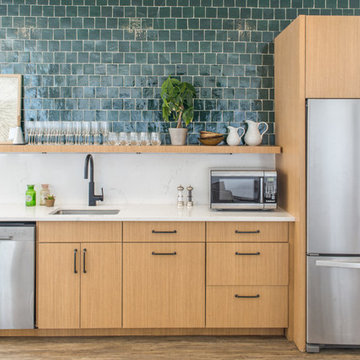
Userthis kitchen remodel by jlv creative was inspired by coastal interiors and features a wall of our 4"x4" zellige tiles in cindered olive. the look is executed effortlessly with the perfect amount of chic touches and modern décor. the deep hue of emerald, so rich that it could be black, sparkles and shines creating a one-of-a-kind wall that truly transforms this kitchen.
shop the tile here: https://www.cletile.com/collections/zellige/products/cindered-olive-4x4?variant=
designed by reagen taylor, photographed by jlv creative
 WW Design Studio
An outdated kitchen with honey oak cabinets get a modern farmhouse update with new cabinetry, appliances, countertops, and a contrasting dark island with lots of storage for a busy young couple with plans for a family.
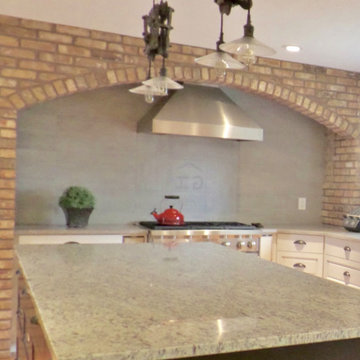
The existing brick arch was incorporated into the design with the reclaimed bricks originating from the Chicago fires in 1871.. The large island balances out the imposing brick arch with contrasting dark wood cabinetry and granite countertop, flecked with greys, creams, and hints of brick red. The perimeter cabinets are in a painted white finish with engineered quartz countertops for a more subdued look. New vintage-look lighting from RH completes the look. Large slab backsplash in a cement-look porcelain tile ties in beautiful with the rustic character of the reclaimed Chicago brick. New vintage-look lighting from RH completes the look.
 Studio41 Home Design Showroom
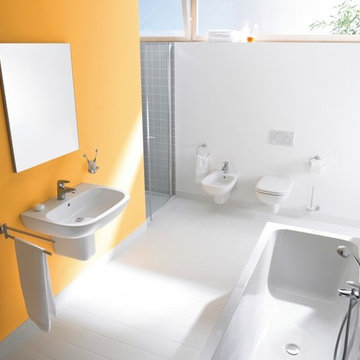
D-CODE. THE KEY TO ELEGANCE IN THE BATHROOM. | Of course, good design isn’t everything, but all the same a welldesigned object makes life more pleasant. All the more so if it is affordable. D-Code from Duravit is a new kind of bathroom range – complete from washbasin to towel rail, consistently designed throughout and excellent value for money. Its appearance is restrained, featuring rectangular forms with rounded edges – the classic washbasin shape, in fact, that does not impose itself but rather blends with its surroundings. This is what makes D-Code so timelessly modern – a hallmark of good design. With alternatives and solutions for all imaginable bathroom situations, D-Code is a bathroom range that many people have been waiting for – including you perhaps. | Design by Sieger Design | Available at www.ShopStudio41.com
 Jonathan Berger Interior Design
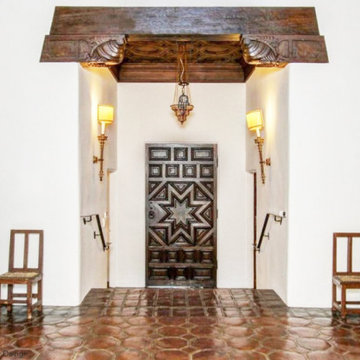
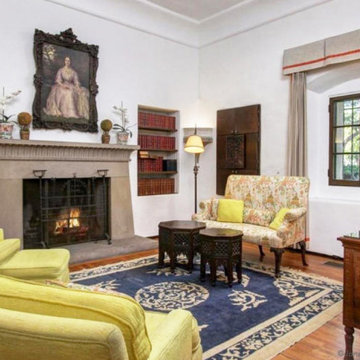
Built in 1926, this home has remained in the same family since its construction, and is a textbook example of 1920’s California style. Designed by famed architect George Washington Smith and furnished by the original owner and her consultant Arthur Byne, a noted historian of Spanish antiques, it featured many of the original furnishings including prime examples from 17th century Spain and 19th century China. By today’s standards, however, it was very dark and imposing. When this gem was put up for sale, we were hired to give the home a fresh look while honoring the original character of the house. With major editing, working with many of the choice antiques, and incorporating updated elements, we breathed new life into this classic Grande Dame.
 Sharer Design Group LLC
Dining at home has never looked so good! This glamorous kitchen renovation in downtown Plymouth, Michigan has us ready for a dinner party (socially distanced, of course!)

Our own full-overlay custom Sharer Cabinetry is painted in a soft linen color, complimented by quartz perimeter counter tops. The furniture-style center island is topped with a luxurious porcelain counter top, while a beveled marble tile backsplash adds movement and dimension to the room. Custom made cabinet panels conceal appliances for a polished and seamless look. The room’s crowning feature is an imposing custom-made hood by Classic Custom Metalworks, made of stainless steel with brass accents. The soft color palette, mixed with transitional design elements and natural stone accents creates a gorgeous yet practical space, perfect for everything from informal family meals to hosting posh dinner parties.
#kitchenremodel #customcabinetry #michiganmade #interiordesign #homerenovations #glamkitchen
 Landis Architects | Builders
Michael Wilkinson
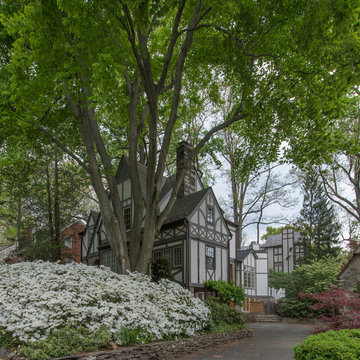
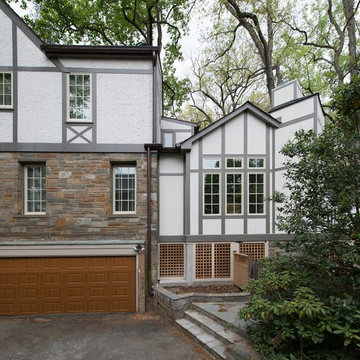
The existing home has stucco siding. Matching the exterior of the addition to the Tudor home's stucco was outside the client's budget. Instead, we used Hardiepanel that has a stucco pattern. Wide Tru Exterior trim matches the width of the trim on the existing house. We mimicked the trim pattern of the existing house.
We removed the existing rear deck as well as a 4-foot wide segment along the side of the house that led to a sliding door to a small office. The clients didn’t need outdoor access from the office, so we replaced the sliding door with a casement window.
The foundation of the addition is piers. The pizza oven base acts as one of the piers. A large chimney was necessary for venting for the pizza oven. However, our designer used exterior elements and visual tricks to down-scale the tall chimney so it does not seem as imposing.
 Landis Architects | Builders
Michael Wilkinson
The existing home has stucco siding. Matching the exterior of the addition to the Tudor home's stucco was outside the client's budget. Instead, we used Hardiepanel that has a stucco pattern. Wide Tru Exterior trim matches the width of the trim on the existing house. We mimicked the trim pattern of the existing house.
We removed the existing rear deck as well as a 4-foot wide segment along the side of the house that led to a sliding door to a small office. The clients didn’t need outdoor access from the office, so we replaced the sliding door with a casement window.
The foundation of the addition is piers. The pizza oven base acts as one of the piers. A large chimney was necessary for venting for the pizza oven. However, our designer used exterior elements and visual tricks to down-scale the tall chimney so it does not seem as imposing.
 Sharer Design Group LLC

Dining at home has never looked so good! This glamorous kitchen renovation in downtown Plymouth, Michigan has us ready for a dinner party (socially distanced, of course!)
Our own full-overlay custom Sharer Cabinetry is painted in a soft linen color, complimented by quartz perimeter counter tops. The furniture-style center island is topped with a luxurious porcelain counter top, while a beveled marble tile backsplash adds movement and dimension to the room. Custom made cabinet panels conceal appliances for a polished and seamless look. The room’s crowning feature is an imposing custom-made hood by Classic Custom Metalworks, made of stainless steel with brass accents. The soft color palette, mixed with transitional design elements and natural stone accents creates a gorgeous yet practical space, perfect for everything from informal family meals to hosting posh dinner parties.
#kitchenremodel #customcabinetry #michiganmade #interiordesign #homerenovations #glamkitchen
 Sharer Design Group LLC
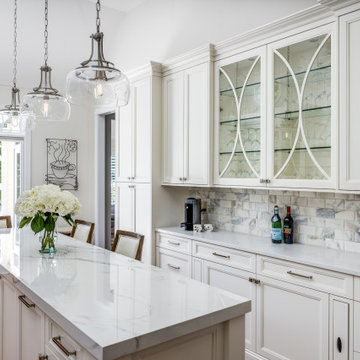
Dining at home has never looked so good! This glamorous kitchen renovation in downtown Plymouth, Michigan has us ready for a dinner party (socially distanced, of course!)
Our own full-overlay custom Sharer Cabinetry is painted in a soft linen color, complimented by quartz perimeter counter tops. The furniture-style center island is topped with a luxurious porcelain counter top, while a beveled marble tile backsplash adds movement and dimension to the room. Custom made cabinet panels conceal appliances for a polished and seamless look. The room’s crowning feature is an imposing custom-made hood by Classic Custom Metalworks, made of stainless steel with brass accents. The soft color palette, mixed with transitional design elements and natural stone accents creates a gorgeous yet practical space, perfect for everything from informal family meals to hosting posh dinner parties.
#kitchenremodel #customcabinetry #michiganmade #interiordesign #homerenovations #glamkitchen
 Paule Bourbonnais Design
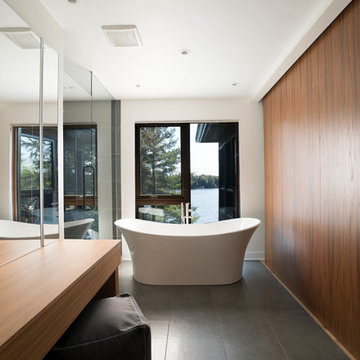
Spectaculaire porte coulissante en bois reliant la salle de bain à la chambre des maîtres _ douche et cabinet de toilette isolés par des panneaux de verre imposants _ vanité en bois _ Spectacular wooden sliding doors connecting the bathroom to the master bedroom _ shower and cabinet isolated by impressive glass pannels _ wood vanity _ Photo: Olivier Hétu de reference design Interior design: Paule Bourbonnais de Paule Bourbonnais Design et reference design Architecture: Dufour Ducharme architectes
 Century Stair Company
Old meets new in this thoughtfully designed staircase for a historic Georgetown residence. Bringing modern elegance, the design creates clean lines and striking contrast against the home's antique elements. Horizontal metal rods form an airy balustrade that complements the renovated open floor plan, while thick solid red oak treads provide warmth against the original exposed brick walls.
The open-riser design allows the staircase to feel light and sculptural rather than imposing, making it an ideal focal point between the historic architecture and contemporary kitchen beyond.
1976-2026 © Century Stair Company
 Jaeger & Ernst Custom Cabinetmakers
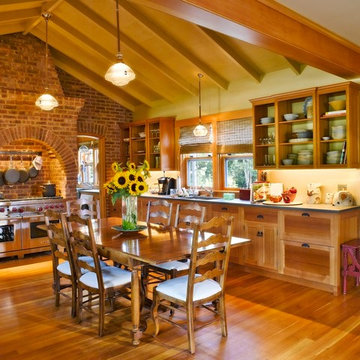
Nantucket is a small island vacation destination off the mainland of Massachusetts. The appeal of the villages is due to the restrained New England architecture, beaches, sailing, fishing, golf and quaint shops. Regulations imposed by the towns restrict the height and size of new homes and remodeling of existing homes. In consequence to this concern for scale and habitat architects are known for creative utilization of interior spaces. Created by Bentley and Churchill Architects this cottage is a wonderful example of fully utilized space, easy living interiors and with an eye towards the timelessness of the island.
Jaeger & Ernst cabinetmakers were chosen for our design sensibility, craftsmanship and an ability to move seamlessly between cabinetry, furniture and millwork. Although each portion of the home is complex in it’s fitting and structure the overall impression is one of inviting simplicity.
In this photo the end two drawers are fronts on Miele dishwashers. The wall paneling remains exposed on the upper cabinets serving two functions: the room remains larger visually and everything is easily known for use. The Wolf range is nested in the hearth – all the mess, smells and fuss are contained.
 Jonathan Berger Interior Design
Built in 1926, this home has remained in the same family since its construction, and is a textbook example of 1920’s California style. Designed by famed architect George Washington Smith and furnished by the original owner and her consultant Arthur Byne, a noted historian of Spanish antiques, it featured many of the original furnishings including prime examples from 17th century Spain and 19th century China. By today’s standards, however, it was very dark and imposing. When this gem was put up for sale, we were hired to give the home a fresh look while honoring the original character of the house. With major editing, working with many of the choice antiques, and incorporating updated elements, we breathed new life into this classic Grande Dame.
48