
Search results for "Imposed" in Home Design Ideas
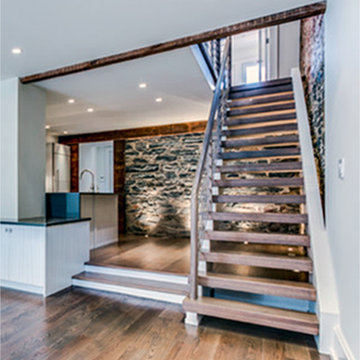
 Century Stair Company
Old meets new in this thoughtfully designed staircase for a historic Georgetown residence. Bringing modern elegance, the design creates clean lines and striking contrast against the home's antique elements. Horizontal metal rods form an airy balustrade that complements the renovated open floor plan, while thick solid red oak treads provide warmth against the original exposed brick walls.
The open-riser design allows the staircase to feel light and sculptural rather than imposing, making it an ideal focal point between the historic architecture and contemporary kitchen beyond.
1976-2026 © Century Stair Company

 Sharer Design Group LLC
Dining at home has never looked so good! This glamorous kitchen renovation in downtown Plymouth, Michigan has us ready for a dinner party (socially distanced, of course!)
Our own full-overlay custom Sharer Cabinetry is painted in a soft linen color, complimented by quartz perimeter counter tops. The furniture-style center island is topped with a luxurious porcelain counter top, while a beveled marble tile backsplash adds movement and dimension to the room. Custom made cabinet panels conceal appliances for a polished and seamless look. The room’s crowning feature is an imposing custom-made hood by Classic Custom Metalworks, made of stainless steel with brass accents. The soft color palette, mixed with transitional design elements and natural stone accents creates a gorgeous yet practical space, perfect for everything from informal family meals to hosting posh dinner parties.
#kitchenremodel #customcabinetry #michiganmade #interiordesign #homerenovations #glamkitchen
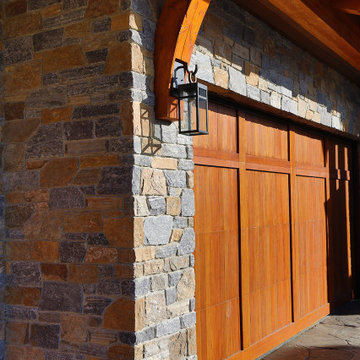
 Weninger Construction & Design Ltd
This custom home’s goal was to create a beautiful and functional alpine retreat. A place for family and friends to gather. A warm, welcoming feeling that connected to nature was prioritized.
Outside, there are arched timber trusses and stone accents. The home’s angles and extensive picture windows take advantage of panoramic three-story views. Front entry has vaulted ceiling and posts with rock bases. Full height rear chimney creates an imposing profile from the road below.
Structural timbers and glulams lean into the decorative timber trusses, highlighting the rustic chalet inspiration.
Find the right local pro for your project
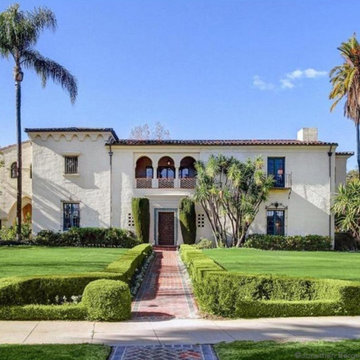
 Jonathan Berger Interior Design
Built in 1926, this home has remained in the same family since its construction, and is a textbook example of 1920’s California style. Designed by famed architect George Washington Smith and furnished by the original owner and her consultant Arthur Byne, a noted historian of Spanish antiques, it featured many of the original furnishings including prime examples from 17th century Spain and 19th century China. By today’s standards, however, it was very dark and imposing. When this gem was put up for sale, we were hired to give the home a fresh look while honoring the original character of the house. With major editing, working with many of the choice antiques, and incorporating updated elements, we breathed new life into this classic Grande Dame.
 Dura Supreme Cabinetry
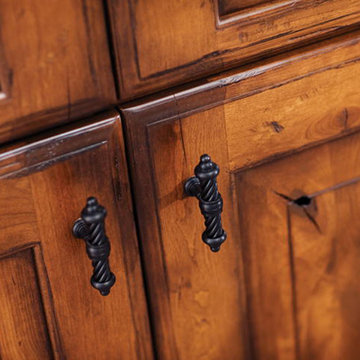
A close up of distressed cabinet doors with black hardware knobs and raised panel cabinet doors.
This kitchen design is a beautiful example of Mountain Resort styling. Soaring mountain peaks, rugged terrain, and old pine forests appeal to a large audience of outdoor adventures. Regardless of whether your mountain experience includes skiing, fly-fishing, hiking, or lounging by the fireplace, the majestic grandeur and awe of the mountains have inspired a unique, architectural style.
Rustic woods and equally rustic finishes are a notable feature of “Mountain” architecture. A massive, stone fireplace is another definitive focal point. Furnishings are imposing and luxurious, design elements are grand scale, and natural textures and surfaces (stone, wood, burnished, metals, etc.) are expertly blended. Rustic woods and distressed finishes are a perfect complement to “Mountain Resort” styling.
Request a FREE Dura Supreme Brochure Packet:
http://www.durasupreme.com/request-brochure
Find a Dura Supreme Showroom near you today:
http://www.durasupreme.com/dealer-locator
 Art of Kitchens Pty Ltd
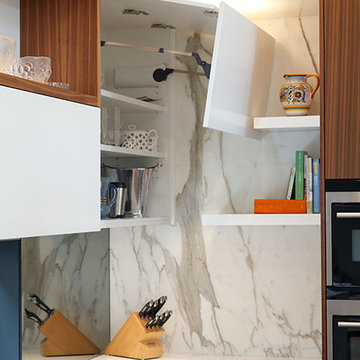
The Art of Kitchens trademark combination of quality joinery, marble surfaces, brushed aluminium kickboards and stainless appliances has delivered a living space that more than holds its own in this gorgeously Northern Beaches kitchen renovation.
Nestled between a wall of glass that leads onto a fantastic atrium and an imposing feature fireplace, this galley-style kitchen combines inspired attention to detail and traditional, modern and contemporary design elements to create minimalist space that delivers on style and functionality.
The workspace and sink area is topped in Snow Caesarstone and features mirrored splashbacks that reflect the opposite view from the atrium, adding depth and interest to the kitchen area. The central island of American Walnut veneer and 100mm thick Midrange Iron Lace Marble is beautifully balanced by dropped stainless lighting, while the Vivid White cabinets above the sink are broken by a gorgeous display recess complete with lighting and finished in matching veneer.
The study nook between the large American Walnut Veneer pantry and the atrium wall looks anything but bookish with its floating marble shelving. This kitchen proves compromise on style or functionality is not necessary when you have great design.
 Evenflow Interiors
This gorgeous summer retreat was in need of a complete overhaul!
After SuperStorm Sandy renovations to the lower level, my clients were ready to tackle the 3 upper floors.
The home is chock full of original beauty with its custom bead board and moldings. Walnut banisters and solid five panels interior doors - adorned with crystal knobs.
We took advantage of the amazing exposed ceiling beams in living and dining rooms.
Incredible wavy leaded glass doors are found in both the foyer and bar rooms.
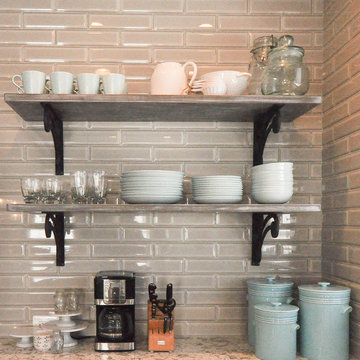
Imposing interior walls were removed to make way for this dream kitchen!
A classic 9" subway tile sets the tone for the white shaker front cabinets and quartz counter top.
While the contrasting soft gray island carries an almost black dropped miter edge quartz top.
For that old world charm, we added a pair of open shelves to showcase the dinnerware and glasses.
Custom furnishings and window treatments are found through the home.
Our goal was to create an amazingly cozy home that our clients could enjoy for generations to come!!
 Art of Kitchens Pty Ltd
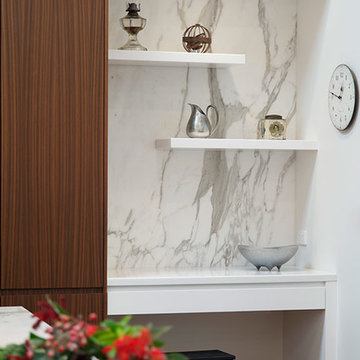
The Art of Kitchens trademark combination of quality joinery, marble surfaces, brushed aluminium kickboards and stainless appliances has delivered a living space that more than holds its own in this gorgeously Northern Beaches kitchen renovation.
Nestled between a wall of glass that leads onto a fantastic atrium and an imposing feature fireplace, this galley-style kitchen combines inspired attention to detail and traditional, modern and contemporary design elements to create minimalist space that delivers on style and functionality.
The workspace and sink area is topped in Snow Caesarstone and features mirrored splashbacks that reflect the opposite view from the atrium, adding depth and interest to the kitchen area. The central island of American Walnut veneer and 100mm thick Midrange Iron Lace Marble is beautifully balanced by dropped stainless lighting, while the Vivid White cabinets above the sink are broken by a gorgeous display recess complete with lighting and finished in matching veneer.
The study nook between the large American Walnut Veneer pantry and the atrium wall looks anything but bookish with its floating marble shelving. This kitchen proves compromise on style or functionality is not necessary when you have great design.
 Weninger Construction & Design Ltd
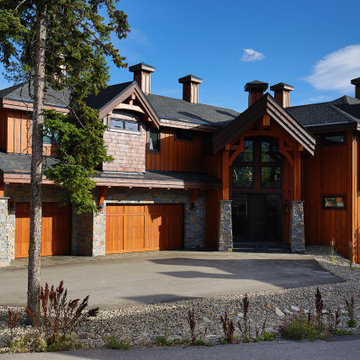
This custom home’s goal was to create a beautiful and functional alpine retreat. A place for family and friends to gather. A warm, welcoming feeling that connected to nature was prioritized.
Outside, there are arched timber trusses and stone accents. The home’s angles and extensive picture windows take advantage of panoramic three-story views. Front entry has vaulted ceiling and posts with rock bases. Full height rear chimney creates an imposing profile from the road below.
Structural timbers and glulams lean into the decorative timber trusses, highlighting the rustic chalet inspiration.
 Paule Bourbonnais Design
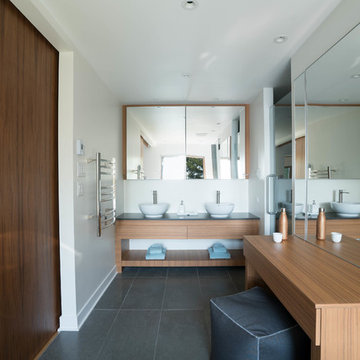
Spectaculaire porte coulissante en bois reliant la salle de bain à la chambre des maîtres _ douche et cabinet de toilette isolés par des panneaux de verre imposants _ vanité en bois et chauffe serviette chromé _ Spectacular wooden sliding doors connecting the bathroom to the master bedroom _ shower and cabinet isolated by impressive glass pannels _ wood vanity and chromed towel heater _ Photo: Olivier Hétu de reference design Interior design: Paule Bourbonnais de reference design Architecture: Dufour Ducharme architectes
 Jonathan Berger Interior Design
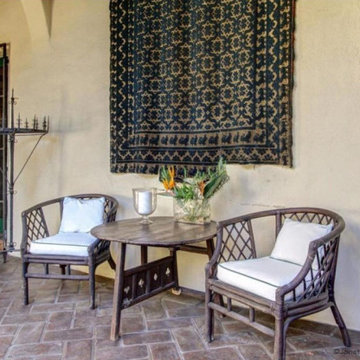
Built in 1926, this home has remained in the same family since its construction, and is a textbook example of 1920’s California style. Designed by famed architect George Washington Smith and furnished by the original owner and her consultant Arthur Byne, a noted historian of Spanish antiques, it featured many of the original furnishings including prime examples from 17th century Spain and 19th century China. By today’s standards, however, it was very dark and imposing. When this gem was put up for sale, we were hired to give the home a fresh look while honoring the original character of the house. With major editing, working with many of the choice antiques, and incorporating updated elements, we breathed new life into this classic Grande Dame.
 SALA Architects
Designed by Bryan Anderson

This kitchen renovation was driven by a desire to create a space for semi-formal dining in a small eat-in kitchen. By removing an imposing central island with range, and expanding a perimeter dropped soffit, we created a well-proportioned space in which to center a table for gathering. The expanded soffit cleaned up awkward angles at the ceiling and implies a thickness to the wall from which the kitchen is carved out. Small, flexible appliances enable full cooking potential, and modular cabinets provide highly functional features in minimal space. Ebony stained base cabinets recede, white-washed upper cabinets and panels reflect light, large-format ceramic counters and backsplash withstand culinary abuse, European oak flooring and accents provide warmth, and all combine under a ceiling of metallic paper to envelop users and guests in functional comfort.
Construction by Showcase Renovations, Inc. and cabinetry by Puustelli USA
Photographs by Troy Thies
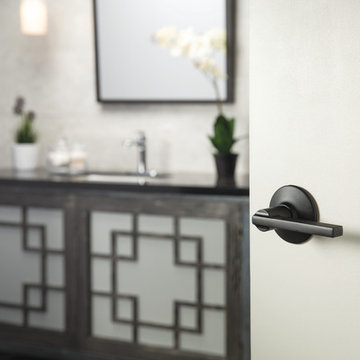
 Schlage Locks
Contemporary bathroom accessorized with Schlage Latitude Privacy Lever in Matte Black
Home design - contemporary home design idea in Indianapolis
Home design - contemporary home design idea in Indianapolis
 Valcourt
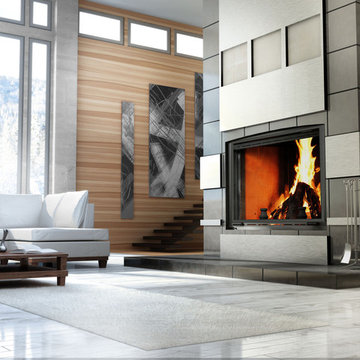
Dare to design... the fireplace of your dreams, while being environmentally friendly! Frontenac is not only the name of a grand hotel located in the heart of Quebec City, Canada. It is also the largest fireplace of the Valcourt brand.
Majestic and imposing, this bravery symbol of the Count of Frontenac, who has fiercely defended the French colony, is quite appropriate to represent the enormous challenge overtaken when designing and manufacturing this fireplace.
Exceptionally large, the FP11 Frontenac uses advanced technology to reduce air pollution and is already qualifies for Phase II of the US Environmental Protection Agency (EPA) voluntary program for manufacturers of decorative wood burning fireplaces. With particulate emissions below 5.1 g/kg (which is approximately 70 percent cleaner than unqualified models), this model will surely give you elegance without compromising the quality of air.
Just like the FP7-LM Antoinette, the FP11 Frontenac has a guillotine door that disappears in the hearth, allowing you to easily load wood on the fire and have an unrivalled view of the flames.
The fire screen is also equipped with a guillotine mechanism. You will thus enjoy an open fire in safety when the ceramic glass door is open. Finally, the bare front allows significant flexibility and creativity in the design of your interior décor.
Discover the additional qualities of the ambiance fireplace Valcourt Frontenac
 Pamela Neel Interiors

Inspiration for a small coastal brick floor front door remodel in Jacksonville with brown walls and a brown front door
 Donald Lococo Architects
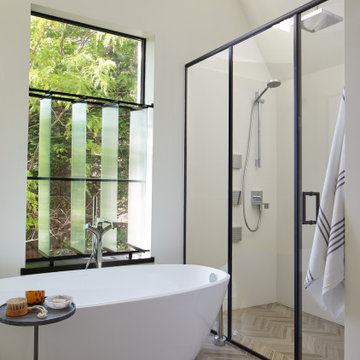
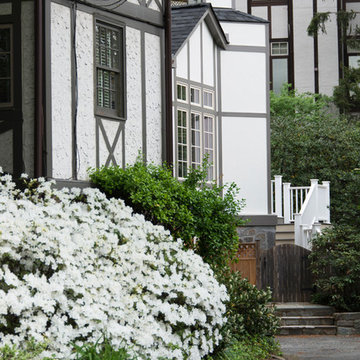
Subsequent additions are covered with living green walls to deemphasize stylistic conflicts imposed on a 1940’s Tudor and become backdrop surrounding a kitchen addition. On the interior, further added architectural inconsistencies are edited away, and the language of the Tudor’s original reclaimed integrity is referenced for the addition. Sympathetic to the home, windows and doors remain untrimmed and stark plaster walls contrast the original black metal windows. Sharp black elements contrast fields of white. With a ceiling pitch matching the existing and chiseled dormers, a stark ceiling hovers over the kitchen space referencing the existing homes plaster walls. Grid members in windows and on saw scored paneled walls and cabinetry mirror the machine age windows as do exposed steel beams. The exaggerated white field is pierced by an equally exaggerated 13 foot black steel tower that references the existing homes steel door and window members. Glass shelves in the tower further the window parallel. Even though it held enough dinner and glassware for eight, its thin members and transparent shelves defy its massive nature, allow light to flow through it and afford the kitchen open views and the feeling of continuous space. The full glass at the end of the kitchen reveres a grouping of 50 year old Hemlocks. At the opposite end, a window close to the peak looks up to a green roof.
 Landis Architects | Builders
Michael Wilkinson
The existing home has stucco siding. Matching the exterior of the addition to the Tudor home's stucco was outside the client's budget. Instead, we used Hardiepanel that has a stucco pattern. Wide Tru Exterior trim matches the width of the trim on the existing house. We mimicked the trim pattern of the existing house.
We removed the existing rear deck as well as a 4-foot wide segment along the side of the house that led to a sliding door to a small office. The clients didn’t need outdoor access from the office, so we replaced the sliding door with a casement window.
The foundation of the addition is piers. The pizza oven base acts as one of the piers. A large chimney was necessary for venting for the pizza oven. However, our designer used exterior elements and visual tricks to down-scale the tall chimney so it does not seem as imposing.
 Jonathan Berger Interior Design
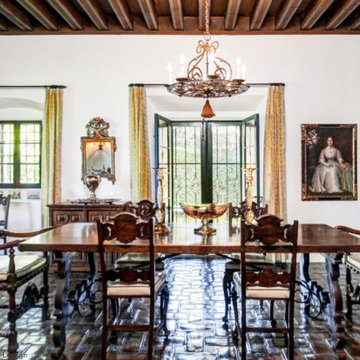
Built in 1926, this home has remained in the same family since its construction, and is a textbook example of 1920’s California style. Designed by famed architect George Washington Smith and furnished by the original owner and her consultant Arthur Byne, a noted historian of Spanish antiques, it featured many of the original furnishings including prime examples from 17th century Spain and 19th century China. By today’s standards, however, it was very dark and imposing. When this gem was put up for sale, we were hired to give the home a fresh look while honoring the original character of the house. With major editing, working with many of the choice antiques, and incorporating updated elements, we breathed new life into this classic Grande Dame.
 Jonathan Berger Interior Design
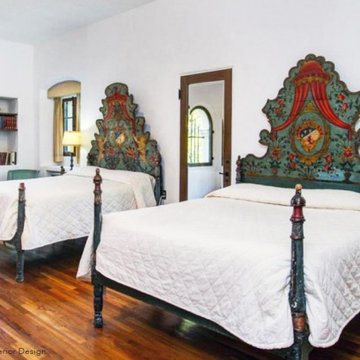
Built in 1926, this home has remained in the same family since its construction, and is a textbook example of 1920’s California style. Designed by famed architect George Washington Smith and furnished by the original owner and her consultant Arthur Byne, a noted historian of Spanish antiques, it featured many of the original furnishings including prime examples from 17th century Spain and 19th century China. By today’s standards, however, it was very dark and imposing. When this gem was put up for sale, we were hired to give the home a fresh look while honoring the original character of the house. With major editing, working with many of the choice antiques, and incorporating updated elements, we breathed new life into this classic Grande Dame.
 WGH Woodworking

Rustic fir plank style entry door with rosettes and lion head door knocker. All my doors are constructed using traditional mortise and tenon joinery with waterproof glue and will last for generations. The lion head knocker and rosettes are cast in Mexico and enhance the authentic Southwestern look and feel of the entry.
Photo by: Wayne Hausknecht
49