
Search results for "Impractical" in Home Design Ideas
 Stephen Moser Architect

View of the Kitchen and oak cabinetry
Danish l-shaped light wood floor eat-in kitchen photo in New York with an undermount sink, flat-panel cabinets, light wood cabinets, quartz countertops, white backsplash, marble backsplash, stainless steel appliances, a peninsula and white countertops
Danish l-shaped light wood floor eat-in kitchen photo in New York with an undermount sink, flat-panel cabinets, light wood cabinets, quartz countertops, white backsplash, marble backsplash, stainless steel appliances, a peninsula and white countertops
 User
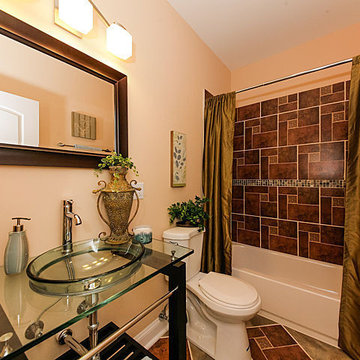
UserThis is the before of our bathroom, how the flipper had completed it. The tile, while oddly interesting, was dizzying and the glass vanity entirely impractical.
 Pineapples, Palms, Etc.
Ben Brantley

Beach style master white floor freestanding bathtub photo in Miami
Beach style master white floor freestanding bathtub photo in Miami
Find the right local pro for your project
 Infinite Home

Mid-sized minimalist master glass tile and gray tile porcelain tile freestanding bathtub photo in Atlanta with an undermount sink, shaker cabinets, white cabinets, marble countertops, a one-piece toilet and gray walls

 Mitch Williams Construction, Inc.
Inspiration for a large tropical l-shaped beige floor and travertine floor utility room remodel in Santa Barbara with yellow walls, an undermount sink, shaker cabinets, white cabinets, a side-by-side washer/dryer and white countertops
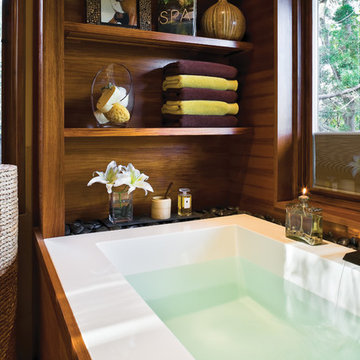
 Josh Blumer :: AB design studio, inc.
hillside enclave | spa inspired living spaces.
coy ponds | classic wood barrel soaking tub | coastal views.
natural warm materials | re-use of antique balinese wood panel.
Photography ©Ciro Coelho/ArchitecturalPhoto.com

 First Impressions Interiors
Scott Sandler Photography
Inspiration for a timeless formal beige floor living room remodel in Phoenix
Inspiration for a timeless formal beige floor living room remodel in Phoenix


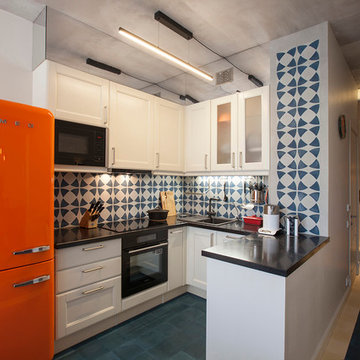
 model_bananova
Eat-in kitchen - contemporary u-shaped eat-in kitchen idea in Moscow with a drop-in sink, shaker cabinets, white cabinets, multicolored backsplash, black appliances and a peninsula

 Pamela Dailey Design
This 400 s.f. studio apartment in NYC’s Greenwich Village serves as a pied-a-terre
for clients whose primary residence is on the West Coast.
Although the clients do not reside here full-time, this tiny space accommodates
all the creature comforts of home.
The kitchenette combines custom cool grey lacquered cabinets with brass fittings,
white beveled subway tile, and a warm brushed brass backsplash; an antique
Boucherouite runner and textural woven stools that pull up to the kitchen’s
coffee counter punctuate the clean palette with warmth and the human scale.
The under-counter freezer and refrigerator, along with the 18” dishwasher, are all
panelled to match the cabinets, and open shelving to the ceiling maximizes the
feeling of the space’s volume.
The entry closet doubles as home for a combination washer/dryer unit.
The custom bathroom vanity, with open brass legs sitting against floor-to-ceiling
marble subway tile, boasts a honed gray marble countertop, with an undermount
sink offset to maximize precious counter space and highlight a pendant light. A
tall narrow cabinet combines closed and open storage, and a recessed mirrored
medicine cabinet conceals additional necessaries.
The stand-up shower is kept minimal, with simple white beveled subway tile and
frameless glass doors, and is large enough to host a teak and stainless bench for
comfort; black sink and bath fittings ground the otherwise light palette.
What had been a generic studio apartment became a rich landscape for living.

 Elegant Stone Products, Inc.
Home design - transitional single-wall ceramic tile and beige floor home design idea with a farmhouse sink, shaker cabinets, medium tone wood cabinets, soapstone countertops, beige backsplash, wood backsplash, stainless steel appliances and no island

 Romina Furniture
Bright and classic looking white tones are paired with Gold and Industrial accents for a classic look without all the classic weight. The warm white paint on the crib is gilded with 22K gold and the headboard features the tufted removable panel with a beige velvet fabric.

 Alan Clark Architects, LLC
Freestanding bathtub - country white tile white floor freestanding bathtub idea in Atlanta with white walls
 Willow Homes
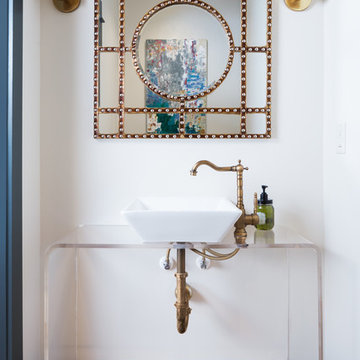
Example of a transitional powder room design in Birmingham with open cabinets, white walls and a vessel sink
 Clayton Vance Architecture

Mid-sized elegant brown one-story stone gable roof photo in Salt Lake City with a shingle roof
 Crown Point Cabinetry
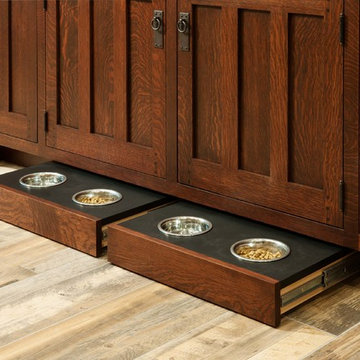
This custom Arts & Crafts Crown Point Cabinetry kitchen and bar area features, Quartersawn White Oak with a Washington Cherry stained finish. The Island and custom Range Hood both feature, Bee’s Wax over Eco Brown stain and Burnished over Maple. The kitchen and bar area cabinetry have a Craftsman style door with Black Walnut pegs, while the island presents an Old Cupboard door style that blends seamlessly. Additionally, the doors and drawers also feature a soft close element. Photo by Crown Point Cabinetry

 Mint Construction
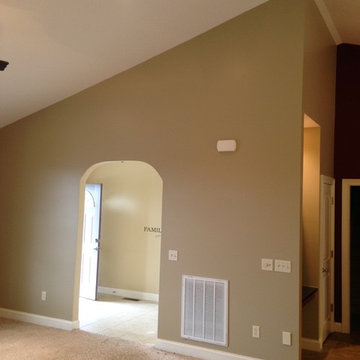
The height of these ceilings and the excessive trim work around cabinets made it impractical for the homeowners to tackle this alone.
Inspiration for a timeless carpeted living room remodel with beige walls
Inspiration for a timeless carpeted living room remodel with beige walls
 David Duncan Livingston
David Duncan Livingston
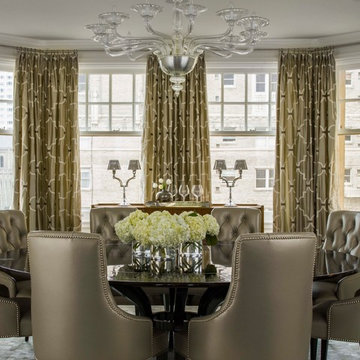
Enclosed dining room - traditional enclosed dining room idea in San Francisco
Enclosed dining room - traditional enclosed dining room idea in San Francisco
16