
Search results for "Impractical" in Home Design Ideas

 Alpine Construction and Design Ltd.
This is an example of a mid-sized contemporary full sun backyard gravel water fountain landscape in Calgary.

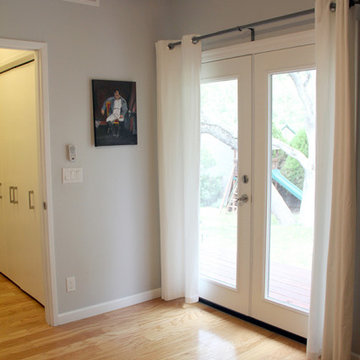
 phep design studio
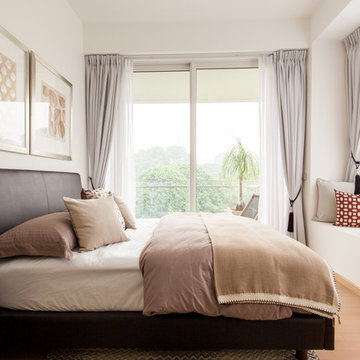
Converted a very impractical laundry room into a new bedroom and re-designed the laundry space in a closet.
Example of a mid-sized minimalist medium tone wood floor and brown floor bedroom design in San Luis Obispo with gray walls
Example of a mid-sized minimalist medium tone wood floor and brown floor bedroom design in San Luis Obispo with gray walls
Find the right local pro for your project
 phep design studio
Converted a very impractical laundry room into a new bedroom and re-designed the laundry space in a closet.
Mid-sized minimalist medium tone wood floor and brown floor bedroom photo in San Luis Obispo with gray walls
Mid-sized minimalist medium tone wood floor and brown floor bedroom photo in San Luis Obispo with gray walls

 User
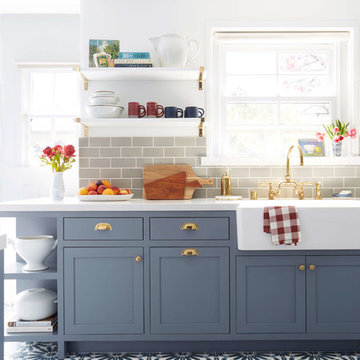

User"big al" cement encaustic tile in federal blue/nautical blue/ white make a fascinating focal point within the clean lines of this updated kitchen by emily henderson. inspired by the grand palace located in Granada Spain, big al, takes this classic arabesque motif and gives it the grandeur befitting of this palatial estate. shop here: https://www.cletile.com/products/big-al-8x8-stock?variant=52702594886
 Geared for Growing Landscape Services

Photo of a large contemporary partial sun backyard stone retaining wall landscape in San Francisco for winter.
 AB design studio, inc.
Ciro Coelho.

hillside enclave | spa inspired living spaces.
coy ponds | classic wood barrel soaking tub | coastal views.
natural warm materials | re-use of antique balinese wood panel.
 Kipnis Architecture + Planning

This is one of the best combination mudroom rooms, laundry and door washes ever! The dog wash has a pair of hinged glass doors with a full shower set up. The dog crate is integrated into the design. The floor tiles feature a swirl pattern that works with the dot tiles in the shower area.
A.J. Brown Photography
 Anna Friden Design
casey hale

Kitchen - small industrial ceramic tile kitchen idea in Los Angeles with a double-bowl sink, white cabinets, granite countertops, white backsplash, subway tile backsplash, white appliances, white walls and no island
Kitchen - small industrial ceramic tile kitchen idea in Los Angeles with a double-bowl sink, white cabinets, granite countertops, white backsplash, subway tile backsplash, white appliances, white walls and no island
 Belle Design + Build

This master bathroom has elegance luxury and modern style with classic elements.
Trendy white tile black floor and double-sink freestanding bathtub photo in Orange County with shaker cabinets, medium tone wood cabinets, an undermount sink, white countertops and a floating vanity
Trendy white tile black floor and double-sink freestanding bathtub photo in Orange County with shaker cabinets, medium tone wood cabinets, an undermount sink, white countertops and a floating vanity
 Amy Storm & Company
Joe Kwon
Kitchen - transitional kitchen idea in Chicago with a farmhouse sink, gray cabinets, white backsplash, subway tile backsplash, stainless steel appliances and two islands
Kitchen - transitional kitchen idea in Chicago with a farmhouse sink, gray cabinets, white backsplash, subway tile backsplash, stainless steel appliances and two islands


 ROGERS KITCHENS
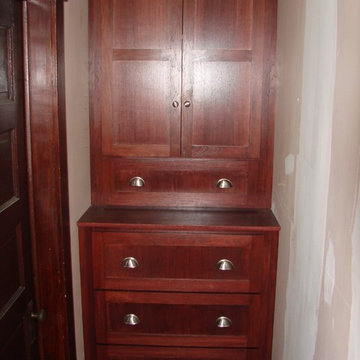
Stained Cherry Dresser built to match the existing doors and trim and to fit in their impractical nook in the hallway.
 Ritchie Construction Ltd
Janis Nicolay

Mid-sized trendy wooden u-shaped staircase photo in Vancouver with wooden risers
Mid-sized trendy wooden u-shaped staircase photo in Vancouver with wooden risers

 ASQUITH Architecture
Photography: Nanne Springer

Carport - scandinavian one-car carport idea in Toronto
Carport - scandinavian one-car carport idea in Toronto
 User
UserAlise O'Brien Photography

Mid-sized transitional metal tile light wood floor and beige floor powder room photo in St Louis with a console sink
Mid-sized transitional metal tile light wood floor and beige floor powder room photo in St Louis with a console sink
 Stephen Moser Architect

View of the Kitchen and oak cabinetry
Danish l-shaped light wood floor eat-in kitchen photo in New York with an undermount sink, flat-panel cabinets, light wood cabinets, quartz countertops, white backsplash, marble backsplash, stainless steel appliances, a peninsula and white countertops
Danish l-shaped light wood floor eat-in kitchen photo in New York with an undermount sink, flat-panel cabinets, light wood cabinets, quartz countertops, white backsplash, marble backsplash, stainless steel appliances, a peninsula and white countertops
15