
Search results for "Impractical" in Home Design Ideas
 Erica Sweitzer Interior Decorator
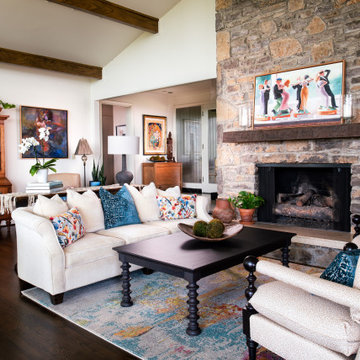
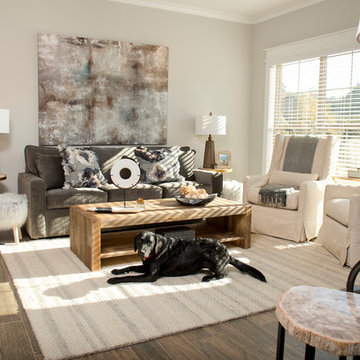
Modern art, comfortable seating, and treasured heirlooms combine to create an eclectic, inviting living room in this Country Music Hall Of Famers home. This space, with spectacular views, was seldom used due to impractical, poorly placed furniture. But an updated layout dramatically improved the flow and function, while the comfortable new seating and casual rustic tables provide the perfect conversation area. The new furniture, brimming with soft, inviting textures, coexist beautifully with the cherished antiques. The exposed beams and mantle were faux finished to coordinate with the rich wood floors, and a colorful contemporary rug and accessories were added to encourage family and guests to relax and enjoy the expansive views.
 Loop Interior Design Inc.
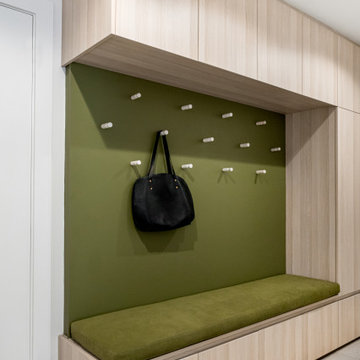
Mudroom Bench
Mid-sized trendy porcelain tile and gray floor mudroom photo in Calgary with white walls
Mid-sized trendy porcelain tile and gray floor mudroom photo in Calgary with white walls

Find the right local pro for your project
 Atelier Essex

Japandi Style Living Room Design
Inspiration for a contemporary living room remodel in San Francisco
Inspiration for a contemporary living room remodel in San Francisco
 Louis Banks Design Build

Complete gut rehabilitation and addition of this Second Empire Victorian home. White trim, new stucco, new asphalt shingle roofing with white gutters and downspouts. Awarded the Highland Park, Illinois 2017 Historic Preservation Award in Excellence in Rehabilitation. Custom white kitchen inset cabinets with panelized refrigerator and freezer. Wolf and sub zero appliances. Completely remodeled floor plans. Garage addition with screen porch above. Walk out basement and mudroom.
 Preteroti Consulting (Johnny Rhino Kit & Bath)
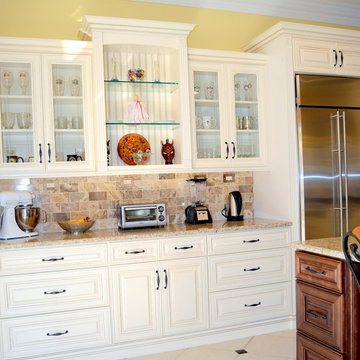
This kitchen remodel was completed for a wonderful couple in Milton, GA. The original design of their kitchen was attractive, but very impractical for a family who enjoys functionality. There was a massive lack of counter space, and the storage that was present was awkward and bulky, and the medium cabinets and dark island were outdated and made the space seem cramped. Johnny Rhino Residential Remodelers stepped in and transformed this kitchen into a bright, airy, and totally functional space while maintaining an amazing sense of design and beauty. This design includes a custom-made, wooden vent hood as well as a custom-made bookcase/charging station.
Tabitha Stephens

 EYDER Curated Kitchens + Home

A pantry and bar just off the kitchen ensures that everything's at hand making this kitchen tailored for the rhythm of family life.
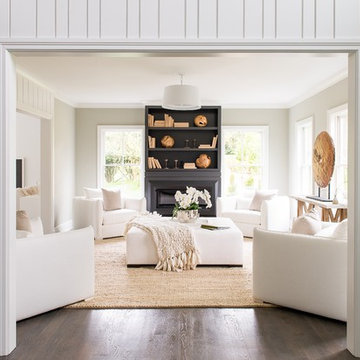
Inspiration for a mid-sized light wood floor kitchen remodel in Portland Maine with a farmhouse sink, flat-panel cabinets, black cabinets, quartz countertops, white backsplash, quartz backsplash, black appliances and white countertops
Inspiration for a mid-sized light wood floor kitchen remodel in Portland Maine with a farmhouse sink, flat-panel cabinets, black cabinets, quartz countertops, white backsplash, quartz backsplash, black appliances and white countertops
 Treve Johnson Photography
Treve Johnson
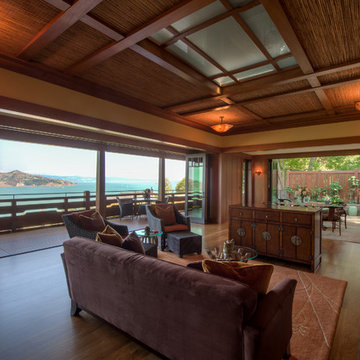
Huge arts and crafts medium tone wood floor living room photo in San Francisco with beige walls and a standard fireplace
Huge arts and crafts medium tone wood floor living room photo in San Francisco with beige walls and a standard fireplace
 Preteroti Consulting (Johnny Rhino Kit & Bath)
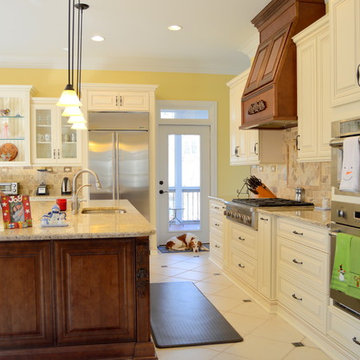
This kitchen remodel was completed for a wonderful couple in Milton, GA. The original design of their kitchen was attractive, but very impractical for a family who enjoys functionality. There was a massive lack of counter space, and the storage that was present was awkward and bulky, and the medium cabinets and dark island were outdated and made the space seem cramped. Johnny Rhino Residential Remodelers stepped in and transformed this kitchen into a bright, airy, and totally functional space while maintaining an amazing sense of design and beauty. This design includes a custom-made, wooden vent hood as well as a custom-made bookcase/charging station.
Tabitha Stephens
 Preteroti Consulting (Johnny Rhino Kit & Bath)
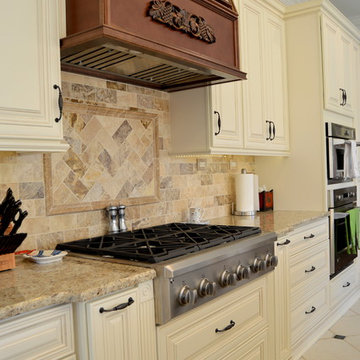
This kitchen remodel was completed for a wonderful couple in Milton, GA. The original design of their kitchen was attractive, but very impractical for a family who enjoys functionality. There was a massive lack of counter space, and the storage that was present was awkward and bulky, and the medium cabinets and dark island were outdated and made the space seem cramped. Johnny Rhino Residential Remodelers stepped in and transformed this kitchen into a bright, airy, and totally functional space while maintaining an amazing sense of design and beauty. This design includes a custom-made, wooden vent hood as well as a custom-made bookcase/charging station.
Tabitha Stephens
 Volpe Enterprises, Inc.
Linda McManus Images
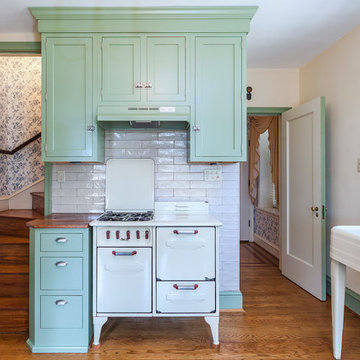
Mountain style eat-in kitchen photo in Philadelphia with green cabinets
Mountain style eat-in kitchen photo in Philadelphia with green cabinets

 Technology Concierge
TV installed in the shower so you never have to miss a thing...
Alex F. Williams
Example of a small minimalist beige tile and stone tile bathroom design in Nashville
Example of a small minimalist beige tile and stone tile bathroom design in Nashville
 JM Lifestyles
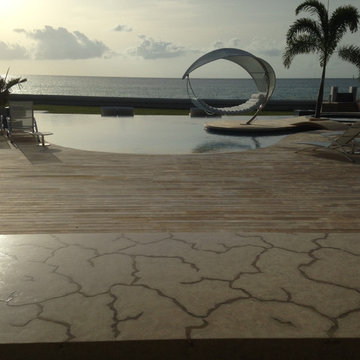
Concrete Table top with Glowing optics. 14' long oversized table living at a private residence on St Martin. Optics on controller to sync with other lighting on the property.
WoodForm Concrete® is a lightweight engineered composite that looks like wood and acts like stone. It will not split, crack, splinter, stain or rot. Multiple color choices, edge details, accessories and more make this material a must-have if you truly want the look of, “wood without the worry”. This revolutionary product enables wood to be used in areas that real wood would be impossible or impractical. This product has more than 50% recycled content, 0% waste in its production, it's lightweight and easy to transport, will last longer than wood and has a lower Embodied Energy in its production.
 Freshwater Stone

Large mountain style master light wood floor bedroom photo with multicolored walls, a standard fireplace and a stone fireplace
 JM Lifestyles
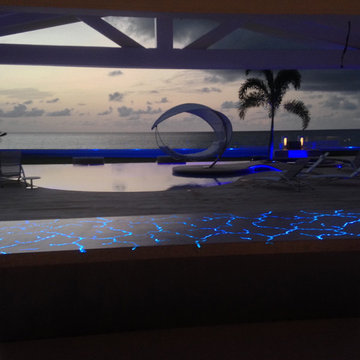
Concrete Table top with Glowing optics. 14' long oversized table living at a private residence on St Martin. Optics on controller to sync with other lighting on the property.
WoodForm Concrete® is a lightweight engineered composite that looks like wood and acts like stone. It will not split, crack, splinter, stain or rot. Multiple color choices, edge details, accessories and more make this material a must-have if you truly want the look of, “wood without the worry”. This revolutionary product enables wood to be used in areas that real wood would be impossible or impractical. This product has more than 50% recycled content, 0% waste in its production, it's lightweight and easy to transport, will last longer than wood and has a lower Embodied Energy in its production.
 Phoenix Home Remodeling
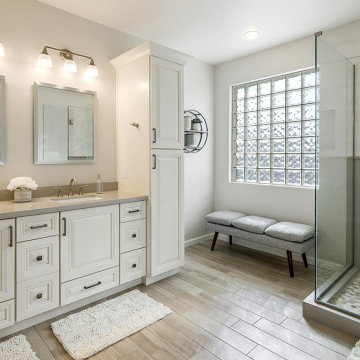
Lisa & Tim hired us for a solution to improve their outdated master bathroom.
The master bathroom had a dark and old-fashioned look, and they were looking to create a brighter, more transitional space. Our team had a blast working with them and we are excited about the final outcome!
The old shower was cramped and impractical, and they did not have a need for the bathtub. Both areas were demolished creating space for a larger luxury shower with a wall niche.
The shower wall tile features Silver Wool tile horizontally stacked on the lower portion and Uptown White elongated subway tile on the upper portion. For the niche, Lisa and Tim chose Elo Hex Porcelain Mosaic and Warm Pebble Blend for the shower floor.
We were asked to install new floor tiling and used Pocono 6x24 wood look porcelain tile.
 Tower Homes
We have exciting news! New townhomes are being built in Grants Mill Crossing . The Terraces at Grants Mill Crossing offer an affordable luxury in a convenient location in Irondale! The beautifully furnished model home is open every day. The prices starting in the $190’s. Visit Grants Mill Crossing townhomes and choose one of our new floorplans and come customize your new home!
 Diane Burcz Interior Design
Shelly Harrison Photography,

Custom vanity designed by dbid and built by Half Crown Design.
Pivoting glass shower door allows easy access to tub.
Small minimalist gray tile and ceramic tile limestone floor and gray floor alcove bathtub photo in Boston with flat-panel cabinets, brown cabinets, a two-piece toilet, gray walls, a vessel sink, quartz countertops and a hinged shower door
Small minimalist gray tile and ceramic tile limestone floor and gray floor alcove bathtub photo in Boston with flat-panel cabinets, brown cabinets, a two-piece toilet, gray walls, a vessel sink, quartz countertops and a hinged shower door
 Premium Kitchens

DOG BOWL PLATFORM IN ACRYLIC
Enclosed dining room - mid-sized contemporary porcelain tile enclosed dining room idea in Miami with white walls and no fireplace
Enclosed dining room - mid-sized contemporary porcelain tile enclosed dining room idea in Miami with white walls and no fireplace
43