
Search results for "Impractical" in Home Design Ideas
 Kitchen Solvers of Spring Hill
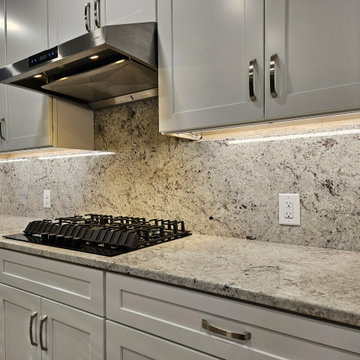
This family originally brought us in to replace their outdated, impractical island—but once we evaluated the space, their need for natural stone, and desire for more storage, the project evolved into a full kitchen transformation using our budget-friendly line.
The result? Storage was doubled, and countertop space nearly tripled. The new oversized island now serves as a stunning centerpiece and a highly functional workspace for prepping, gathering, and everyday living.
Beyond the numbers, the entire kitchen feels brighter, more open, and designed for how they truly use the space—combining style, function, and lasting value.


Find the right local pro for your project

 Kitchen Solvers of Spring Hill
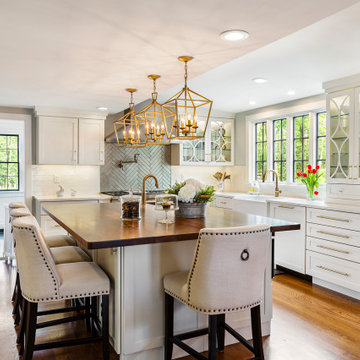
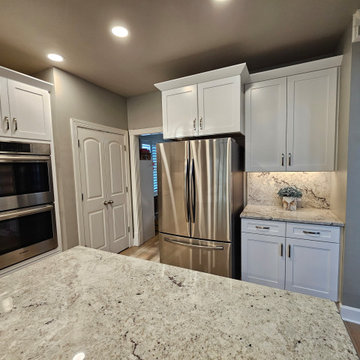
This family originally brought us in to replace their outdated, impractical island—but once we evaluated the space, their need for natural stone, and desire for more storage, the project evolved into a full kitchen transformation using our budget-friendly line.
The result? Storage was doubled, and countertop space nearly tripled. The new oversized island now serves as a stunning centerpiece and a highly functional workspace for prepping, gathering, and everyday living.
Beyond the numbers, the entire kitchen feels brighter, more open, and designed for how they truly use the space—combining style, function, and lasting value.
 Redline Architectural Consultants, LLC
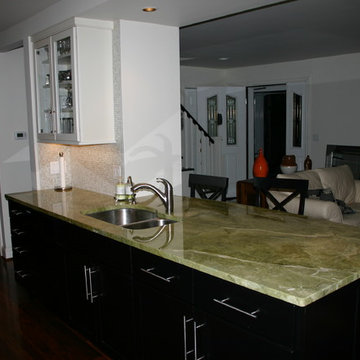
Contemporary kitchen renovation in Colonial style home. The concept was to open up and remove the boxed in feeling of your typical colonial style homes. The existing spaces were almost unusable or impractical for functional use of the space. Furniture did not fit in the breakfast nook, dining area was too small and felt cramped and the kitchen was not functional for food preparation. The main living space in the home was opened up as much as possible to allow for as much natural light to enter form all side of the house. In this photo the wall between the large living room space and the entry stairwell was opened to create a larger open feel. The walls between the dining and kitchen areas were also opened to the living room to allow for views through the large picture window in the front of the house.
Design and Photo by Dennis Diener
 JM Lifestyles
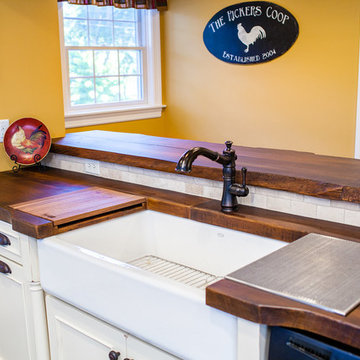
Woodform Concrete countertops exclusively by JM Lifestyles. Photos by Andrew Pitzer
WoodForm Concrete® is a lightweight engineered composite that looks like wood and acts like stone. It will not split, crack, splinter, stain or rot. Multiple color choices, edge details, accessories and more make this material a must-have if you truly want the look of, “wood without the worry”. This revolutionary product enables wood to be used in areas that real wood would be impossible or impractical. This product has more than 50% recycled content, 0% waste in its production, it's lightweight and easy to transport, will last longer than wood and has a lower Embodied Energy in its production.
 Vicki's Custom Walls
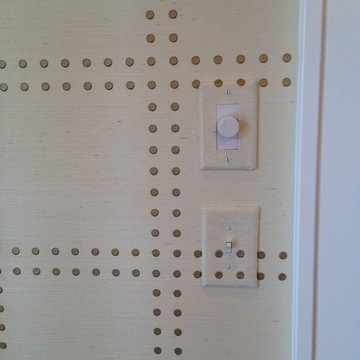
This is a Phillip Jeffries Untrimmed "Rivets" grasscloth! It is a beautiful wallcovering and really makes this room!! I love working with Phillip Jeffries!

 Richard Grothues Designs, Inc.
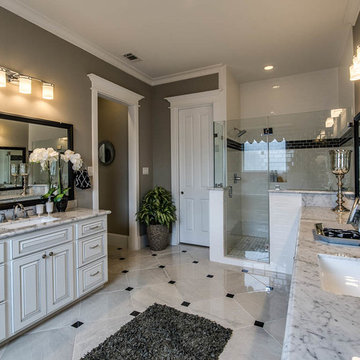
Mid-sized arts and crafts master white tile and porcelain tile marble floor and beige floor doorless shower photo in Houston with raised-panel cabinets, white cabinets, beige walls, an undermount sink, granite countertops and a hinged shower door
 Kate Roos Design LLC
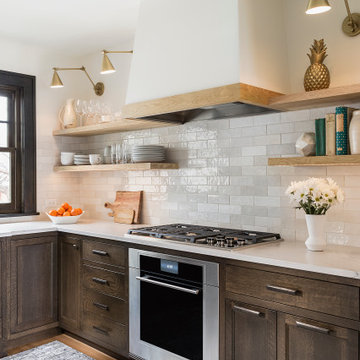
Open shelves on each side of the range top preserve the airiness and put items within easy reach. Using a 36" cooktop with a 30" wall oven below saves space and creates continuous countertop.
 Neumann Monson Architects
Farshid Assassi
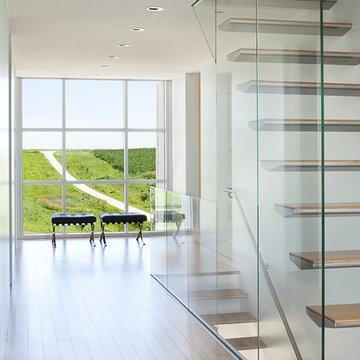
Staircase - contemporary wooden floating bamboo floor and open staircase idea in Cedar Rapids with white walls
Staircase - contemporary wooden floating bamboo floor and open staircase idea in Cedar Rapids with white walls

 Spacecrafting / Architectural Photography
Builder: Divine Custom Homes - Photo: Spacecrafting Photography
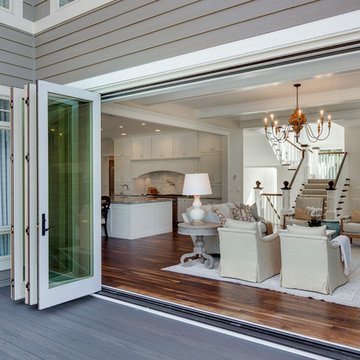
Inspiration for a huge timeless open concept medium tone wood floor family room remodel in Minneapolis with white walls, a standard fireplace, a stone fireplace and a wall-mounted tv
Inspiration for a huge timeless open concept medium tone wood floor family room remodel in Minneapolis with white walls, a standard fireplace, a stone fireplace and a wall-mounted tv
 Better Builders
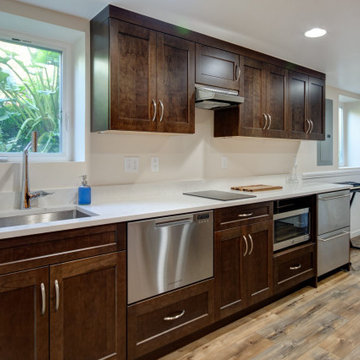
These homeowners approached us with a partially finished basement lacking a bathroom and an inefficient laundry area. One of the homeowners used the unconditioned, cold, and damp space as a home office, making it uncomfortable and impractical.
The goal was to create a fully functional and versatile living space by adding a full bathroom, a kitchenette, and a concealed laundry area. The space needed to be designed to serve the family’s daily needs, including accommodating their teenage son and functioning as potential rental income in the future.
Now considered an ADU (Accessory Dwelling Unit), the remodeled basement features a private entrance, bathroom, kitchenette, and bedroom, offering comfort, flexibility, and long-term value for the homeowners.

 Whisper House Real Estate Group, L.L.C

This room was built as a multi-purpose family room. Integrated theater system with 75" television and top of the line speakers make it perfect for Sunday afternoon games. There is a built in Murphy bed and full closet in the room. The window seat includes both open shelves and hidden storage as well as recessed bookcases and the cushion is twin size for easy extra sleeping.
 Davey McEathron Architecture
Twist Tours Photography

Mid-sized zen master blue tile and ceramic tile medium tone wood floor drop-in bathtub photo in Austin with flat-panel cabinets, white cabinets, blue walls and wood countertops
Mid-sized zen master blue tile and ceramic tile medium tone wood floor drop-in bathtub photo in Austin with flat-panel cabinets, white cabinets, blue walls and wood countertops
 Better Builders
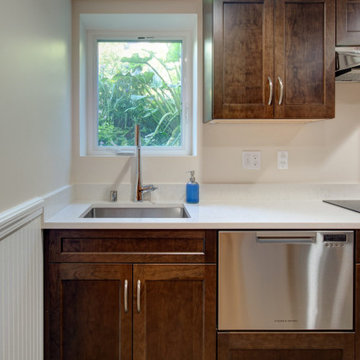
These homeowners approached us with a partially finished basement lacking a bathroom and an inefficient laundry area. One of the homeowners used the unconditioned, cold, and damp space as a home office, making it uncomfortable and impractical.
The goal was to create a fully functional and versatile living space by adding a full bathroom, a kitchenette, and a concealed laundry area. The space needed to be designed to serve the family’s daily needs, including accommodating their teenage son and functioning as potential rental income in the future.
Now considered an ADU (Accessory Dwelling Unit), the remodeled basement features a private entrance, bathroom, kitchenette, and bedroom, offering comfort, flexibility, and long-term value for the homeowners.
 Better Builders
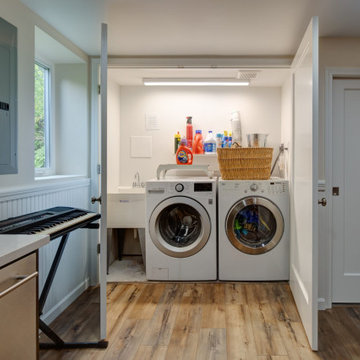
These homeowners approached us with a partially finished basement lacking a bathroom and an inefficient laundry area. One of the homeowners used the unconditioned, cold, and damp space as a home office, making it uncomfortable and impractical.
The goal was to create a fully functional and versatile living space by adding a full bathroom, a kitchenette, and a concealed laundry area. The space needed to be designed to serve the family’s daily needs, including accommodating their teenage son and functioning as potential rental income in the future.
Now considered an ADU (Accessory Dwelling Unit), the remodeled basement features a private entrance, bathroom, kitchenette, and bedroom, offering comfort, flexibility, and long-term value for the homeowners.
41