
Search results for "Impractical" in Home Design Ideas
 Kitchen Solvers of Grayslake
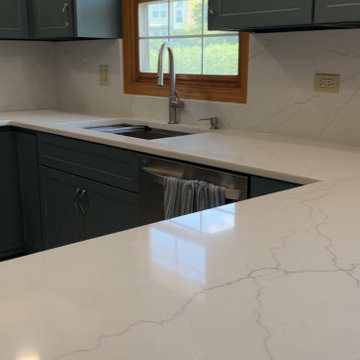
Our homeowner’s kitchen felt stuck in the past with honey oak cabinets that were fading and dated. They were frustrated with limited functionality—especially having to keep their microwave on the counter, eating up valuable breakfast bar space. The cabinet above the refrigerator was practically unusable due to the door swing hitting the fridge hinge and its awkward reach.
We stepped in with a refacing/new cabinet hybrid solution designed to improve both style and function. We removed the old, impractical cabinets and replaced them with custom, more functional units, creating the perfect spot for a countertop microwave while freeing up workspace. The remaining cabinets were refaced in Surf SuperMatte, complete with new transitional shaker-style doors and drawers in the same Surf SuperMatte finish for a cohesive, modern look.
To complete the transformation, we replaced the old laminate countertops with stunning Calacatta Miraggio Seaglass Quartz paired with a matching full-height quartz backsplash, bringing a luxurious, seamless, and easy-to-clean surface throughout the kitchen.
We also added smart storage solutions, including rollouts and a blind swing-out accessory, making it easier than ever to access items without digging through cabinets.
Now, this kitchen is not only brighter and more beautiful but also perfectly tailored to the homeowner’s needs and daily life.
 Powell Construction
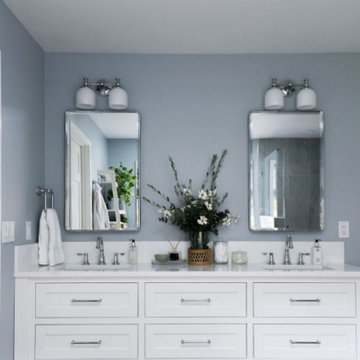
This primary bathroom underwent a complete transformation, evolving from a dated 90s layout and aesthetic into a calm, airy retreat. Originally, the space featured a cramped shower tucked into the toilet room, an oversized built-in tub, and carpeted floors resulting in a layout that felt both impractical and visually heavy. While the existing plumbing locations were maintained for efficiency, the space was thoughtfully reimagined to enhance both function and style.
A key upgrade was the expansion of the shower into a generous 3′ x 6′ footprint. It now features large-format tile with a striking accent wall, a built-in corner bench, and a recessed niche for streamlined storage. An exposed chrome shower column adds a modern, elevated touch. The former toilet area was reconfigured into a separate water closet, improving both privacy and overall flow.
The built-in tub was replaced with a freestanding soaking tub, creating a sculptural, spa-like focal point. A custom double vanity anchors the room, paired with recessed medicine cabinets that provide clean, functional storage without visual clutter.
New waterproof wood luxury vinyl plank flooring introduces warmth underfoot, while fresh blue-grey paint and crisp white trim unify the space with a refined finish. A soft palette of blue-greys, whites, and chrome keeps the bathroom feeling light, cohesive, and timeless.
Natural textures such as wicker accents and potted greenery add subtle warmth and contrast, while open shelving brings both practicality and a styled, lived-in feel.
 Powell Construction
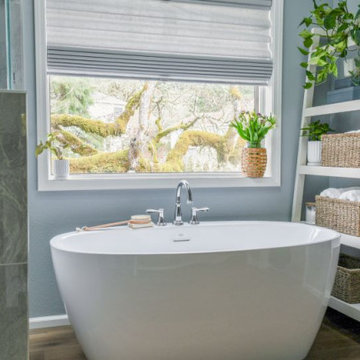
This primary bathroom underwent a complete transformation, evolving from a dated 90s layout and aesthetic into a calm, airy retreat. Originally, the space featured a cramped shower tucked into the toilet room, an oversized built-in tub, and carpeted floors resulting in a layout that felt both impractical and visually heavy. While the existing plumbing locations were maintained for efficiency, the space was thoughtfully reimagined to enhance both function and style.
A key upgrade was the expansion of the shower into a generous 3′ x 6′ footprint. It now features large-format tile with a striking accent wall, a built-in corner bench, and a recessed niche for streamlined storage. An exposed chrome shower column adds a modern, elevated touch. The former toilet area was reconfigured into a separate water closet, improving both privacy and overall flow.
The built-in tub was replaced with a freestanding soaking tub, creating a sculptural, spa-like focal point. A custom double vanity anchors the room, paired with recessed medicine cabinets that provide clean, functional storage without visual clutter.
New waterproof wood luxury vinyl plank flooring introduces warmth underfoot, while fresh blue-grey paint and crisp white trim unify the space with a refined finish. A soft palette of blue-greys, whites, and chrome keeps the bathroom feeling light, cohesive, and timeless.
Natural textures such as wicker accents and potted greenery add subtle warmth and contrast, while open shelving brings both practicality and a styled, lived-in feel.
Find the right local pro for your project

 Gilmans Kitchens and Baths
Treve Johnson Photography
Inspiration for a large modern l-shaped light wood floor enclosed kitchen remodel in San Francisco with a farmhouse sink, flat-panel cabinets, medium tone wood cabinets, solid surface countertops, multicolored backsplash, mosaic tile backsplash, stainless steel appliances and an island
Inspiration for a large modern l-shaped light wood floor enclosed kitchen remodel in San Francisco with a farmhouse sink, flat-panel cabinets, medium tone wood cabinets, solid surface countertops, multicolored backsplash, mosaic tile backsplash, stainless steel appliances and an island

 Whirlpool Canada
Inspiration for a transitional u-shaped beige floor kitchen remodel in Toronto with an undermount sink, recessed-panel cabinets, black cabinets, white backsplash, subway tile backsplash, black appliances, an island and white countertops
 JUMA architects
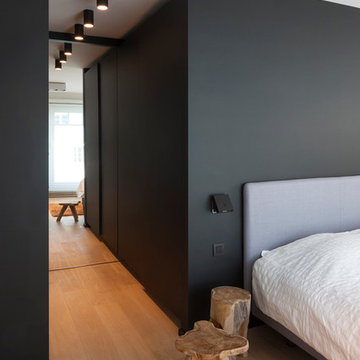
JUMA architects were contacted for the interior design of a shell-state apartment on the coast. The structural construction, the plastering, the floor screed and the technical fittings (heating ducts, plumbing, electricity and ventilation) of the apartment had already been realised.
It soon became apparent, however, that the assignment could not be limited to the interior decoration only, as the placement of kitchen, bathroom and dressing room in the existing plan turned out to be entirely impractical. More extensive renovation work was needed to meet the needs of the customer. The structure of the unit was therefore slightly adjusted to make the bathroom and dressing larger and more functional.
Also, the living room was dominated by a huge radiator that drew all the attention. To solve this problem, new pipes were laid to accommodate an integrated heating element in the sideboard. Gas pipes were fitted in the kitchen for the gas cooker which JUMA included in the design as a real eye-catcher. The sinks, in contrast, were given a more discreet placement.
Light oak parquet was selected for the floors throughout the apartment. The natural appearance of the wood gives all the rooms a warm feel. The built-in furniture was custom made and is finished in black satin lacquer to contrast the light-coloured wood. The dominant colour palette is deliberately kept very simple and neutral and is complemented with light grey tones and colour accents. The colour choice was in fact inspired by a beautiful picture of the coast.
The freestanding furniture and overall decorations were also selected or designed by JUMA architects. The arrangement of the seating area is very playful and atypical. JUMA did not want to put in a couch that would divide the space in two. The composition is meant to create a very open ambiance. A round table was chosen for the same reason. The round shape does not divide the space but allows fluid circulation.
Pictures © Liesbet Goetschalckx



 Ernesto Garcia Interior Design, LLC
Scottsdale Elegance - Powder Room - The lace-like hand-cut crystal washbasin was selected to create another element of surprise against the rich natural texture of the stone.

 Helliwell + Smith | Blue Sky Architecture
Photo by Martin Tessler
Example of a mountain style bathroom design in Vancouver with a vessel sink, flat-panel cabinets, medium tone wood cabinets and wood countertops
Example of a mountain style bathroom design in Vancouver with a vessel sink, flat-panel cabinets, medium tone wood cabinets and wood countertops
 Create Construction
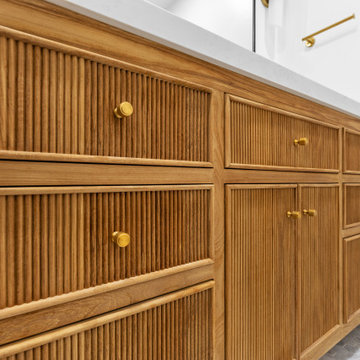
This bathroom remodeling project transformed an outdated and impractical space into a sophisticated and contemporary primary bathroom. By removing the existing tub and closing off one of the two entry points, we streamlined the layout, making the bathroom exclusive to the primary bedroom.
The newly designed walk-in shower features a shower pan with 2-inch round mosaic Shoji White Matte tiles and a linear tile-in drain, creating a clean look. The shower walls are adorned with 2.5x10 matte Kumo Grey subway tiles, arranged in a unique vertical stack lines pattern with linear accents, adding a touch of artistic flair. The shower is open, featuring a custom frameless glass panel with brass hardware, which enhances the spacious and airy feel.
The vanity is a contemporary yet timeless Sonoma Solid Teak piece, measuring 60 inches wide by 22 inches deep. The vanity wall ties the design together with a matching backsplash made from the same shower wall tiles. A mirror flanked by two sconce lights and wall-mounted faucets in brass finish complete the elegant look.
All plumbing fixtures and hardware are in a brass finish, complementing the Spanish contemporary design that exudes sophistication, warmth, and artistic vibes. This remodel not only modernized the bathroom but also created a cohesive and luxurious space that feels both inviting and stylish.

 Bloomington Carpet One
Beautiful custom runner to match the unique measurements of this staircase.
Small wooden curved staircase photo in Minneapolis with wooden risers
Small wooden curved staircase photo in Minneapolis with wooden risers

 CliqStudios Cabinets
Traditional New Jersey home gets fresh kitchen update with transitional styling, white painted Shaker-style CliqStudios Dayton cabinet doors.
Inspiration for a mid-sized transitional u-shaped medium tone wood floor eat-in kitchen remodel in Atlanta with a farmhouse sink, shaker cabinets, white cabinets, white backsplash, subway tile backsplash, stainless steel appliances, white walls and a peninsula
Inspiration for a mid-sized transitional u-shaped medium tone wood floor eat-in kitchen remodel in Atlanta with a farmhouse sink, shaker cabinets, white cabinets, white backsplash, subway tile backsplash, stainless steel appliances, white walls and a peninsula
 JUMA architects
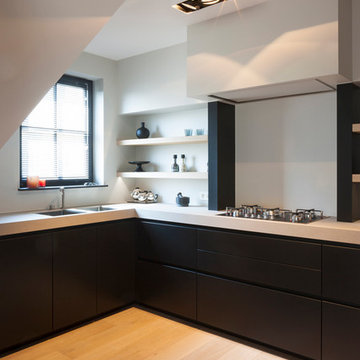
JUMA architects were contacted for the interior design of a shell-state apartment on the coast. The structural construction, the plastering, the floor screed and the technical fittings (heating ducts, plumbing, electricity and ventilation) of the apartment had already been realised.
It soon became apparent, however, that the assignment could not be limited to the interior decoration only, as the placement of kitchen, bathroom and dressing room in the existing plan turned out to be entirely impractical. More extensive renovation work was needed to meet the needs of the customer. The structure of the unit was therefore slightly adjusted to make the bathroom and dressing larger and more functional.
Also, the living room was dominated by a huge radiator that drew all the attention. To solve this problem, new pipes were laid to accommodate an integrated heating element in the sideboard. Gas pipes were fitted in the kitchen for the gas cooker which JUMA included in the design as a real eye-catcher. The sinks, in contrast, were given a more discreet placement.
Light oak parquet was selected for the floors throughout the apartment. The natural appearance of the wood gives all the rooms a warm feel. The built-in furniture was custom made and is finished in black satin lacquer to contrast the light-coloured wood. The dominant colour palette is deliberately kept very simple and neutral and is complemented with light grey tones and colour accents. The colour choice was in fact inspired by a beautiful picture of the coast.
The freestanding furniture and overall decorations were also selected or designed by JUMA architects. The arrangement of the seating area is very playful and atypical. JUMA did not want to put in a couch that would divide the space in two. The composition is meant to create a very open ambiance. A round table was chosen for the same reason. The round shape does not divide the space but allows fluid circulation.
Pictures © Liesbet Goetschalckx

 Carpet and Flooring Centers Of NJ, Inc.
Mid-sized elegant carpeted straight staircase photo in New York with carpeted risers

 Red Sun Landscapes
Design ideas for a large traditional backyard concrete paver landscaping in Dallas.

 Anna O Design
The homeowners of this Marblehead residence wished to remodel their master bathroom, which had been redone only a few years prior. The previous renovation, however, was not a pleasant experience and they were hesitant to dive-in again. After an initial conversation, the homeowners agreed to meet with me to discuss the project.
listened to their vision for the room, paid close attention to their concerns, and desire to create a tranquil environment, that would be functional and practical for their everyday lifestyle.
In my first walk-through of the existing bathroom, several major issues became apparent. First, the vanity, a wooden table with two vessel sinks, did not allow access to the medicine cabinets due to its depth. Second, an oversized window installed in the shower did not provide privacy and had visible signs of rot. Third, the wallpaper by the shower was peeling and contained mold due to moisture. Finally, the hardwood flooring selected was impractical for a master bathroom.
My suggestion was to incorporate timeless and classic materials that would provide longevity and create an elegant environment. I designed a standard depth custom vanity which contained plenty of storage. We chose lovely white and blue quartzite counter tops, white porcelain tile that mimic the look of Thasos marble, along with blue accents, polished chrome fixtures and coastal inspired lighting. Next, we replaced, relocated, and changed the window style and shape. We then fabricated a window frame out of the quartzite for protection which proved to give the shower a lovely focal point. Lastly, to keep with the coastal theme of the room, we installed shiplap for the walls.
The homeowners now look forward to starting and ending their day in their bright and relaxing master bath. It has become a sanctuary to escape the hustle and bustle of everyday life.
 JUMA architects
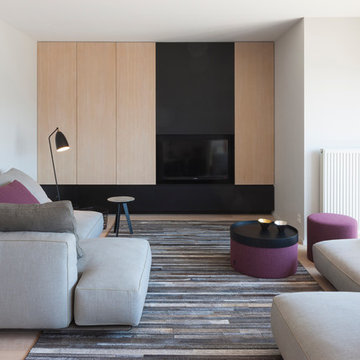
JUMA architects were contacted for the interior design of a shell-state apartment on the coast. The structural construction, the plastering, the floor screed and the technical fittings (heating ducts, plumbing, electricity and ventilation) of the apartment had already been realised.
It soon became apparent, however, that the assignment could not be limited to the interior decoration only, as the placement of kitchen, bathroom and dressing room in the existing plan turned out to be entirely impractical. More extensive renovation work was needed to meet the needs of the customer. The structure of the unit was therefore slightly adjusted to make the bathroom and dressing larger and more functional.
Also, the living room was dominated by a huge radiator that drew all the attention. To solve this problem, new pipes were laid to accommodate an integrated heating element in the sideboard. Gas pipes were fitted in the kitchen for the gas cooker which JUMA included in the design as a real eye-catcher. The sinks, in contrast, were given a more discreet placement.
Light oak parquet was selected for the floors throughout the apartment. The natural appearance of the wood gives all the rooms a warm feel. The built-in furniture was custom made and is finished in black satin lacquer to contrast the light-coloured wood. The dominant colour palette is deliberately kept very simple and neutral and is complemented with light grey tones and colour accents. The colour choice was in fact inspired by a beautiful picture of the coast.
The freestanding furniture and overall decorations were also selected or designed by JUMA architects. The arrangement of the seating area is very playful and atypical. JUMA did not want to put in a couch that would divide the space in two. The composition is meant to create a very open ambiance. A round table was chosen for the same reason. The round shape does not divide the space but allows fluid circulation.
Pictures © Liesbet Goetschalckx

 S&K Interiors LLC
Example of a large mountain style master painted wood floor and brown floor bathroom design in St Louis with recessed-panel cabinets, black cabinets, white walls, a vessel sink, wood countertops and brown countertops
 Nelson Construction & Renovations
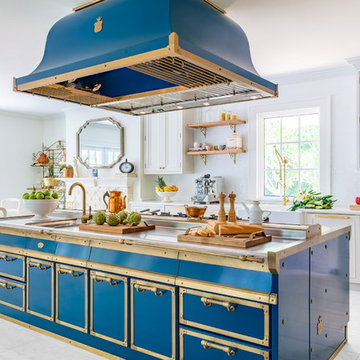
This historic home in Harbor Oaks, Florida was fully restored and remodeled by Nelson Construction and Renovations. Arguably the most prominent feature of the home, this luxurious oven and hood by Officine Gullo makes a bold statement in the midst of the sleek, white kitchen. The complement of marble, brass, glass and metal make for the perfect combination.
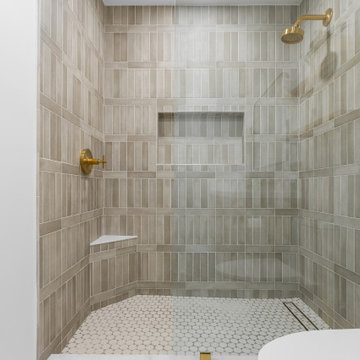 Create Construction
This bathroom remodeling project transformed an outdated and impractical space into a sophisticated and contemporary primary bathroom. By removing the existing tub and closing off one of the two entry points, we streamlined the layout, making the bathroom exclusive to the primary bedroom.
The newly designed walk-in shower features a shower pan with 2-inch round mosaic Shoji White Matte tiles and a linear tile-in drain, creating a clean look. The shower walls are adorned with 2.5x10 matte Kumo Grey subway tiles, arranged in a unique vertical stack lines pattern with linear accents, adding a touch of artistic flair. The shower is open, featuring a custom frameless glass panel with brass hardware, which enhances the spacious and airy feel.
The vanity is a contemporary yet timeless Sonoma Solid Teak piece, measuring 60 inches wide by 22 inches deep. The vanity wall ties the design together with a matching backsplash made from the same shower wall tiles. A mirror flanked by two sconce lights and wall-mounted faucets in brass finish complete the elegant look.
All plumbing fixtures and hardware are in a brass finish, complementing the Spanish contemporary design that exudes sophistication, warmth, and artistic vibes. This remodel not only modernized the bathroom but also created a cohesive and luxurious space that feels both inviting and stylish.
54