
Search results for "Improve efficiency" in Home Design Ideas

 CHECA Architects PC
Photo Credit: Kenneth M Wyner Photography Inc
Example of a trendy staircase design in DC Metro
Example of a trendy staircase design in DC Metro
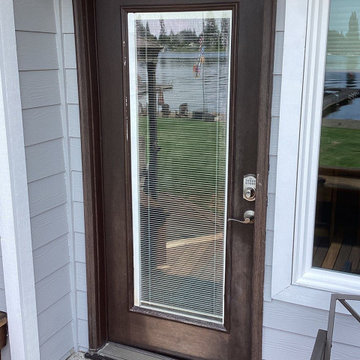
 Lake Washington Windows & Doors
The original entry door featured a dated wood-look finish with visible wear, aging hardware, and limited energy efficiency. The full-length glass lacked modern insulation performance, impacting comfort and privacy. It was replaced to enhance curb appeal, improve energy efficiency, and achieve a cleaner, more contemporary look with upgraded materials.

 Studio 1200
Design work for this eclectic 1900’s home in Maplewood started with making infrastructure improvements throughout the house. The new owners wanted systems that would be energy efficient and ecologically friendly. We installed a very high efficiency HVAC system, replaced the piping and plumbing throughout, and specified new super high efficiency windows. Other exterior improvements included new leaders and gutters, insulation, and new siding in some locations. These upgrades were balanced with maintaining as many as the original details of the house as possible.
When you walk into the house, you still sense the original character and charm of the house, but are surrounded by modern amenities and environmentally sensitive finishes. Specific renovations include updated and reconfigured bathrooms throughout, a new kitchen, finishing of the basement, and repurposing of several rooms so the house would have better flow.
In 2011 the family moved back to New York City, and new owners purchased this Maplewood home. We had the pleaser of working with them to design further improvements to the house necessitated by their growing family. We added a porte cochere, a family-room, and increased the ceiling height in their master bedroom. These improvements augmented our design work previously completed in 2008, and the house continues to be a blend of traditional old-house details with modern, contemporary furnishings that perfectly suite a family with young children.
Find the right local pro for your project

 St. Augustine Home Improvements, LLC
Energy efficient timber frame home with open floor plan
Inspiration for a large cottage blue three-story mixed siding gable roof remodel with a metal roof
Inspiration for a large cottage blue three-story mixed siding gable roof remodel with a metal roof

 DNM Architecture
We modernized this 1970s vintage residence in Tiburon, by opening up a new media room in the middle of the house, improving the flow, simplifying d and brightening the materials, and changing an old gas-burning fireplace to an efficient Ortal corner fireplace. Photo credit: Jonathan Mitchell Photography / jonathanmitchell.co

 Raynor Garage Doors
Innovations Series steel garage doors provide the ultimate in safety, quality, and energy efficiency in a steel, three-layer construction door design. The Innovations Series features Raynor's patented Finger Protection System, not found in standard steel garage door lines and mix and match panel designs.





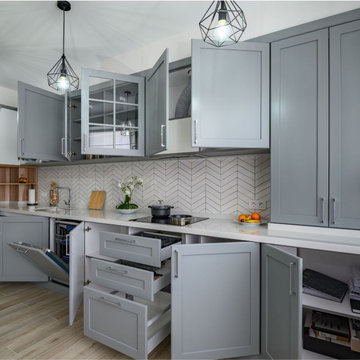
 Amazing Cabinetry & Bath
Kitchen remodeling can produce a comfortable environment for family or friends to interact in the home. Ideas should be versatile, comfortable, and most importantly stylish. Remodel your kitchen as effectively and efficiently as possible with the help of professional advice that experts are ready to share with you.
#renovation
#kitchen_decor
#kitchen_renovation
#Laguna_Beach
#Dana_Point
#Home_Improvement
#DIY
#kitchen
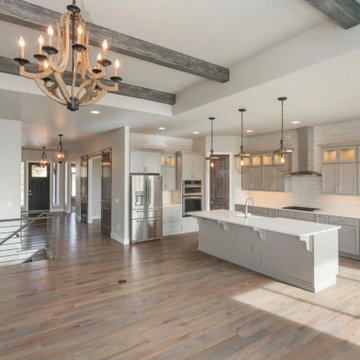
 Greenview Renovation
Project Objectives:
Reimagine the kitchen layout for improved functionality and flow.
Update appliances, countertops, and cabinetry with modern, high-quality materials.
Incorporate energy-efficient lighting and appliances to reduce utility costs.
Design a versatile kitchen space that caters to both cooking and socializing.
Ensure the renovation meets current building standards and codes.
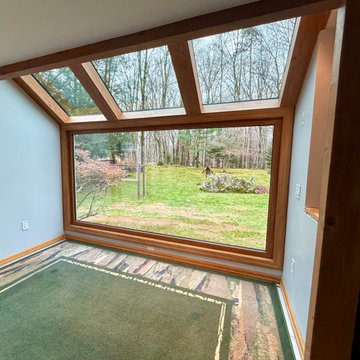

 Betty Wasserman Art & Interiors
A complete renovation of a CT lakeside residence, creating a timeless family retreat with refined interiors, improved flow, custom details, and expansive views that connect the home to nature.
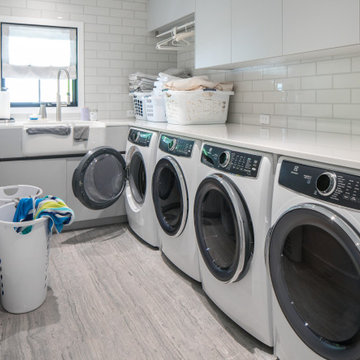
A highly functional laundry space with custom cabinetry, durable finishes, and organized storage. Thoughtful detailing creates an efficient yet cohesive extension of the home’s warm minimalist design.


 Bellingham Bay Builders
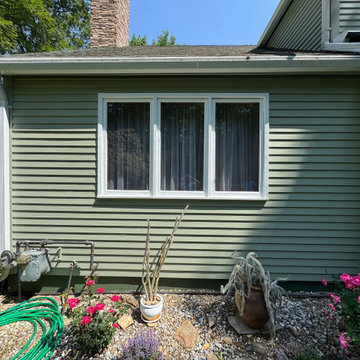
This home is a complete remodel with high performance upgrades to greatly improve energy efficiency and comfort, including Roxul insulation and rainscreen. Highly refined final design details, such as a variety of custom tile and tilework and finish carpentry. Exterior siding is Alaskan Yellow Cedar.
Design by Greg Robinson Architects
Interior Design by Angela Prater Design
Photography by C9 Photography
 Joe's Home Improvement
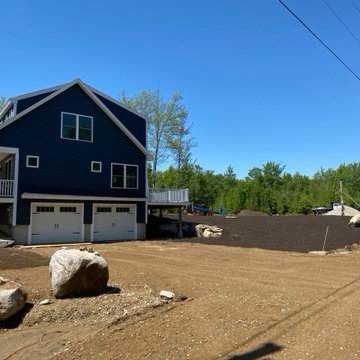
This energy efficient home is built with 2x6 construction. In addition to the required fiberglass insulation we construct our homes with an additional layer of 1" foam board creating a thermal envelope for your home. What this means to YOU! No drafts-Cozy & Warm in the winter and Cool & Comfortable in the Summer
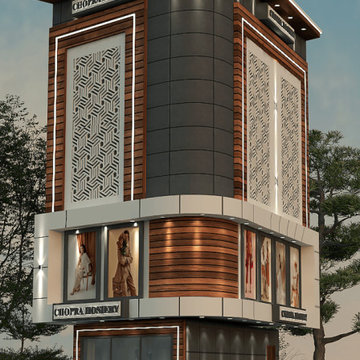
 Seema Sharma
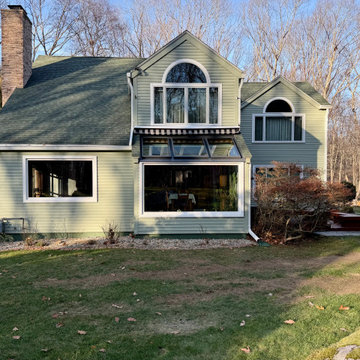
Home exterior design is the overall look and structure of a house from the outside. It includes architectural style, materials, colors, windows, doors, roof, and landscaping. A well-designed exterior boosts curb appeal, reflects personal style, improves property value, and enhances energy efficiency.

 Betty Wasserman Art & Interiors: The Hamptons
A complete renovation of a CT lakeside residence, creating a timeless family retreat with refined interiors, improved flow, custom details, and expansive views that connect the home to nature.
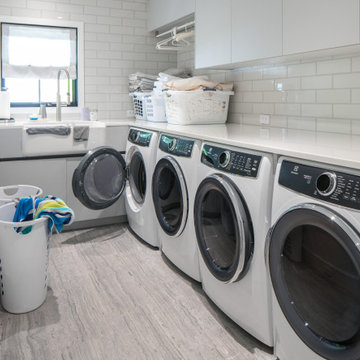
A highly functional laundry space with custom cabinetry, durable finishes, and organized storage. Thoughtful detailing creates an efficient yet cohesive extension of the home’s warm minimalist design.
 Raynor Garage Doors
Innovations Series steel garage doors provide the ultimate in safety, quality, and energy efficiency in a steel, three-layer construction door design. The Innovations Series features Raynor's patented Finger Protection System, not found in standard steel garage door lines and mix and match panel designs.
 Raynor Garage Doors
Innovations Series steel garage doors provide the ultimate in safety, quality, and energy efficiency in a steel, three-layer construction door design. The Innovations Series features Raynor's patented Finger Protection System, not found in standard steel garage door lines and mix and match panel designs.
33