
Search results for "Improve flow" in Home Design Ideas
 Evergreen General Contracting
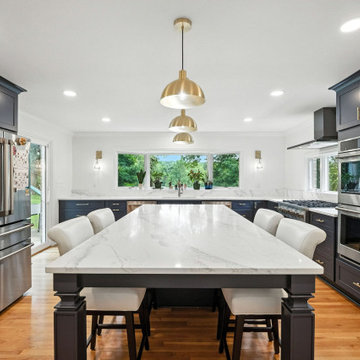
After carefully evaluating both a home addition and a first-floor layout remodel, the homeowners chose to reconfigure their existing space to create a larger, more functional kitchen and dining area tailored for entertaining. Through close collaboration with their interior designer and strategic structural changes, we transformed the layout to include a spacious island, walk-in pantry, wet bar, expanded natural light, and improved flow — resulting in a space that is both beautiful and uniquely theirs.
 Full Pro Restoration
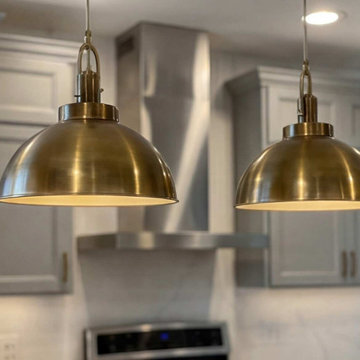
Transitional kitchen remodeling project in Miramar, FL featuring a custom island, gray shaker cabinets, quartz countertops, and stainless steel appliances designed for both functionality and a timeless aesthetic. The open layout improves flow while maintaining a clean and elegant look.
 Full Pro Restoration
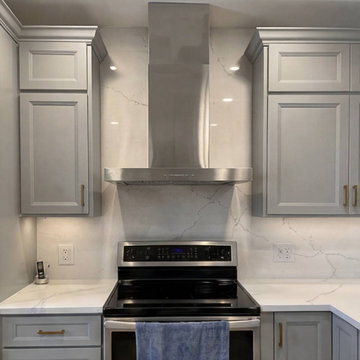
Transitional kitchen remodeling project in Miramar, FL featuring a custom island, gray shaker cabinets, quartz countertops, and stainless steel appliances designed for both functionality and a timeless aesthetic. The open layout improves flow while maintaining a clean and elegant look.
Find the right local pro for your project
 Full Pro Restoration
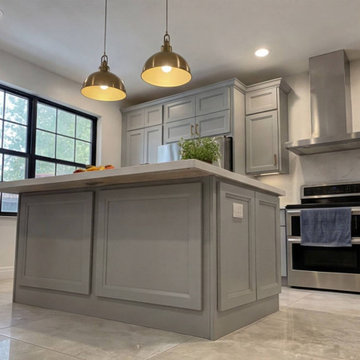
Transitional kitchen remodeling project in Miramar, FL featuring a custom island, gray shaker cabinets, quartz countertops, and stainless steel appliances designed for both functionality and a timeless aesthetic. The open layout improves flow while maintaining a clean and elegant look.
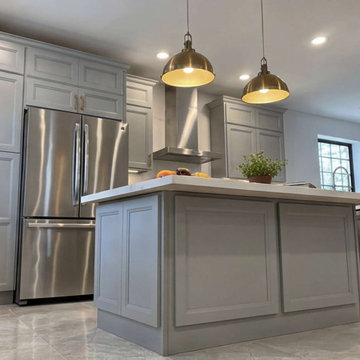 Full Pro Restoration
Transitional kitchen remodeling project in Miramar, FL featuring a custom island, gray shaker cabinets, quartz countertops, and stainless steel appliances designed for both functionality and a timeless aesthetic. The open layout improves flow while maintaining a clean and elegant look.
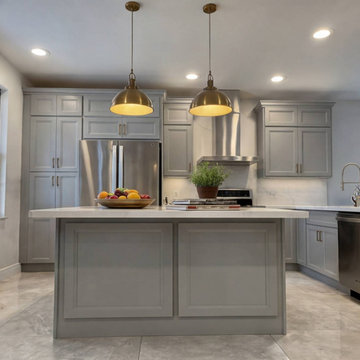 Full Pro Restoration
Transitional kitchen remodeling project in Miramar, FL featuring a custom island, gray shaker cabinets, quartz countertops, and stainless steel appliances designed for both functionality and a timeless aesthetic. The open layout improves flow while maintaining a clean and elegant look.
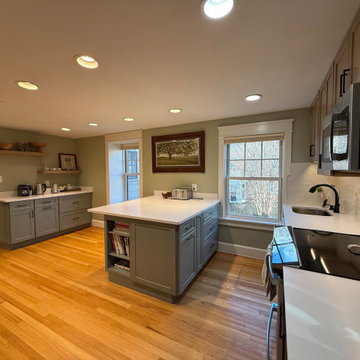
 Kitchen & Bath Masters
This Arlington kitchen was redesigned to improve storage, workspace, and everyday flow while preserving the home’s warm character. Fabuwood cabinetry in pistachio green and natural wood tones creates a balanced, layered palette that feels both timeless and current.

Sponsored
Delaware County, OH

Whisler Home Improvement
Franklin County's Committed Home Improvement Professionals
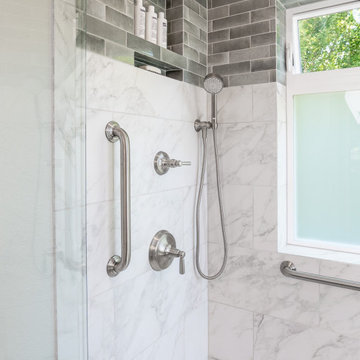
 Lamont Bros. Design & Construction
Our clients wanted to transform both the primary and secondary bathroom in their home for a more modern look and improved functionality.
Updates include:
- Removing the tub in the primary bathroom and replacing it with a walk-in shower
- Changing the layout of both bathrooms for better flow and usability
- Installing beautiful tile with some custom finish work for a clean, sophisticated look
 Byun Design
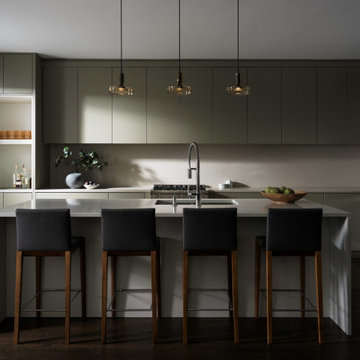
Our clients sought to renovate their outdated kitchen and living room and create a modern update that improved the natural flow of space better suited for entertaining and a casual lifestyle.
The kitchen was opened up by removing the wall that separated the kitchen from the dining room and a central fireplace was removed between the dining room and living room. Lighting was used to define the varied areas within the home.
A subtle color palette and materials create a soft and inviting environment.
 Elea Interiors, LLC
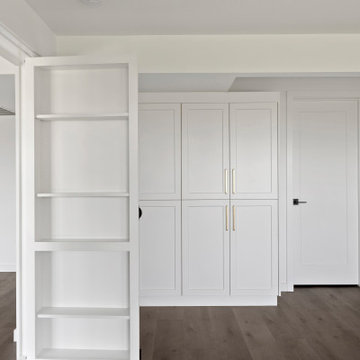
This couple purchased the home with the intent to remodel. Not only did it have an amazing view, it also had a lot of potential. We focused on improving the flow of the home and bringing it up to date. Tearing down some large obstacles in the open areas and optimizing the space for the master suite by pulling the closet out of the carpeted bathroom and creating a much more functional walk in closet which also acted as a sound barrier from the living spaces. Because the couple was expecting and not completely moved in, this was a fast tracked project while they rented space elsewhere.
 Elea Interiors, LLC
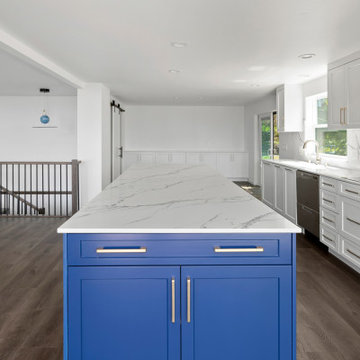
This couple purchased the home with the intent to remodel. Not only did it have an amazing view, it also had a lot of potential. We focused on improving the flow of the home and bringing it up to date. Tearing down some large obstacles in the open areas and optimizing the space for the master suite by pulling the closet out of the carpeted bathroom and creating a much more functional walk in closet which also acted as a sound barrier from the living spaces. Because the couple was expecting and not completely moved in, this was a fast tracked project while they rented space elsewhere.
 Lamont Bros. Design & Construction
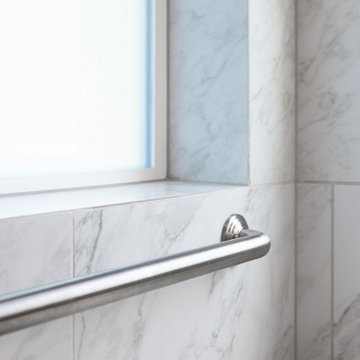
Our clients wanted to transform both the primary and secondary bathroom in their home for a more modern look and improved functionality.
Updates include:
- Removing the tub in the primary bathroom and replacing it with a walk-in shower
- Changing the layout of both bathrooms for better flow and usability
- Installing beautiful tile with some custom finish work for a clean, sophisticated look
 Main Street Custom Homes & Remodeling
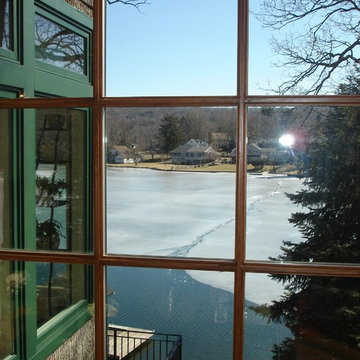
This unique lakefront home situated in north western New Jersey is the inspiration of the owner who wanted to create a comfortable and elegant retreat. The goal was to optimize the scenic aspect of the lake front site and improving the design and flow of the living space. It was important to preserve the character of the original rustic lake cabin and retain many of the details unique to homes built in the area in the 1950’s. Modern amenities were incorporated with an emphasis on energy efficiency and sustainability.


 Lamont Bros. Design & Construction
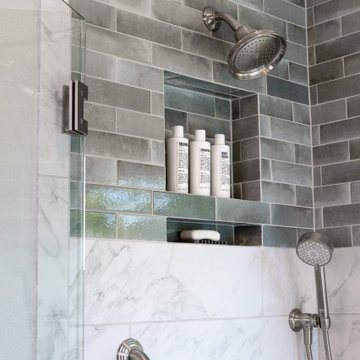
Our clients wanted to transform both the primary and secondary bathroom in their home for a more modern look and improved functionality.
Updates include:
- Removing the tub in the primary bathroom and replacing it with a walk-in shower
- Changing the layout of both bathrooms for better flow and usability
- Installing beautiful tile with some custom finish work for a clean, sophisticated look
 Elea Interiors, LLC
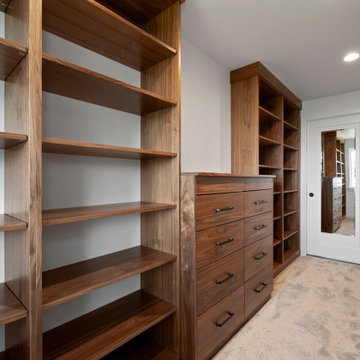
This couple purchased the home with the intent to remodel. Not only did it have an amazing view, it also had a lot of potential. We focused on improving the flow of the home and bringing it up to date. Tearing down some large obstacles in the open areas and optimizing the space for the master suite by pulling the closet out of the carpeted bathroom and creating a much more functional walk in closet which also acted as a sound barrier from the living spaces. Because the couple was expecting and not completely moved in, this was a fast tracked project while they rented space elsewhere.
 Elea Interiors, LLC
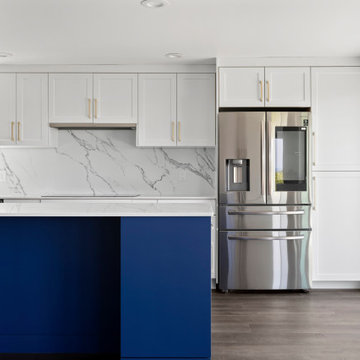
This couple purchased the home with the intent to remodel. Not only did it have an amazing view, it also had a lot of potential. We focused on improving the flow of the home and bringing it up to date. Tearing down some large obstacles in the open areas and optimizing the space for the master suite by pulling the closet out of the carpeted bathroom and creating a much more functional walk in closet which also acted as a sound barrier from the living spaces. Because the couple was expecting and not completely moved in, this was a fast tracked project while they rented space elsewhere.
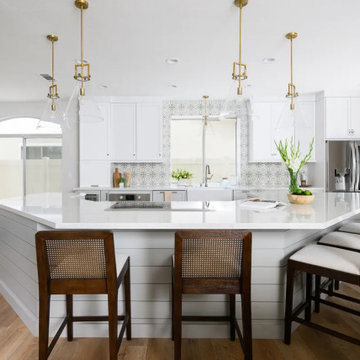
 Sea Pointe Design & Remodel
To improve flow and accessibility, a load-bearing wall was removed between the former dining room and kitchen, expanding the footprint for a true open-concept layout.

Sponsored
Delaware County, OH
Whisler Home Improvement
Franklin County's Committed Home Improvement Professionals
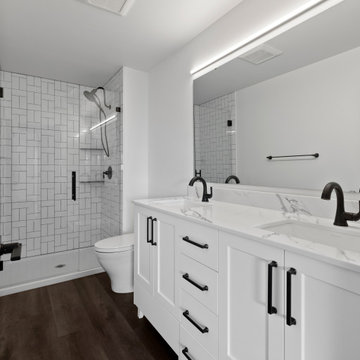 Elea Interiors, LLC
This couple purchased the home with the intent to remodel. Not only did it have an amazing view, it also had a lot of potential. We focused on improving the flow of the home and bringing it up to date. Tearing down some large obstacles in the open areas and optimizing the space for the master suite by pulling the closet out of the carpeted bathroom and creating a much more functional walk in closet which also acted as a sound barrier from the living spaces. Because the couple was expecting and not completely moved in, this was a fast tracked project while they rented space elsewhere.

 Emily’s Interiors
Through a collaboration with a local architect, we created a sleek, modern addition that stayed true to the original style and construction of the house. The clients, a busy family of five, wanted the addition to appear as if it had always belonged while simultaneously improving the flow and function of the home. Along with exterior addition, the kitchen was completely gutted and remodeled. The new kitchen design is a complex, full overlay, wood grain cabinet design that greatly improves storage for the bustling family and now provides them with a new dining room in which to entertain.
Photo Credit: Rudy Mayer
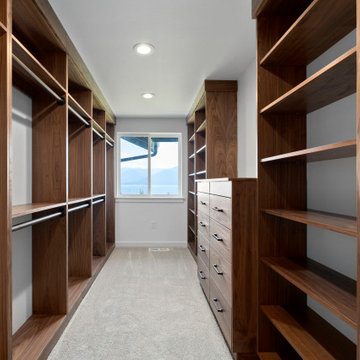 Elea Interiors, LLC
This couple purchased the home with the intent to remodel. Not only did it have an amazing view, it also had a lot of potential. We focused on improving the flow of the home and bringing it up to date. Tearing down some large obstacles in the open areas and optimizing the space for the master suite by pulling the closet out of the carpeted bathroom and creating a much more functional walk in closet which also acted as a sound barrier from the living spaces. Because the couple was expecting and not completely moved in, this was a fast tracked project while they rented space elsewhere.
58