
Search results for "Improve flow" in Home Design Ideas
 Brittanys Design
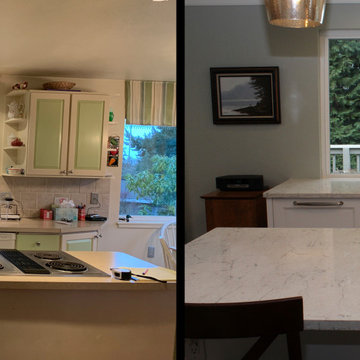
To start we revamped the layout from choppy small cabinets and countertop space to large and functional! This client is a chef at heart and deserved organized storage along with improved flow for entertaining. Splashes of greens, blues and whites are pulled in from the living and dining space to create a clean, organic, and consitant feel through out the house.
 Erica Olson Designs, LLC
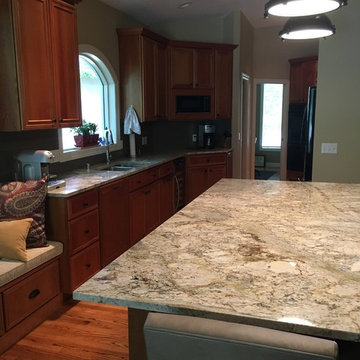
Adding an 8' x 4' island to the kitchen area improved the flow of the space and gave guests a place to perch while the homeowner prepped meals. A window seat offers additional seating, or just a good place to sip coffee and read the paper.
 Full Pro Restoration
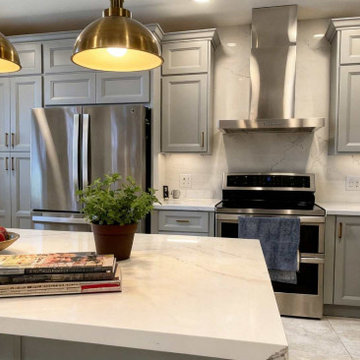
Transitional kitchen remodeling project in Miramar, FL featuring a custom island, gray shaker cabinets, quartz countertops, and stainless steel appliances designed for both functionality and a timeless aesthetic. The open layout improves flow while maintaining a clean and elegant look.
Find the right local pro for your project
 Elea Interiors, LLC
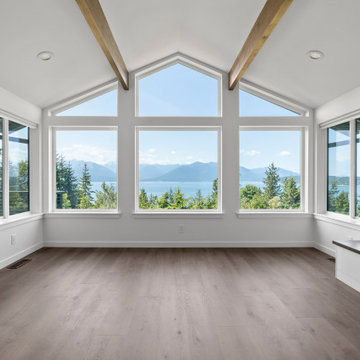
This couple purchased the home with the intent to remodel. Not only did it have an amazing view, it also had a lot of potential. We focused on improving the flow of the home and bringing it up to date. Tearing down some large obstacles in the open areas and optimizing the space for the master suite by pulling the closet out of the carpeted bathroom and creating a much more functional walk in closet which also acted as a sound barrier from the living spaces. Because the couple was expecting and not completely moved in, this was a fast tracked project while they rented space elsewhere.
 5th Avenue Interiors
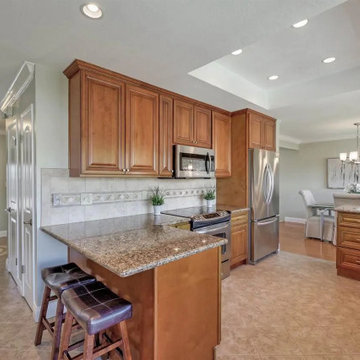
The original kitchen layout felt closed off from the dining room, so we removed a wall to create a more open, inviting space that's perfect for entertaining. A peninsula was added to provide extra seating while keeping guests out of the kitchen’s main work zone. To enhance flow and maximize space, the refrigerator was relocated to the end of the kitchen, improving the functionality of the working triangle. Warm, earthy tones throughout the cabinets, backsplash, and countertops bring a cohesive and welcoming feel to the space.
 Lamont Bros. Design & Construction
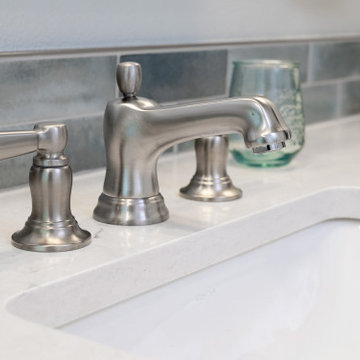
Our clients wanted to transform both the primary and secondary bathroom in their home for a more modern look and improved functionality.
Updates include:
- Removing the tub in the primary bathroom and replacing it with a walk-in shower
- Changing the layout of both bathrooms for better flow and usability
- Installing beautiful tile with some custom finish work for a clean, sophisticated look
 A2Z Builders
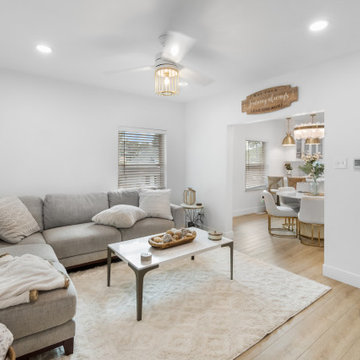
New luxury vinyl plank flooring and coordinated baseboards carry through the living and dining areas, creating a cohesive main-floor layout. Structural work at the connecting opening improved the flow between rooms, while light wood tones and white finishes give this Gilpin Street renovation a bright, welcoming feel.

Sponsored
Delaware County, OH

Whisler Home Improvement
Franklin County's Committed Home Improvement Professionals
 Elea Interiors, LLC
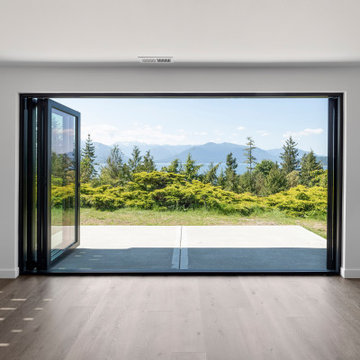
This couple purchased the home with the intent to remodel. Not only did it have an amazing view, it also had a lot of potential. We focused on improving the flow of the home and bringing it up to date. Tearing down some large obstacles in the open areas and optimizing the space for the master suite by pulling the closet out of the carpeted bathroom and creating a much more functional walk in closet which also acted as a sound barrier from the living spaces. Because the couple was expecting and not completely moved in, this was a fast tracked project while they rented space elsewhere.
 TreHus Architects+Interior Designers+Builders
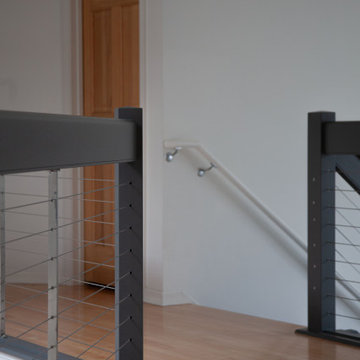
This primary and main-floor bathroom remodel is filled with modern details including a twister teak detail tile and striking lighting. A modern walnut door, refreshed stairway, unique floor tile, and refinished hardwood floors give this front entryway a complete makeover. Custom-stained walnut cabinets create a sleek, modern space in this reworked mudroom and laundry combo, improving flow and adding storage.
 Solid Kitchen & Bath
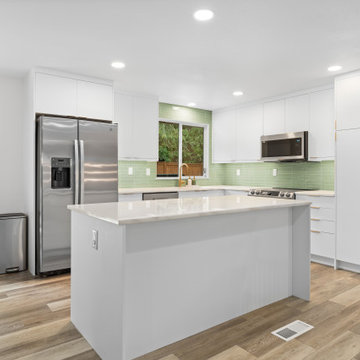
We specialize in kitchen remodel projects that improve flow and storage with kitchen cabinetry, quartz countertops, and a layout designed for better comfort and usability.
 Lamont Bros. Design & Construction
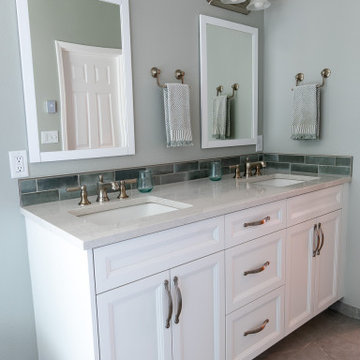
Our clients wanted to transform both the primary and secondary bathroom in their home for a more modern look and improved functionality.
Updates include:
- Removing the tub in the primary bathroom and replacing it with a walk-in shower
- Changing the layout of both bathrooms for better flow and usability
- Installing beautiful tile with some custom finish work for a clean, sophisticated look
 CLT Design/Build Inc.
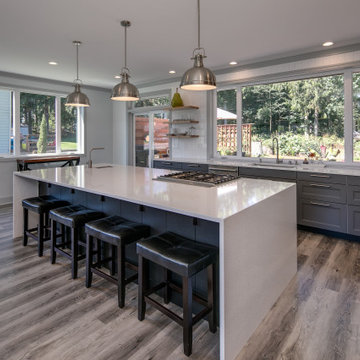
This project started as a kitchen remodel and evolved into a complete transformation. CLT Design/Build converted five separate rooms (living, dining, family, flex and kitchen) into one large great room that is flooded with natural light. CLT Design/Build added windows, removed walls and relocated the kitchen to improve flow, and create a strong connection to the outdoors.
 J.P. Hoffman Design Build

We designed and built a 2-story, 2-stall garage addition on this Cape Cod style home in Westwood, MA. We removed the former breezeway and single-story, 2-stall garage and replaced it with a beautiful and functional design. We replaced the breezeway (which did not connect the garage and house) with a mudroom filled with space and storage (and a powder room) as well as the 2-stall garage and a main suite above. The main suite includes a large bedroom, walk-in closest (hint - those two small dormers you see) and a large main bathroom. Back on the first floor, we relocated a bathroom, renovated the kitchen and above all, improved form, flow and function between spaces. Our team also replaced the deck which offers a perfect combination of indoor/outdoor living.


 Frey Construction & Home Improvement, LLC
www.FreyConstruction.com
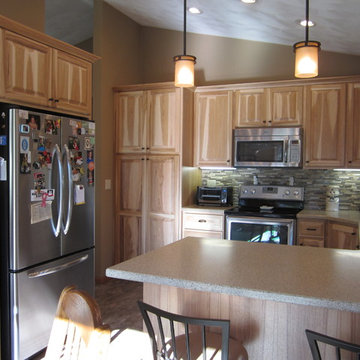
Kitchen - mid-sized traditional u-shaped kitchen idea with a double-bowl sink, raised-panel cabinets, light wood cabinets, multicolored backsplash, matchstick tile backsplash, stainless steel appliances and no island
Kitchen - mid-sized traditional u-shaped kitchen idea with a double-bowl sink, raised-panel cabinets, light wood cabinets, multicolored backsplash, matchstick tile backsplash, stainless steel appliances and no island
 Kemi Collective

Cluttered main bath transformed into Mid-Century Modern oasis. Removed Washer-Dryer closet to open up traffic flow and improve functionality. All new fixtures, anchored with free-standing 5.5ft Mid-Century Modern vanity. New marble floors and tub surround tile, new lighting throughout, glass shower screen, all offset by matte black hardware & faucets and burnished brass accessories.
 Michael Nash Design, Build & Homes
2013 NARI CAPITAL COTY, MERIT AWARD WINNER, RESIDENTIAL EXTERIOR

A family of five living in a Chantilly, Virginia, neighborhood with a lot of improvement going on decided to do a project of their own. An active family, they decided their old deck was ragged, beat up and needed revamping.
After discussing their needs, the design team at Michael Nash Design, Build & Homes developed a plan for a covered porch and a wrap-around upscale deck. Traffic flow and multiple entrances were important, as was a place for the kids to leave their muddy shoes.
A double staircase leading the deck into the large backyard provides a panoramic view of the parkland behind the property. A side staircase lets the kids come into the covered porch and mudroom prior to entering the main house.
The covered porch touts large colonial style columns, a beaded cedar (stained) ceiling, recess lighting, ceiling fans and a large television with outdoor surround sound.
The deck touts synthetic railing and stained grade decking and offers extended living space just outside of the kitchen and family room, as well as a grill space and outdoor patio seating.
This new outdoor facility has become the jewel of their neighborhood and now the family can enjoy their backyard activities more than ever.
 Neil Kelly Company

In the remodeled kitchen, the homeowners asked for an "unfitted" or somewhat eclectic and casual New England style. To improve the layout of the space, Neil Kelly Designer Robert Barham completely re-imagined the orientation, moving the refrigerator to a new wall and moving the range from the island to a wall. He also moved the doorway from the living room to a new location to improve the overall flow. Everything in this kitchen was replaced except for the newer appliances and the beautiful exposed wood beams in the ceiling. Highlights of the design include stunning hardwood flooring, a craftsman style island, the custom black range hood, and vintage brass cabinet pulls sourced by the homeowners.


 SGDI - Sarah Gallop Design Inc.
The objective was to create a warm neutral space to later customize to a specific colour palate/preference of the end user for this new construction home being built to sell. A high-end contemporary feel was requested to attract buyers in the area. An impressive kitchen that exuded high class and made an impact on guests as they entered the home, without being overbearing. The space offers an appealing open floorplan conducive to entertaining with indoor-outdoor flow.
Due to the spec nature of this house, the home had to remain appealing to the builder, while keeping a broad audience of potential buyers in mind. The challenge lay in creating a unique look, with visually interesting materials and finishes, while not being so unique that potential owners couldn’t envision making it their own. The focus on key elements elevates the look, while other features blend and offer support to these striking components. As the home was built for sale, profitability was important; materials were sourced at best value, while retaining high-end appeal. Adaptations to the home’s original design plan improve flow and usability within the kitchen-greatroom. The client desired a rich dark finish. The chosen colours tie the kitchen to the rest of the home (creating unity as combination, colours and materials, is repeated throughout).
Photos- Paul Grdina
 HomeClick
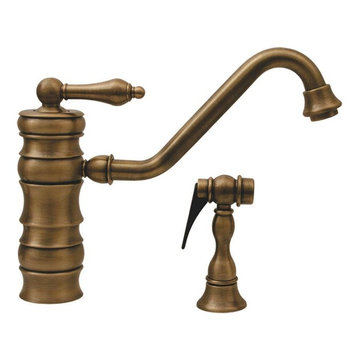
Whitehaus Vintage III Single Lever Kitchen Faucet with Side Spray
The Vintage III faucets have been re - engineered to be tougher and more reliable. Stronger and larger joints throughout ensure solid construction for a lifetime of service. The new improved diverter matched to the Whitehaus Collection time tested solid brass side spray will providfe substantial improvement in daily use. The stream guide has been replaced with a trouble free aerator providing smooth, regulated 2.2 GPM flow. The Vintage III... improved on the inside without changing the classic good looks on the outside.
 Liz Curry Studio

Notable decor elements include: Brass accents, white marble countertops, white and light oak cabinetry, and a new connection to the dining room that improved the flow of the space.
60