
Search results for "Improve flow" in Home Design Ideas
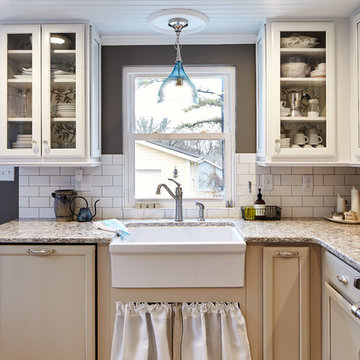
 JG Design Studio
This small kitchen was inaccessible from the existing dining room. The rooms adjacent to the kitchen were needing natural light and improved flow. Opening the wall between the spaces, updating all the systems, finishes and reworking the layout turned this outdated space into as sensation shabby-chic redux! Jay Fram Photography
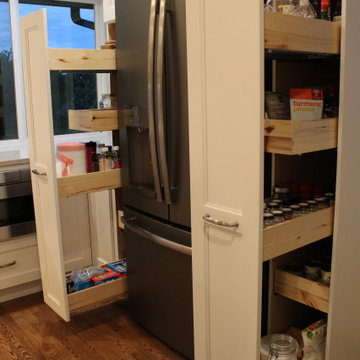
 Brittanys Design
To start we revamped the layout from choppy small cabinets and countertop space to large and functional! This client is a chef at heart and deserved organized storage along with improved flow for entertaining. Splashes of greens, blues and whites are pulled in from the living and dining space to create a clean, organic, and consitant feel through out the house.
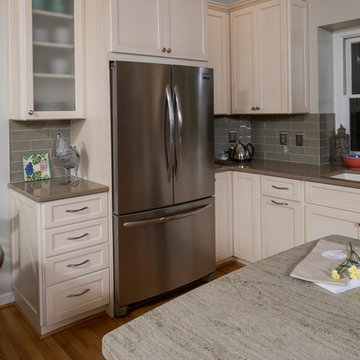
 Cederberg Kitchens & Renovations
Improved the flow of the kitchen by changing from a closed off u-shaped to an L-shaped kitchen with an island. Combination of quartz counter tops along the perimeter and leathered granite counter tops on the island were used. Light colored paint on the walls opens the space and creates a more connected feeling to the adjacent living space.
Find the right local pro for your project

 Normandy Remodeling
This family decided it was finally time to update their outdated kitchen and revamp the cramped, awkward layout. They created a new, transitional style kitchen with improved functionality and flow, and some hidden gems sprinkled throughout.

 Kitchen & Bath Masters
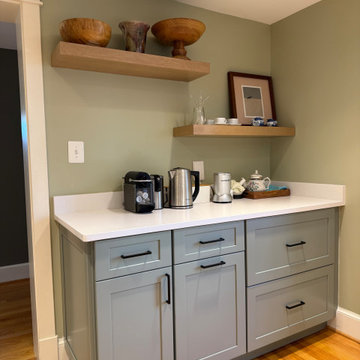
This Arlington kitchen was redesigned to improve storage, workspace, and everyday flow while preserving the home’s warm character. Fabuwood cabinetry in pistachio green and natural wood tones creates a balanced, layered palette that feels both timeless and current.
 Macuman Renovations
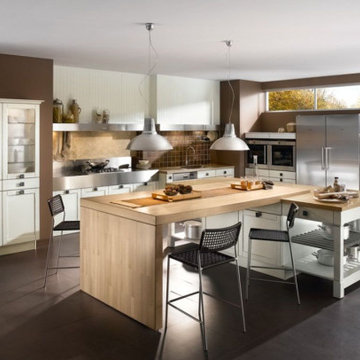
This kitchen renovation focused on maximizing functionality while keeping the design clean and minimal. The layout was reworked to improve flow and everyday usability, with custom cabinetry, updated countertops, and modern finishes throughout. Every detail was planned to match how the homeowners actually use the space — from storage solutions to lighting placement. The project was completed on time and within the agreed budget, managed under Macuman Renovations' design-build process from initial consultation through final walkthrough.


 Brittanys Design
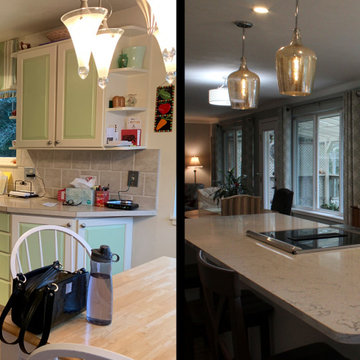
To start we revamped the layout from choppy small cabinets and countertop space to large and functional! This client is a chef at heart and deserved organized storage along with improved flow for entertaining. Splashes of greens, blues and whites are pulled in from the living and dining space to create a clean, organic, and consitant feel through out the house.
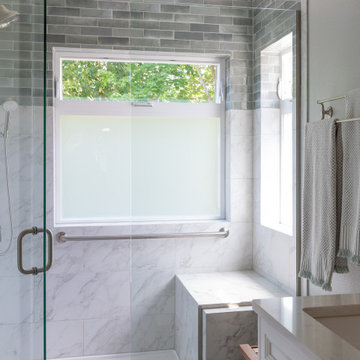
 Lamont Bros. Design & Construction
Our clients wanted to transform both the primary and secondary bathroom in their home for a more modern look and improved functionality.
Updates include:
- Removing the tub in the primary bathroom and replacing it with a walk-in shower
- Changing the layout of both bathrooms for better flow and usability
- Installing beautiful tile with some custom finish work for a clean, sophisticated look
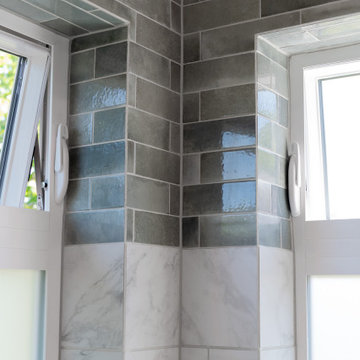 Lamont Bros. Design & Construction
Our clients wanted to transform both the primary and secondary bathroom in their home for a more modern look and improved functionality.
Updates include:
- Removing the tub in the primary bathroom and replacing it with a walk-in shower
- Changing the layout of both bathrooms for better flow and usability
- Installing beautiful tile with some custom finish work for a clean, sophisticated look
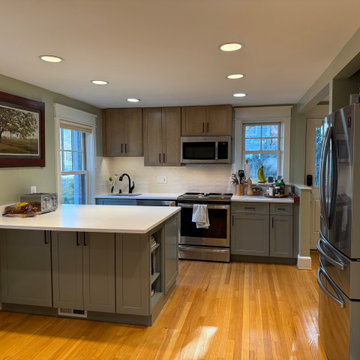 Kitchen & Bath Masters
This Arlington kitchen was redesigned to improve storage, workspace, and everyday flow while preserving the home’s warm character. Fabuwood cabinetry in pistachio green and natural wood tones creates a balanced, layered palette that feels both timeless and current.
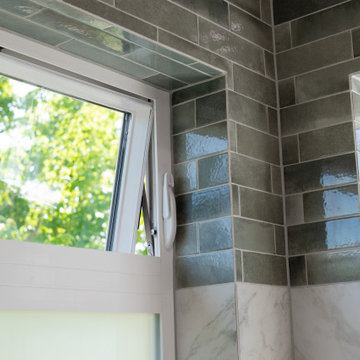 Lamont Bros. Design & Construction
Our clients wanted to transform both the primary and secondary bathroom in their home for a more modern look and improved functionality.
Updates include:
- Removing the tub in the primary bathroom and replacing it with a walk-in shower
- Changing the layout of both bathrooms for better flow and usability
- Installing beautiful tile with some custom finish work for a clean, sophisticated look
 Elea Interiors, LLC
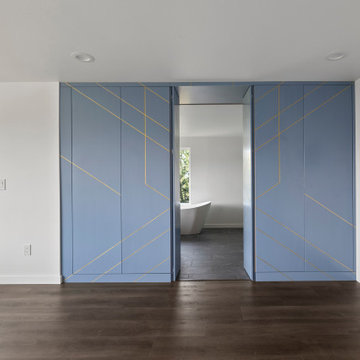
This couple purchased the home with the intent to remodel. Not only did it have an amazing view, it also had a lot of potential. We focused on improving the flow of the home and bringing it up to date. Tearing down some large obstacles in the open areas and optimizing the space for the master suite by pulling the closet out of the carpeted bathroom and creating a much more functional walk in closet which also acted as a sound barrier from the living spaces. Because the couple was expecting and not completely moved in, this was a fast tracked project while they rented space elsewhere.

Sponsored
Delaware County, OH

Whisler Home Improvement
Franklin County's Committed Home Improvement Professionals
 Amato Architecture

A flipped floor plan placed the kitchen at the rear of the home improving traffic flow and usability of cooking and dining areas, to better integrate indoor/outdoor access to kitchen nd patio dining.
 Lamont Bros. Design & Construction
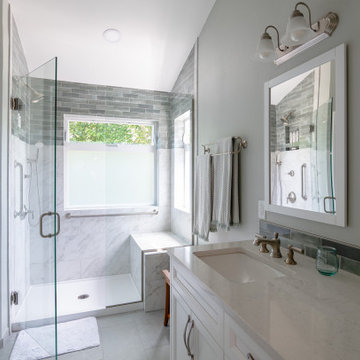
Our clients wanted to transform both the primary and secondary bathroom in their home for a more modern look and improved functionality.
Updates include:
- Removing the tub in the primary bathroom and replacing it with a walk-in shower
- Changing the layout of both bathrooms for better flow and usability
- Installing beautiful tile with some custom finish work for a clean, sophisticated look
 Poulin Design Center

Completed kitchen remodel featuring white Waypoint cabinets, more functional layout all while keeping the Santa Fe aesthetic!
Featured Improvements to Kitchen:
• Expanded storage
• Functional layout (peninsula was moved)
• Leveled flooring (better flow for whole house)
• Quartz countertops
• Built-in wine rack
• Desk area
• SF aesthetic
 Green Hammer
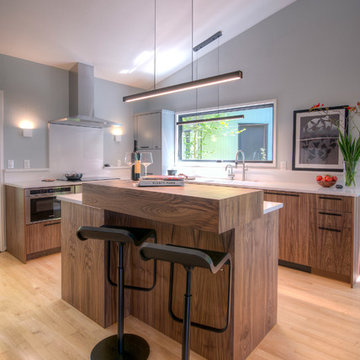
To meet the needs of this active Portland family, we improved the flow of the kitchen and dining areas and enlarged the kitchen window, strengthening the connection between the dining room, kitchen and outdoor deck. We refinished the existing maple floors, installed walnut cabinets, updated the lighting, and replaced outdated appliances with modern, energy-efficient stainless steel models.

 Blackline Renovations
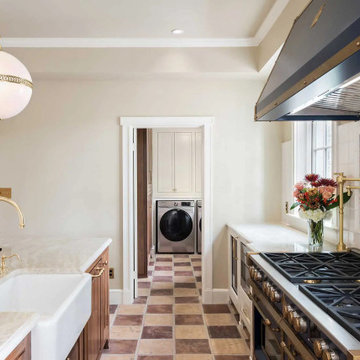
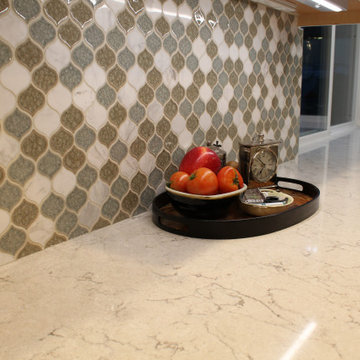
The kitchen’s flow was dramatically improved with the addition of a central island featuring a sink, enhancing both functionality and visual appeal. Taj Mahal countertops, a mosaic tile backsplash, and statement lighting were incorporated to elevate the space’s aesthetic.
 Brittanys Design
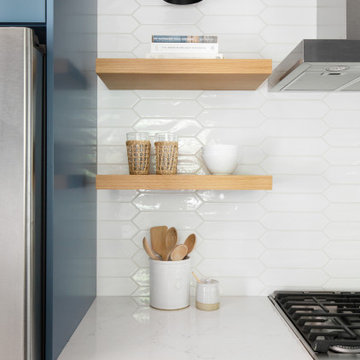
To start we revamped the layout from choppy small cabinets and countertop space to large and functional! This client is a chef at heart and deserved organized storage along with improved flow for entertaining. Splashes of greens, blues and whites are pulled in from the living and dining space to create a clean, organic, and consitant feel through out the house.
 Amy Pearson Design
Relocating to Portland, Oregon from California, this young family immediately hired Amy to redesign their newly purchased home to better fit their needs. The project included updating the kitchen, hall bath, and adding an en suite to their master bedroom. Removing a wall between the kitchen and dining allowed for additional counter space and storage along with improved traffic flow and increased natural light to the heart of the home. This galley style kitchen is focused on efficiency and functionality through custom cabinets with a pantry boasting drawer storage topped with quartz slab for durability, pull-out storage accessories throughout, deep drawers, and a quartz topped coffee bar/ buffet facing the dining area. The master bath and hall bath were born out of a single bath and a closet. While modest in size, the bathrooms are filled with functionality and colorful design elements. Durable hex shaped porcelain tiles compliment the blue vanities topped with white quartz countertops. The shower and tub are both tiled in handmade ceramic tiles, bringing much needed texture and movement of light to the space. The hall bath is outfitted with a toe-kick pull-out step for the family’s youngest member!
56