
Search results for "Improve flow" in Home Design Ideas
 Lamont Bros. Design & Construction
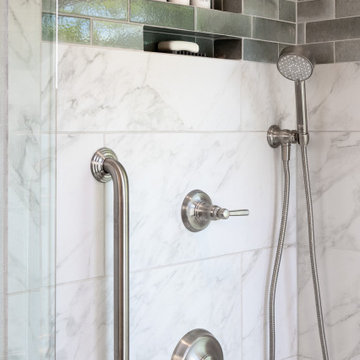
Our clients wanted to transform both the primary and secondary bathroom in their home for a more modern look and improved functionality.
Updates include:
- Removing the tub in the primary bathroom and replacing it with a walk-in shower
- Changing the layout of both bathrooms for better flow and usability
- Installing beautiful tile with some custom finish work for a clean, sophisticated look
 Brittanys Design
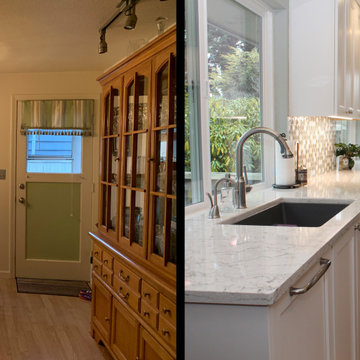
To start we revamped the layout from choppy small cabinets and countertop space to large and functional! This client is a chef at heart and deserved organized storage along with improved flow for entertaining. Splashes of greens, blues and whites are pulled in from the living and dining space to create a clean, organic, and consitant feel through out the house.
 Full Pro Restoration
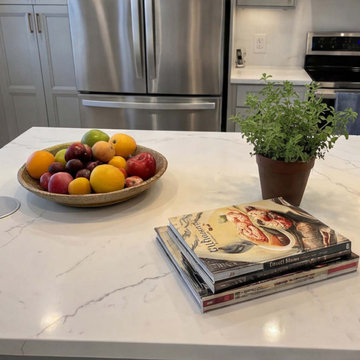
Transitional kitchen remodeling project in Miramar, FL featuring a custom island, gray shaker cabinets, quartz countertops, and stainless steel appliances designed for both functionality and a timeless aesthetic. The open layout improves flow while maintaining a clean and elegant look.
Find the right local pro for your project
 Lamont Bros. Design & Construction
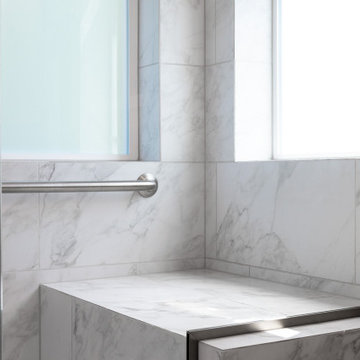
Our clients wanted to transform both the primary and secondary bathroom in their home for a more modern look and improved functionality.
Updates include:
- Removing the tub in the primary bathroom and replacing it with a walk-in shower
- Changing the layout of both bathrooms for better flow and usability
- Installing beautiful tile with some custom finish work for a clean, sophisticated look
 JLM Design
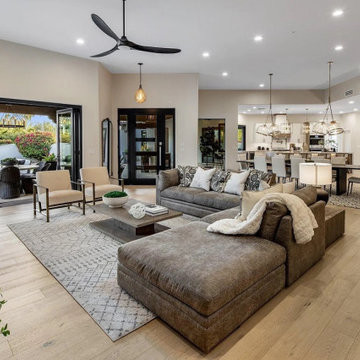
The living room was thoughtfully transformed and expanded to create a more open, functional, and connected living space. The original raised entry, previously enclosed by brick pony walls and separated by a step-down transition, was reconfigured to create a level floor plan and improved flow throughout the home.
To further support the indoor-outdoor living concept, a large bi-fold door and picture window were incorporated, bringing in natural light, enhancing the courtyard pool views and creating a seamless connection between the interior living area and the exterior entertaining spaces.
 Blackline Renovations
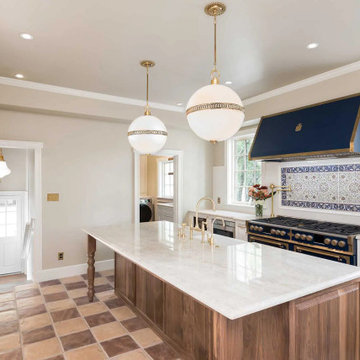
The kitchen’s flow was dramatically improved with the addition of a central island featuring a sink, enhancing both functionality and visual appeal. Taj Mahal countertops, a mosaic tile backsplash, and statement lighting were incorporated to elevate the space’s aesthetic.
 Lamont Bros. Design & Construction
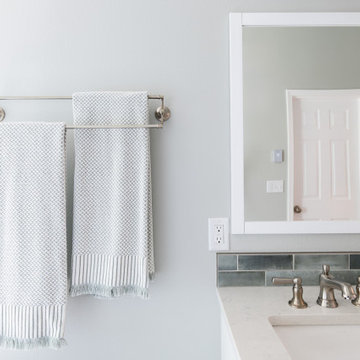
Our clients wanted to transform both the primary and secondary bathroom in their home for a more modern look and improved functionality.
Updates include:
- Removing the tub in the primary bathroom and replacing it with a walk-in shower
- Changing the layout of both bathrooms for better flow and usability
- Installing beautiful tile with some custom finish work for a clean, sophisticated look


 APJ Interiors LLC
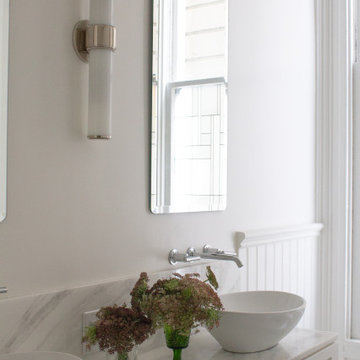
This partial renovation replaced a single pedestal sink with a double vanity. We also took advantage of the high ceilings and additional wall space to create custom cabinetry. Care and thought were put into maximizing the storage and efficiency of this long narrow space, while improving the overall flow, and preserving original details such as the wainscoting, trim, and moulding found throughout the home.
 Lamont Bros. Design & Construction
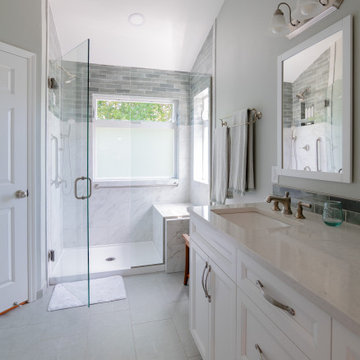
Our clients wanted to transform both the primary and secondary bathroom in their home for a more modern look and improved functionality.
Updates include:
- Removing the tub in the primary bathroom and replacing it with a walk-in shower
- Changing the layout of both bathrooms for better flow and usability
- Installing beautiful tile with some custom finish work for a clean, sophisticated look
 Lamont Bros. Design & Construction
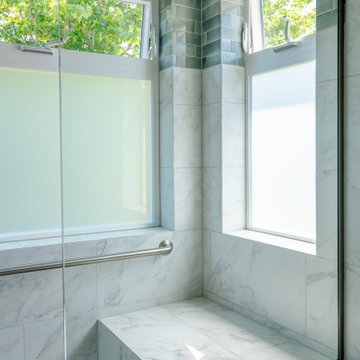
Our clients wanted to transform both the primary and secondary bathroom in their home for a more modern look and improved functionality.
Updates include:
- Removing the tub in the primary bathroom and replacing it with a walk-in shower
- Changing the layout of both bathrooms for better flow and usability
- Installing beautiful tile with some custom finish work for a clean, sophisticated look
 Lamont Bros. Design & Construction
Our clients wanted to transform both the primary and secondary bathroom in their home for a more modern look and improved functionality.
Updates include:
- Removing the tub in the primary bathroom and replacing it with a walk-in shower
- Changing the layout of both bathrooms for better flow and usability
- Installing beautiful tile with some custom finish work for a clean, sophisticated look
 Ojanen Chiou Architects LLP
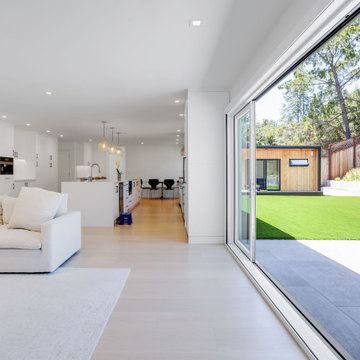
Large openings connect the expanded living area directly to the rear yard, improving indoor-outdoor flow and taking advantage of the California climate.
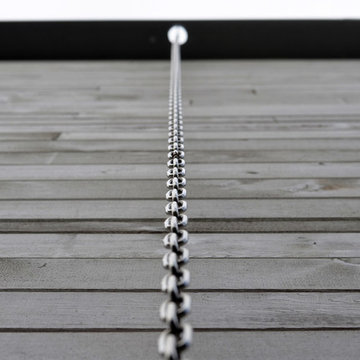
 Sarah Greenman
Photo: Sarah Greenman © 2016 Houzz
Example of a minimalist exterior home design in Dallas
Example of a minimalist exterior home design in Dallas

Sponsored
Columbus, OH

EverHome Improvement & Design
Top Choice for Reliable Tile & Stone | Franklin County, Ohio
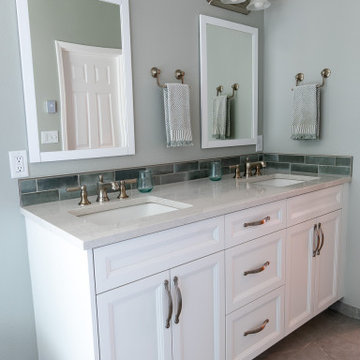 Lamont Bros. Design & Construction
Our clients wanted to transform both the primary and secondary bathroom in their home for a more modern look and improved functionality.
Updates include:
- Removing the tub in the primary bathroom and replacing it with a walk-in shower
- Changing the layout of both bathrooms for better flow and usability
- Installing beautiful tile with some custom finish work for a clean, sophisticated look
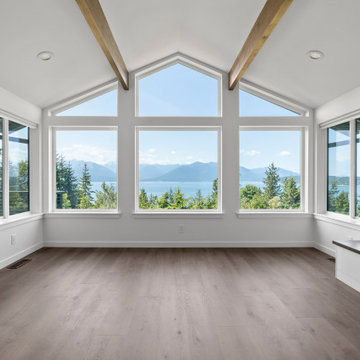
 Elea Interiors, LLC
This couple purchased the home with the intent to remodel. Not only did it have an amazing view, it also had a lot of potential. We focused on improving the flow of the home and bringing it up to date. Tearing down some large obstacles in the open areas and optimizing the space for the master suite by pulling the closet out of the carpeted bathroom and creating a much more functional walk in closet which also acted as a sound barrier from the living spaces. Because the couple was expecting and not completely moved in, this was a fast tracked project while they rented space elsewhere.
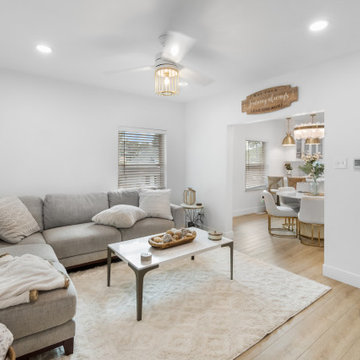
 A2Z Builders
New luxury vinyl plank flooring and coordinated baseboards carry through the living and dining areas, creating a cohesive main-floor layout. Structural work at the connecting opening improved the flow between rooms, while light wood tones and white finishes give this Gilpin Street renovation a bright, welcoming feel.
 Lamont Bros. Design & Construction
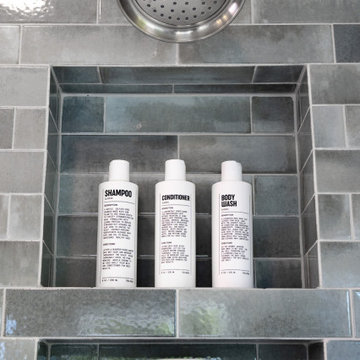
Our clients wanted to transform both the primary and secondary bathroom in their home for a more modern look and improved functionality.
Updates include:
- Removing the tub in the primary bathroom and replacing it with a walk-in shower
- Changing the layout of both bathrooms for better flow and usability
- Installing beautiful tile with some custom finish work for a clean, sophisticated look


 Elea Interiors, LLC
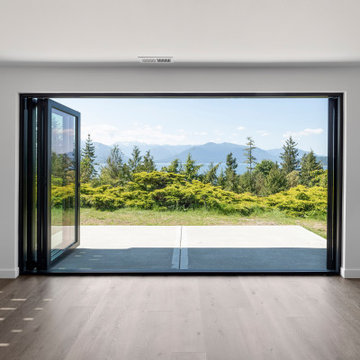
This couple purchased the home with the intent to remodel. Not only did it have an amazing view, it also had a lot of potential. We focused on improving the flow of the home and bringing it up to date. Tearing down some large obstacles in the open areas and optimizing the space for the master suite by pulling the closet out of the carpeted bathroom and creating a much more functional walk in closet which also acted as a sound barrier from the living spaces. Because the couple was expecting and not completely moved in, this was a fast tracked project while they rented space elsewhere.
 Elea Interiors, LLC
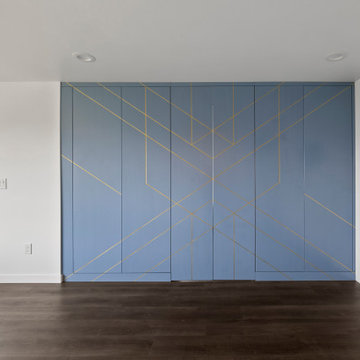
This couple purchased the home with the intent to remodel. Not only did it have an amazing view, it also had a lot of potential. We focused on improving the flow of the home and bringing it up to date. Tearing down some large obstacles in the open areas and optimizing the space for the master suite by pulling the closet out of the carpeted bathroom and creating a much more functional walk in closet which also acted as a sound barrier from the living spaces. Because the couple was expecting and not completely moved in, this was a fast tracked project while they rented space elsewhere.
 TreHus Architects+Interior Designers+Builders
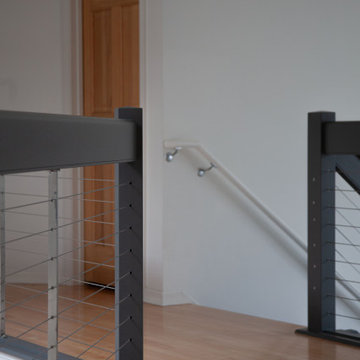
This primary and main-floor bathroom remodel is filled with modern details including a twister teak detail tile and striking lighting. A modern walnut door, refreshed stairway, unique floor tile, and refinished hardwood floors give this front entryway a complete makeover. Custom-stained walnut cabinets create a sleek, modern space in this reworked mudroom and laundry combo, improving flow and adding storage.
59