
Search results for "Improve flow" in Home Design Ideas
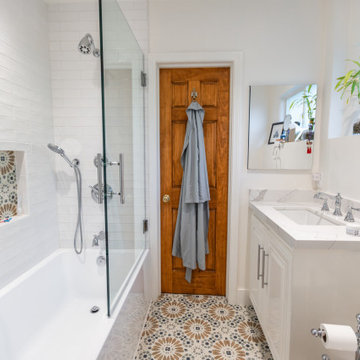
 Girl Flip Construction
At Girl Flip, we took on a full gut remodel of this Torrance home, transforming it from the inside out. Every major area of the home was reimagined — from the living room, master bedroom, kitchen, dining room, and master bathroom to the home office, closet, garage, backyard, and patio. Our team created a cohesive, functional design that maximizes natural light, improves flow, and blends modern comforts with timeless style. The result is a beautiful, inviting space that reflects the homeowner’s vision while offering thoughtful upgrades for everyday living, entertaining, and relaxation. This project truly highlights our commitment to quality and detail in total home renovations.
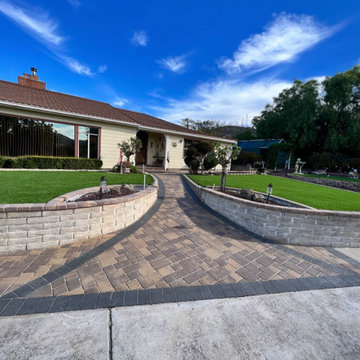
 Forest Brown Hardscape Inc.
This custom front yard hardscape project was designed to improve accessibility, curb appeal, and landscape structure through the use of decorative pavers, curved retaining walls, and integrated landscape elements.
The project included the installation of a custom paver walkway leading to the main entry, matching front porch pavers, retaining wall construction, and side-yard hardscape improvements. A contrasting charcoal border was used to define the flowing curved design and create visual separation throughout the space.
Construction photos showcase the preparation process, retaining wall installation, grading, and detailed hardscape craftsmanship involved throughout the project.
Project features included:
• Custom curved paver walkway
• Decorative retaining wall installation
• Front porch paver renovation
• Side-yard hardscape pathway
• Landscape border integration
• Entryway renovation
• Grading and base preparation
• Premium interlocking pavers
• Charcoal border accents
 Rylex Custom Cabinetry and Closets
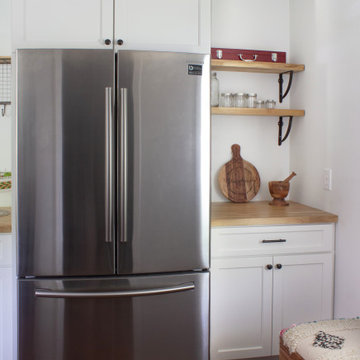
With thoughtful planning, a kitchen renovation can solve storage issues and improve work flow. Custom cabinetry provides the components you need in the sizes and configurations you want in order to achieve your goals.
Find the right local pro for your project

 Clare Sells Homes, Inc.
Client repainted the walls a lighter color to improve flow throughout the main floor. Drapes were removed and simple shades are effective for privacy and showing off the beautiful paned windows.
 Michelle Helms Lecinski
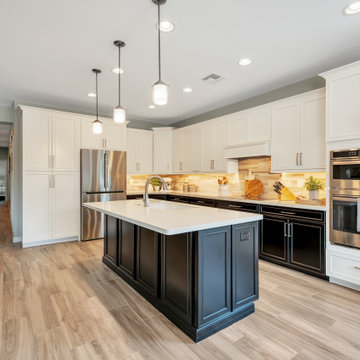
This two toned kitchen that opening to the great room is the heart of the home. By relocating the entry door to the pantry closet, the flow of the kitchen improved greatly. A new frosted panel pantry door was installed. A two tone combination of white painted and espresso stain was combined to lighten the formerly dark space. New porcelain tile flooring was installed throughout. Natural stone backsplash tiles in wispy neutrals glows beneath the under cabinet lighting.
 Pazzle Construction
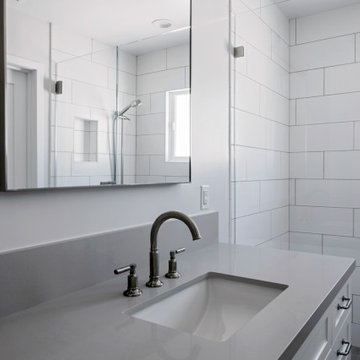
Kitchen and bathroom remodeling project in Mar Vista featuring a clean, modern design with custom cabinetry, quartz countertops, and updated fixtures. The kitchen was redesigned into an open layout for improved flow and functionality, while the bathroom includes a spacious double vanity and a bright, comfortable layout with modern finishes.
 Neil Kelly Company

Hickory cabinets make a striking statement in this rustic contemporary U-shaped kitchen design, with white upper cabinets and a section of open shelving creating effective balance. Reconfiguring appliances and removing a desk improved the function, flow, and storage in this space.


 Sanandres Construction
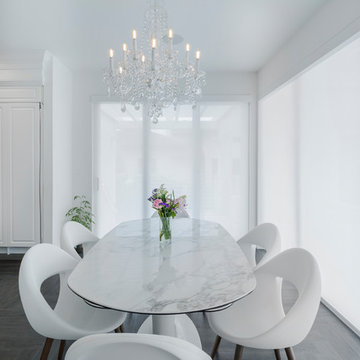
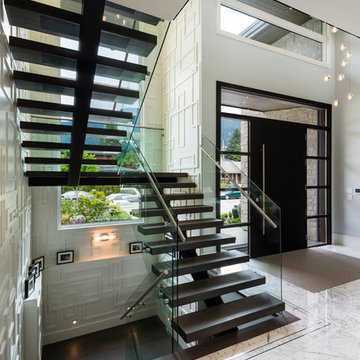
A breathtaking, luxury residence in South Florida’s exclusive Cocoplum neighborhood blends clean, contemporary craftsmanship with warmth and comfort. Sanandres completed extensive structural intervention to improve the flow and function of the award-winning residence’s interior spaces.
 SGDI - Sarah Gallop Design Inc.
The objective was to create a warm neutral space to later customize to a specific colour palate/preference of the end user for this new construction home being built to sell. A high-end contemporary feel was requested to attract buyers in the area. An impressive kitchen that exuded high class and made an impact on guests as they entered the home, without being overbearing. The space offers an appealing open floorplan conducive to entertaining with indoor-outdoor flow.
Due to the spec nature of this house, the home had to remain appealing to the builder, while keeping a broad audience of potential buyers in mind. The challenge lay in creating a unique look, with visually interesting materials and finishes, while not being so unique that potential owners couldn’t envision making it their own. The focus on key elements elevates the look, while other features blend and offer support to these striking components. As the home was built for sale, profitability was important; materials were sourced at best value, while retaining high-end appeal. Adaptations to the home’s original design plan improve flow and usability within the kitchen-greatroom. The client desired a rich dark finish. The chosen colours tie the kitchen to the rest of the home (creating unity as combination, colours and materials, is repeated throughout).
Photos- Paul Grdina
 JLM Design
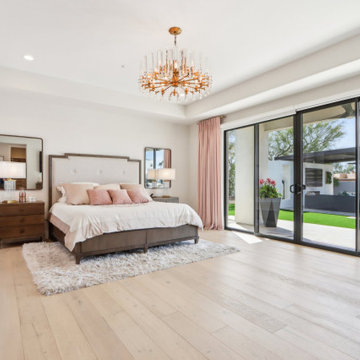
The primary bedroom was completely transformed to create a more functional, open, and connected retreat. Large double sliding doors were added to provide direct views of the courtyard and pool area, while also creating easy access to the outdoor living spaces.
The layout was thoughtfully reconfigured with the entrance to the primary bath relocated just off the newly added vestibule. The primary closet was expanded, and an additional closet was incorporated to create dedicated his-and-hers storage. The result is a more intentional primary suite with improved flow, enhanced natural light, and a stronger connection to the home’s resort-style outdoor setting.
 Bryhn Design/Build
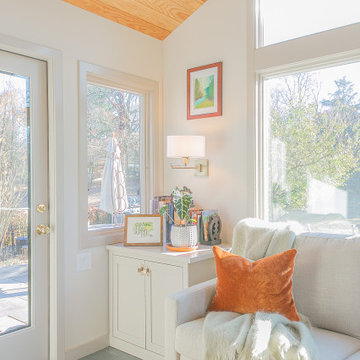
Transformed from a seasonal porch, this sunroom is now a cozy retreat for every season.
 Essence Designs
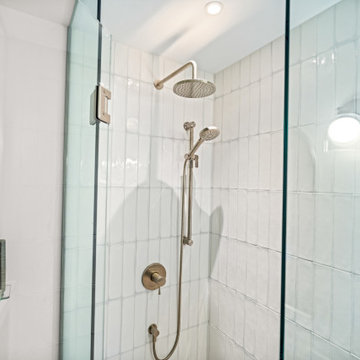
The Renewed Character Interior Design project transformed an older home into a bright, functional space designed for modern living. The renovation focused on improving flow between the kitchen, dining, and living areas, adding integrated storage, and updating finishes throughout the home. Thoughtful space planning, custom cabinetry, white oak flooring, and refreshed bathrooms create a home that feels welcoming, practical, and true to its original architectural character.
 A Cloud 9 Design
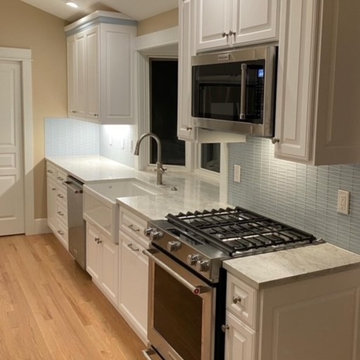
This Kitchen /Family Rm remodel opened up & improved the traffic flow of this home by removing the peninsula & adding an island, thus increasing the amount of storage & counter space. We also refinished all the wood floors.

Sponsored
Columbus, OH

EverHome Improvement & Design
Top Choice for Reliable Tile & Stone | Franklin County, Ohio
 House to Home Cleveland, LLC
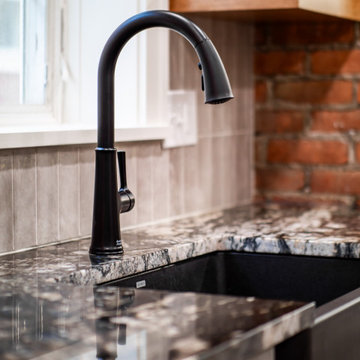
This kitchen renovation was designed to create a brighter, more open and connected way of living. By removing dividing walls we were able to open the main living areas maximize natural light, and improve the flow throughout the 1st floor. The result is a clean, rustic and spacious environment with thoughtful storage and a more effortless feel—while still maintaining warmth, character, and a sense of home.
 TreHus Architects+Interior Designers+Builders
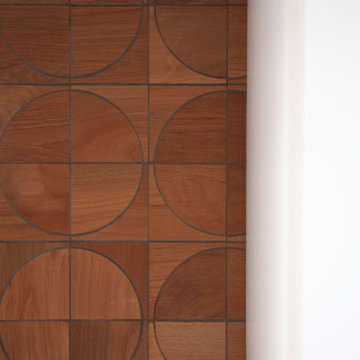
This primary and main-floor bathroom remodel is filled with modern details including a twister teak detail tile and striking lighting. A modern walnut door, refreshed stairway, unique floor tile, and refinished hardwood floors give this front entryway a complete makeover. Custom-stained walnut cabinets create a sleek, modern space in this reworked mudroom and laundry combo, improving flow and adding storage.
 Essence Designs
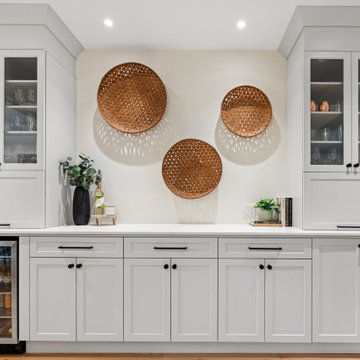
The Renewed Character Interior Design project transformed an older home into a bright, functional space designed for modern living. The renovation focused on improving flow between the kitchen, dining, and living areas, adding integrated storage, and updating finishes throughout the home. Thoughtful space planning, custom cabinetry, white oak flooring, and refreshed bathrooms create a home that feels welcoming, practical, and true to its original architectural character.
 Neil Kelly Company

Hickory cabinets make a striking statement in this rustic contemporary U-shaped kitchen design, with white upper cabinets and a section of open shelving creating effective balance. Reconfiguring appliances and removing a desk improved the function, flow, and storage in this space.


 Michelle Helms Lecinski
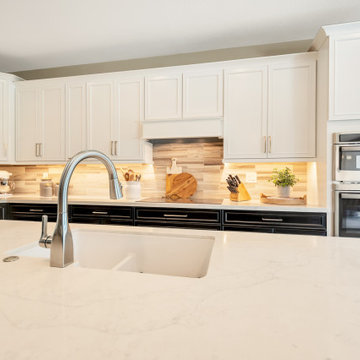
This two toned kitchen that opening to the great room is the heart of the home. By relocating the entry door to the pantry closet, the flow of the kitchen improved greatly. A new frosted panel pantry door was installed. A two tone combination of white painted and espresso stain was combined to lighten the formerly dark space. New porcelain tile flooring was installed throughout. Natural stone backsplash tiles in wispy neutrals glows beneath the under cabinet lighting.
 TreHus Architects+Interior Designers+Builders
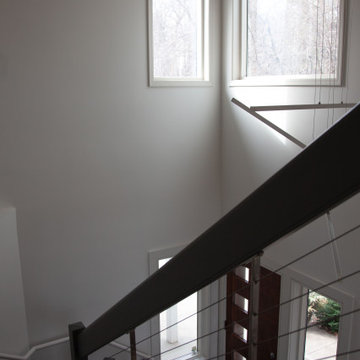
This primary and main-floor bathroom remodel is filled with modern details including a twister teak detail tile and striking lighting. A modern walnut door, refreshed stairway, unique floor tile, and refinished hardwood floors give this front entryway a complete makeover. Custom-stained walnut cabinets create a sleek, modern space in this reworked mudroom and laundry combo, improving flow and adding storage.
 Sea Pointe Design & Remodel
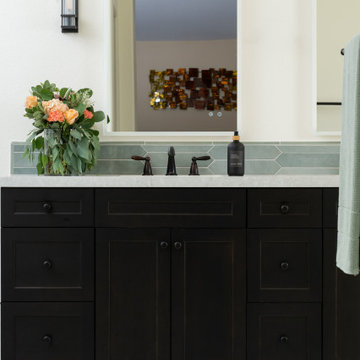
Custom cherry wood Kemper cabinetry in a Titanium stain anchors the space with rich warmth
Corner shower - large contemporary master porcelain tile, multicolored floor, double-sink and vaulted ceiling corner shower idea in Orange County with shaker cabinets, dark wood cabinets, white walls, an undermount sink, quartz countertops, a hinged shower door, white countertops and a built-in vanity
Corner shower - large contemporary master porcelain tile, multicolored floor, double-sink and vaulted ceiling corner shower idea in Orange County with shaker cabinets, dark wood cabinets, white walls, an undermount sink, quartz countertops, a hinged shower door, white countertops and a built-in vanity
69