
Search results for "Improve flow" in Home Design Ideas
 Main Street Custom Homes & Remodeling
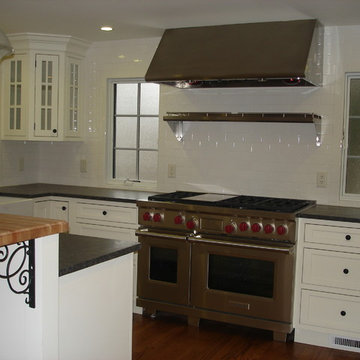
This unique lakefront home situated in north western New Jersey is the inspiration of the owner who wanted to create a comfortable and elegant retreat. The goal was to optimize the scenic aspect of the lake front site and improving the design and flow of the living space. It was important to preserve the character of the original rustic lake cabin and retain many of the details unique to homes built in the area in the 1950’s. Modern amenities were incorporated with an emphasis on energy efficiency and sustainability.
 Roberts Residential Remodeling
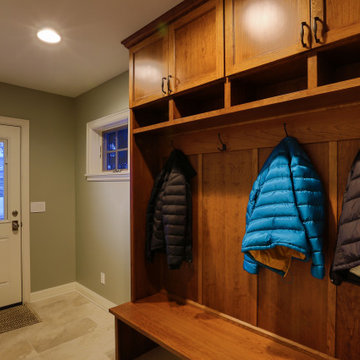
A mud room or new entry area can be added at any entry point that is convenient for you. Some key elements may include:
Shoe storage
Coat racks for closets
Seating area to put on or take off shoes
Want to think big? Here are some other ‘extras’ you may want to consider:
A half bathroom
A dog bathing space
Pet food storage areas
Built-in storage cubbies
Laundry room
Our main priority is improving the flow of your home and making this space more functional for you!
 Pazzle Construction
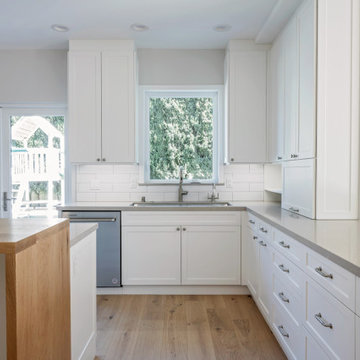
Kitchen and bathroom remodeling project in Mar Vista featuring a clean, modern design with custom cabinetry, quartz countertops, and updated fixtures. The kitchen was redesigned into an open layout for improved flow and functionality, while the bathroom includes a spacious double vanity and a bright, comfortable layout with modern finishes.
Find the right local pro for your project
 Bryhn Design/Build
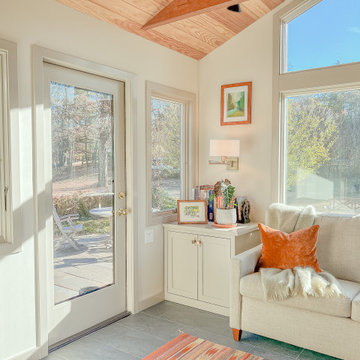
A plush sofa creates an inviting space to unwind and watch nature from the comfort of this beautifully designed addition.
Inspiration for a mid-sized slate floor sunroom remodel in New York
Inspiration for a mid-sized slate floor sunroom remodel in New York
 Pazzle Construction
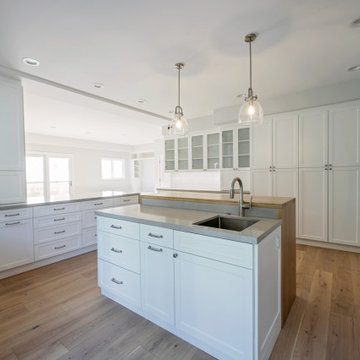
Kitchen and bathroom remodeling project in Mar Vista featuring a clean, modern design with custom cabinetry, quartz countertops, and updated fixtures. The kitchen was redesigned into an open layout for improved flow and functionality, while the bathroom includes a spacious double vanity and a bright, comfortable layout with modern finishes.
 House to Home Cleveland, LLC
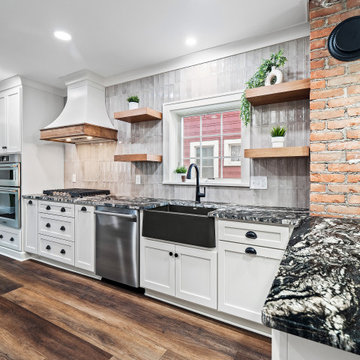
This kitchen renovation was designed to create a brighter, more open and connected way of living. By removing dividing walls we were able to open the main living areas maximize natural light, and improve the flow throughout the 1st floor. The result is a clean, rustic and spacious environment with thoughtful storage and a more effortless feel—while still maintaining warmth, character, and a sense of home.
 Bryhn Design/Build
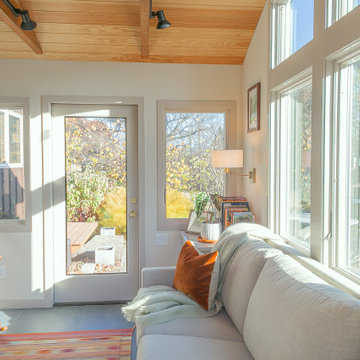
Large windows and direct access to the patio make this sunroom a true extension of the outdoors.


 Pazzle Construction
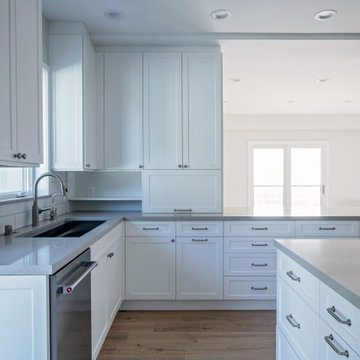
Kitchen and bathroom remodeling project in Mar Vista featuring a clean, modern design with custom cabinetry, quartz countertops, and updated fixtures. The kitchen was redesigned into an open layout for improved flow and functionality, while the bathroom includes a spacious double vanity and a bright, comfortable layout with modern finishes.
 House to Home Cleveland, LLC
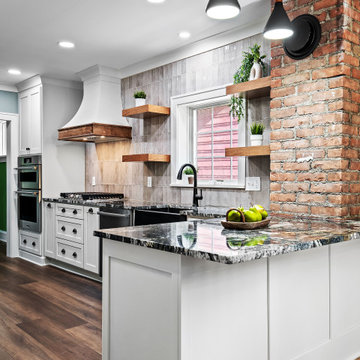
This kitchen renovation was designed to create a brighter, more open and connected way of living. By removing dividing walls we were able to open the main living areas maximize natural light, and improve the flow throughout the 1st floor. The result is a clean, rustic and spacious environment with thoughtful storage and a more effortless feel—while still maintaining warmth, character, and a sense of home.
 b. van hecke
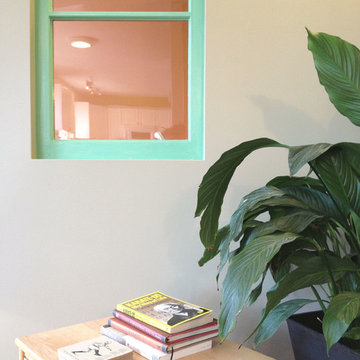
The SATO1 project was a 1000 square foot condo remodel. The focus of the project was on small home space planning. Designer Bethany Pearce / Van Hecke was challenged with creating solutions for a home office, baby's room as well as improved flow in dining/kitchen and living room.
Designed by Bethany Pearce / Van Hecke of Capstone Dwellings Design-Build
Carpentry by Greg of AusCan Fine Carpentry on Vancouver Island.
 Essence Designs
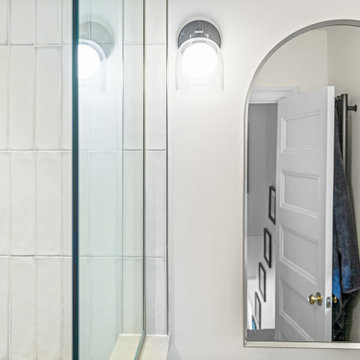
The Renewed Character Interior Design project transformed an older home into a bright, functional space designed for modern living. The renovation focused on improving flow between the kitchen, dining, and living areas, adding integrated storage, and updating finishes throughout the home. Thoughtful space planning, custom cabinetry, white oak flooring, and refreshed bathrooms create a home that feels welcoming, practical, and true to its original architectural character.
 House to Home Cleveland, LLC
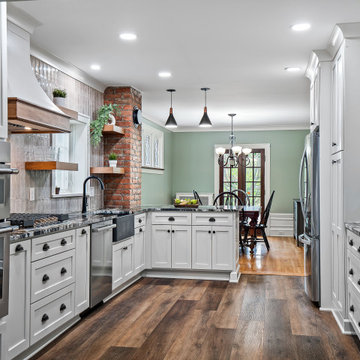
This kitchen renovation was designed to create a brighter, more open and connected way of living. By removing dividing walls we were able to open the main living areas maximize natural light, and improve the flow throughout the 1st floor. The result is a clean, rustic and spacious environment with thoughtful storage and a more effortless feel—while still maintaining warmth, character, and a sense of home.
 TreHus Architects+Interior Designers+Builders
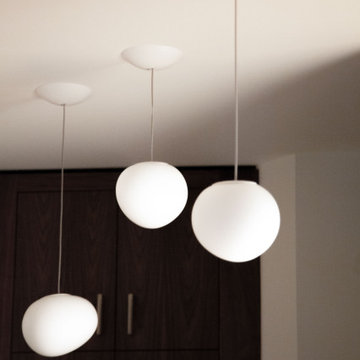
This primary and main-floor bathroom remodel is filled with modern details including a twister teak detail tile and striking lighting. A modern walnut door, refreshed stairway, unique floor tile, and refinished hardwood floors give this front entryway a complete makeover. Custom-stained walnut cabinets create a sleek, modern space in this reworked mudroom and laundry combo, improving flow and adding storage.

Sponsored
Delaware County, OH

Whisler Home Improvement
Franklin County's Committed Home Improvement Professionals
 Neil Kelly Company

Hickory cabinets make a striking statement in this rustic contemporary U-shaped kitchen design, with white upper cabinets and a section of open shelving creating effective balance. Reconfiguring appliances and removing a desk improved the function, flow, and storage in this space.
 Neil Kelly Company

Hickory cabinets make a striking statement in this rustic contemporary U-shaped kitchen design, with white upper cabinets and a section of open shelving creating effective balance. Reconfiguring appliances and removing a desk improved the function, flow, and storage in this space.
 Elizabeth Minish Design

By moving a portable dishwasher to the sink run and having the fridge and eat-in area swap places, the flow and function of this compact kitchen was greatly improved. No additional square footage was added illustrating how good space planning can have a dramatic effect. Changing the wall colour from butter yellow to a steely blue also made the cream of the original vinyl floor look much crisper and like a new floor.
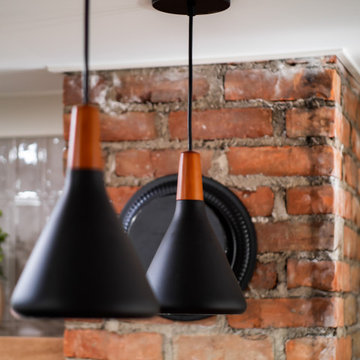 House to Home Cleveland, LLC
This kitchen renovation was designed to create a brighter, more open and connected way of living. By removing dividing walls we were able to open the main living areas maximize natural light, and improve the flow throughout the 1st floor. The result is a clean, rustic and spacious environment with thoughtful storage and a more effortless feel—while still maintaining warmth, character, and a sense of home.

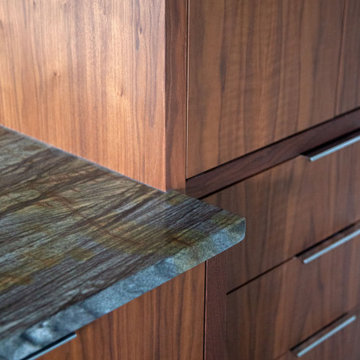 TreHus Architects+Interior Designers+Builders
This primary and main-floor bathroom remodel is filled with modern details including a twister teak detail tile and striking lighting. A modern walnut door, refreshed stairway, unique floor tile, and refinished hardwood floors give this front entryway a complete makeover. Custom-stained walnut cabinets create a sleek, modern space in this reworked mudroom and laundry combo, improving flow and adding storage.
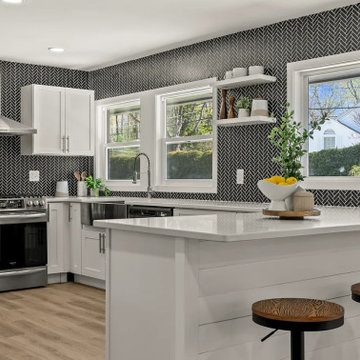
 Ascension Construction
Modern kitchen remodel featuring a spacious island, updated cabinetry, quartz countertops, and custom backsplash. Designed to create an open and functional layout with improved lighting and flow, ideal for both everyday use and entertaining.
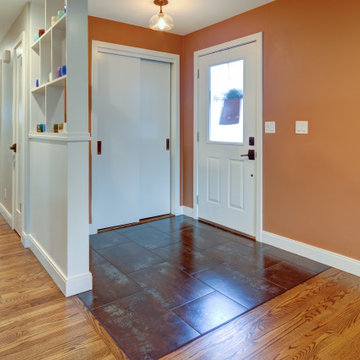
 Better Builders
Designed for a homeowner who loves to gather, this remodel transformed a compartmentalized layout into an open, cohesive floor plan that improves flow and strengthens connections to outdoor living. By opening the kitchen, living, dining, and family rooms, the home now supports effortless entertaining. A custom wet bar and dedicated espresso station anchor the space, creating a social, welcoming environment built around how the homeowner truly lives and hosts.
70